Search

Leave a Message

Thank you for your message. We will be in touch with you shortly.

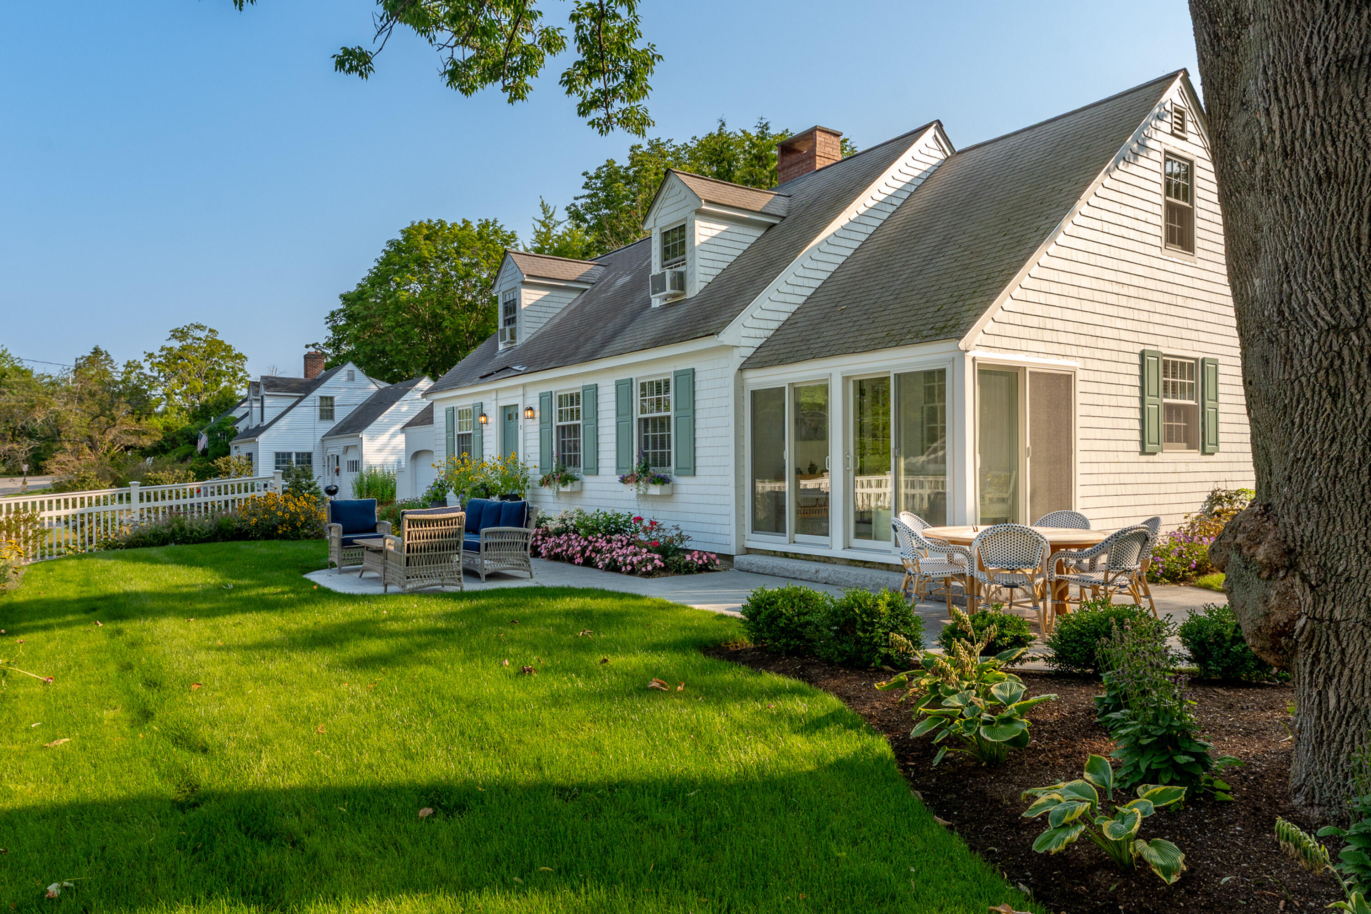
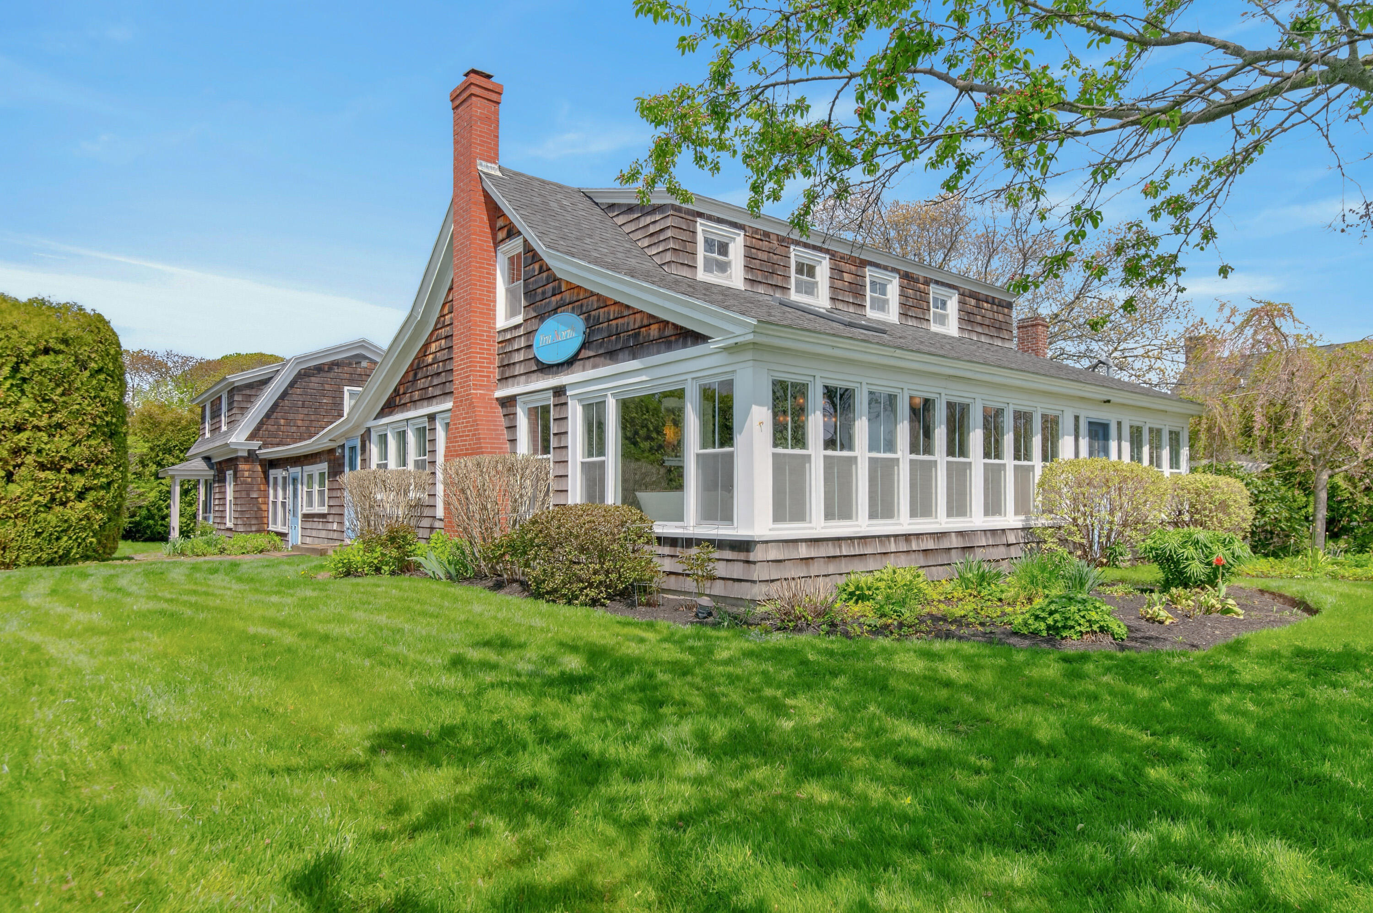
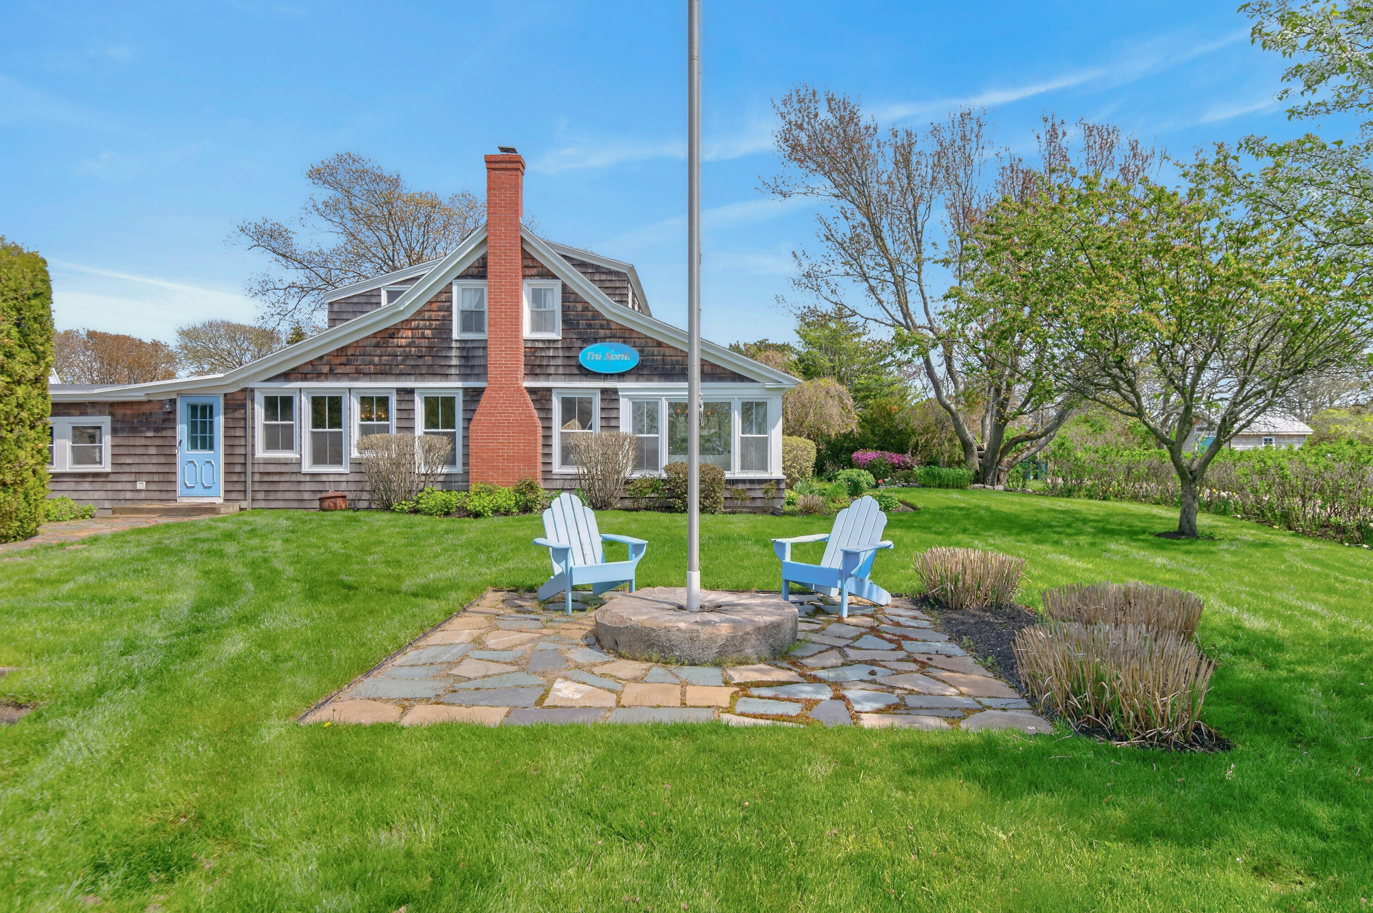
Shingle-sided house with a brick chimney, enclosed sunroom, and landscaped lawn.
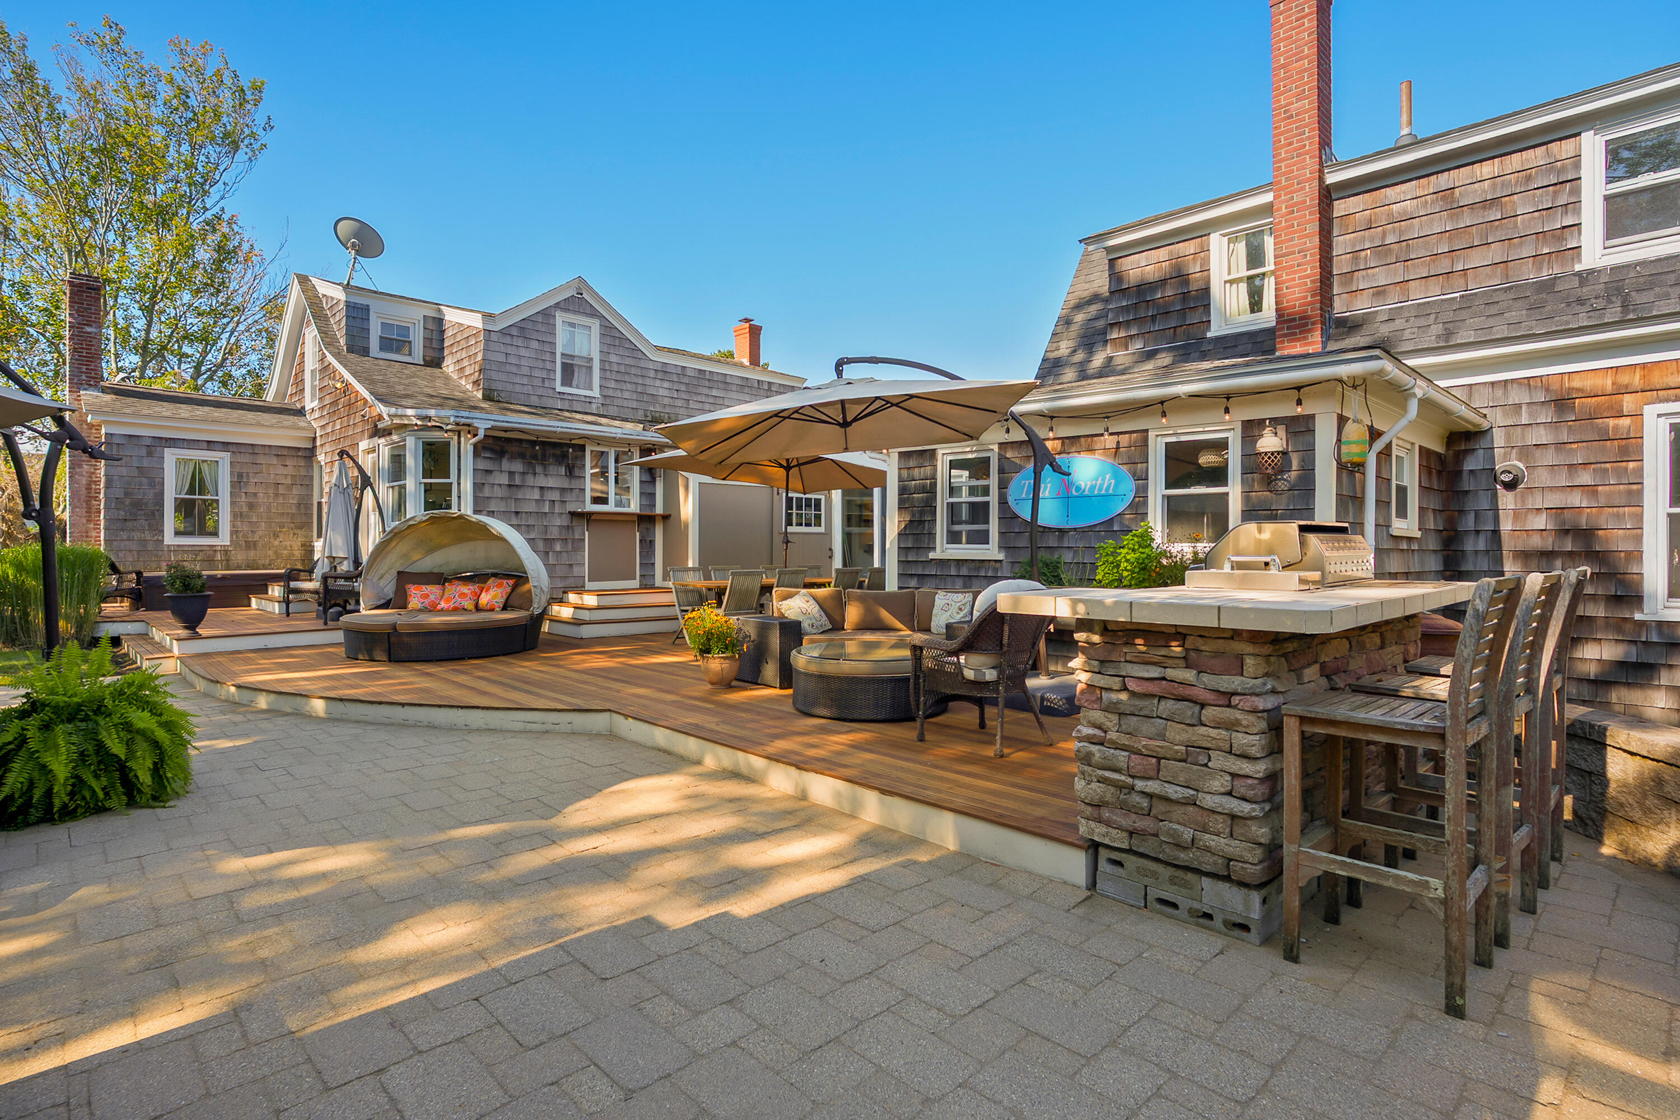
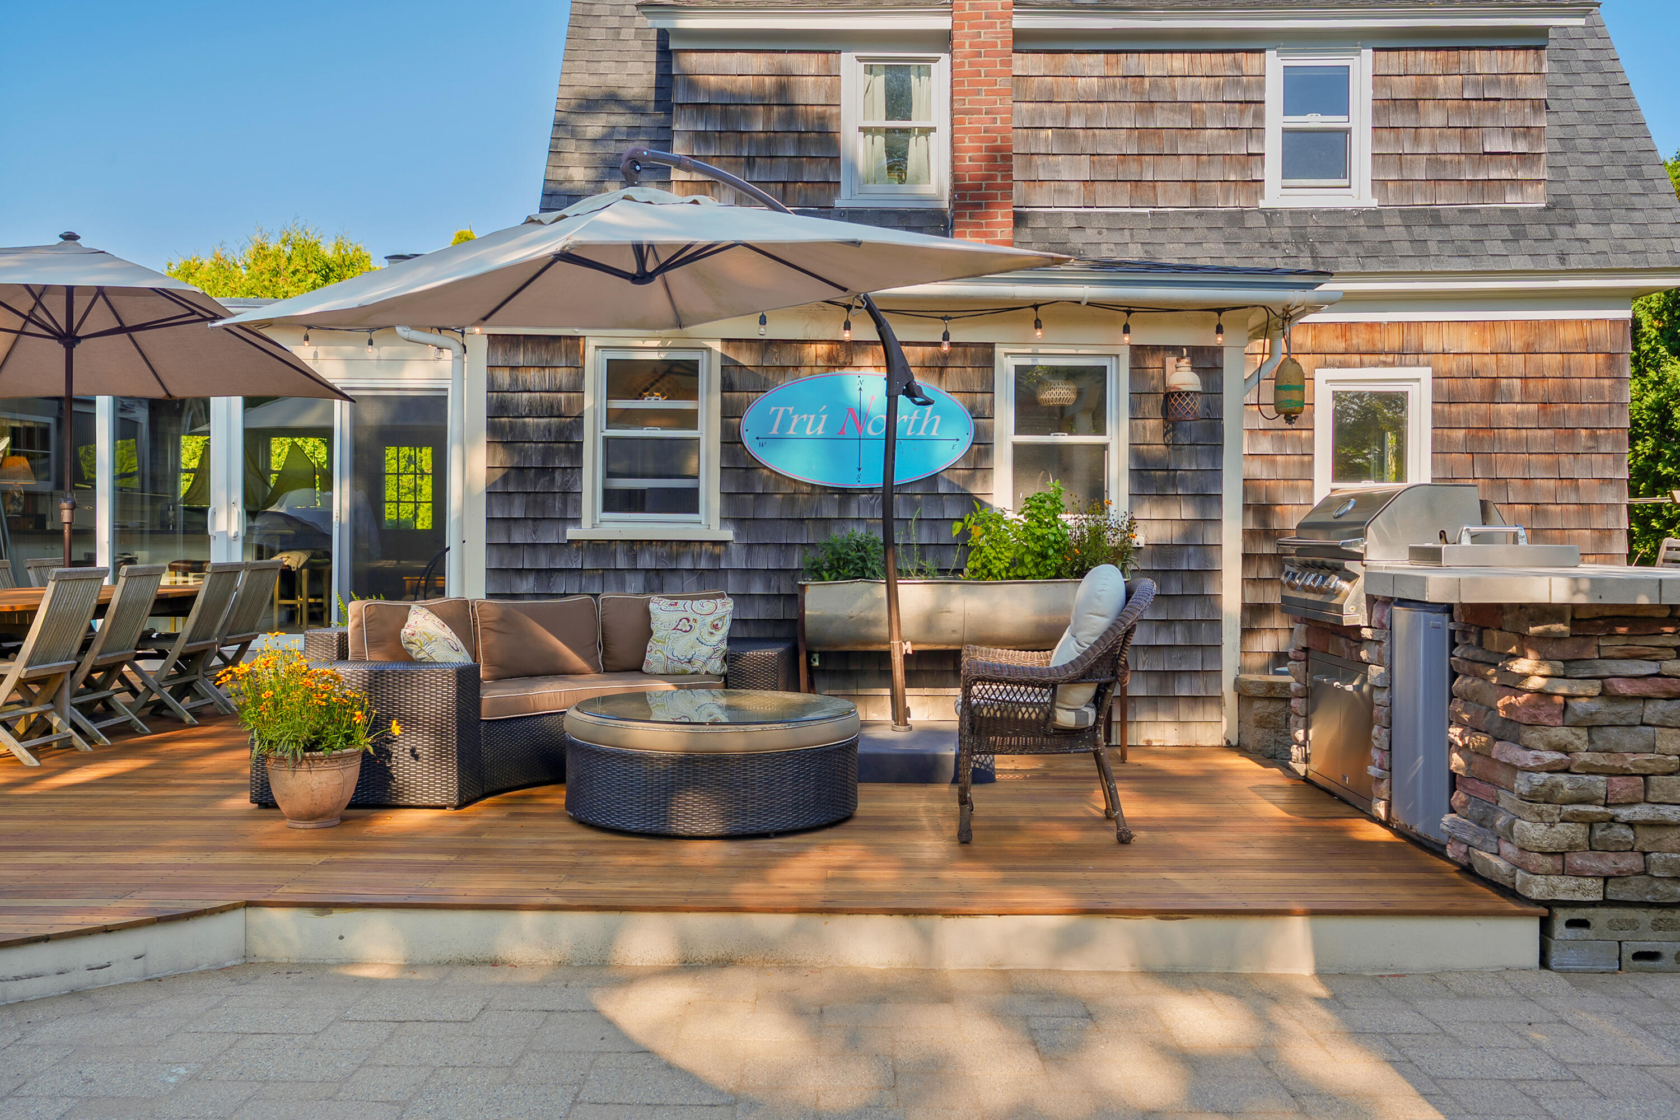
Shingle-sided home with a furnished wood deck, stone outdoor kitchen, grill, and umbrella-shaded seating.
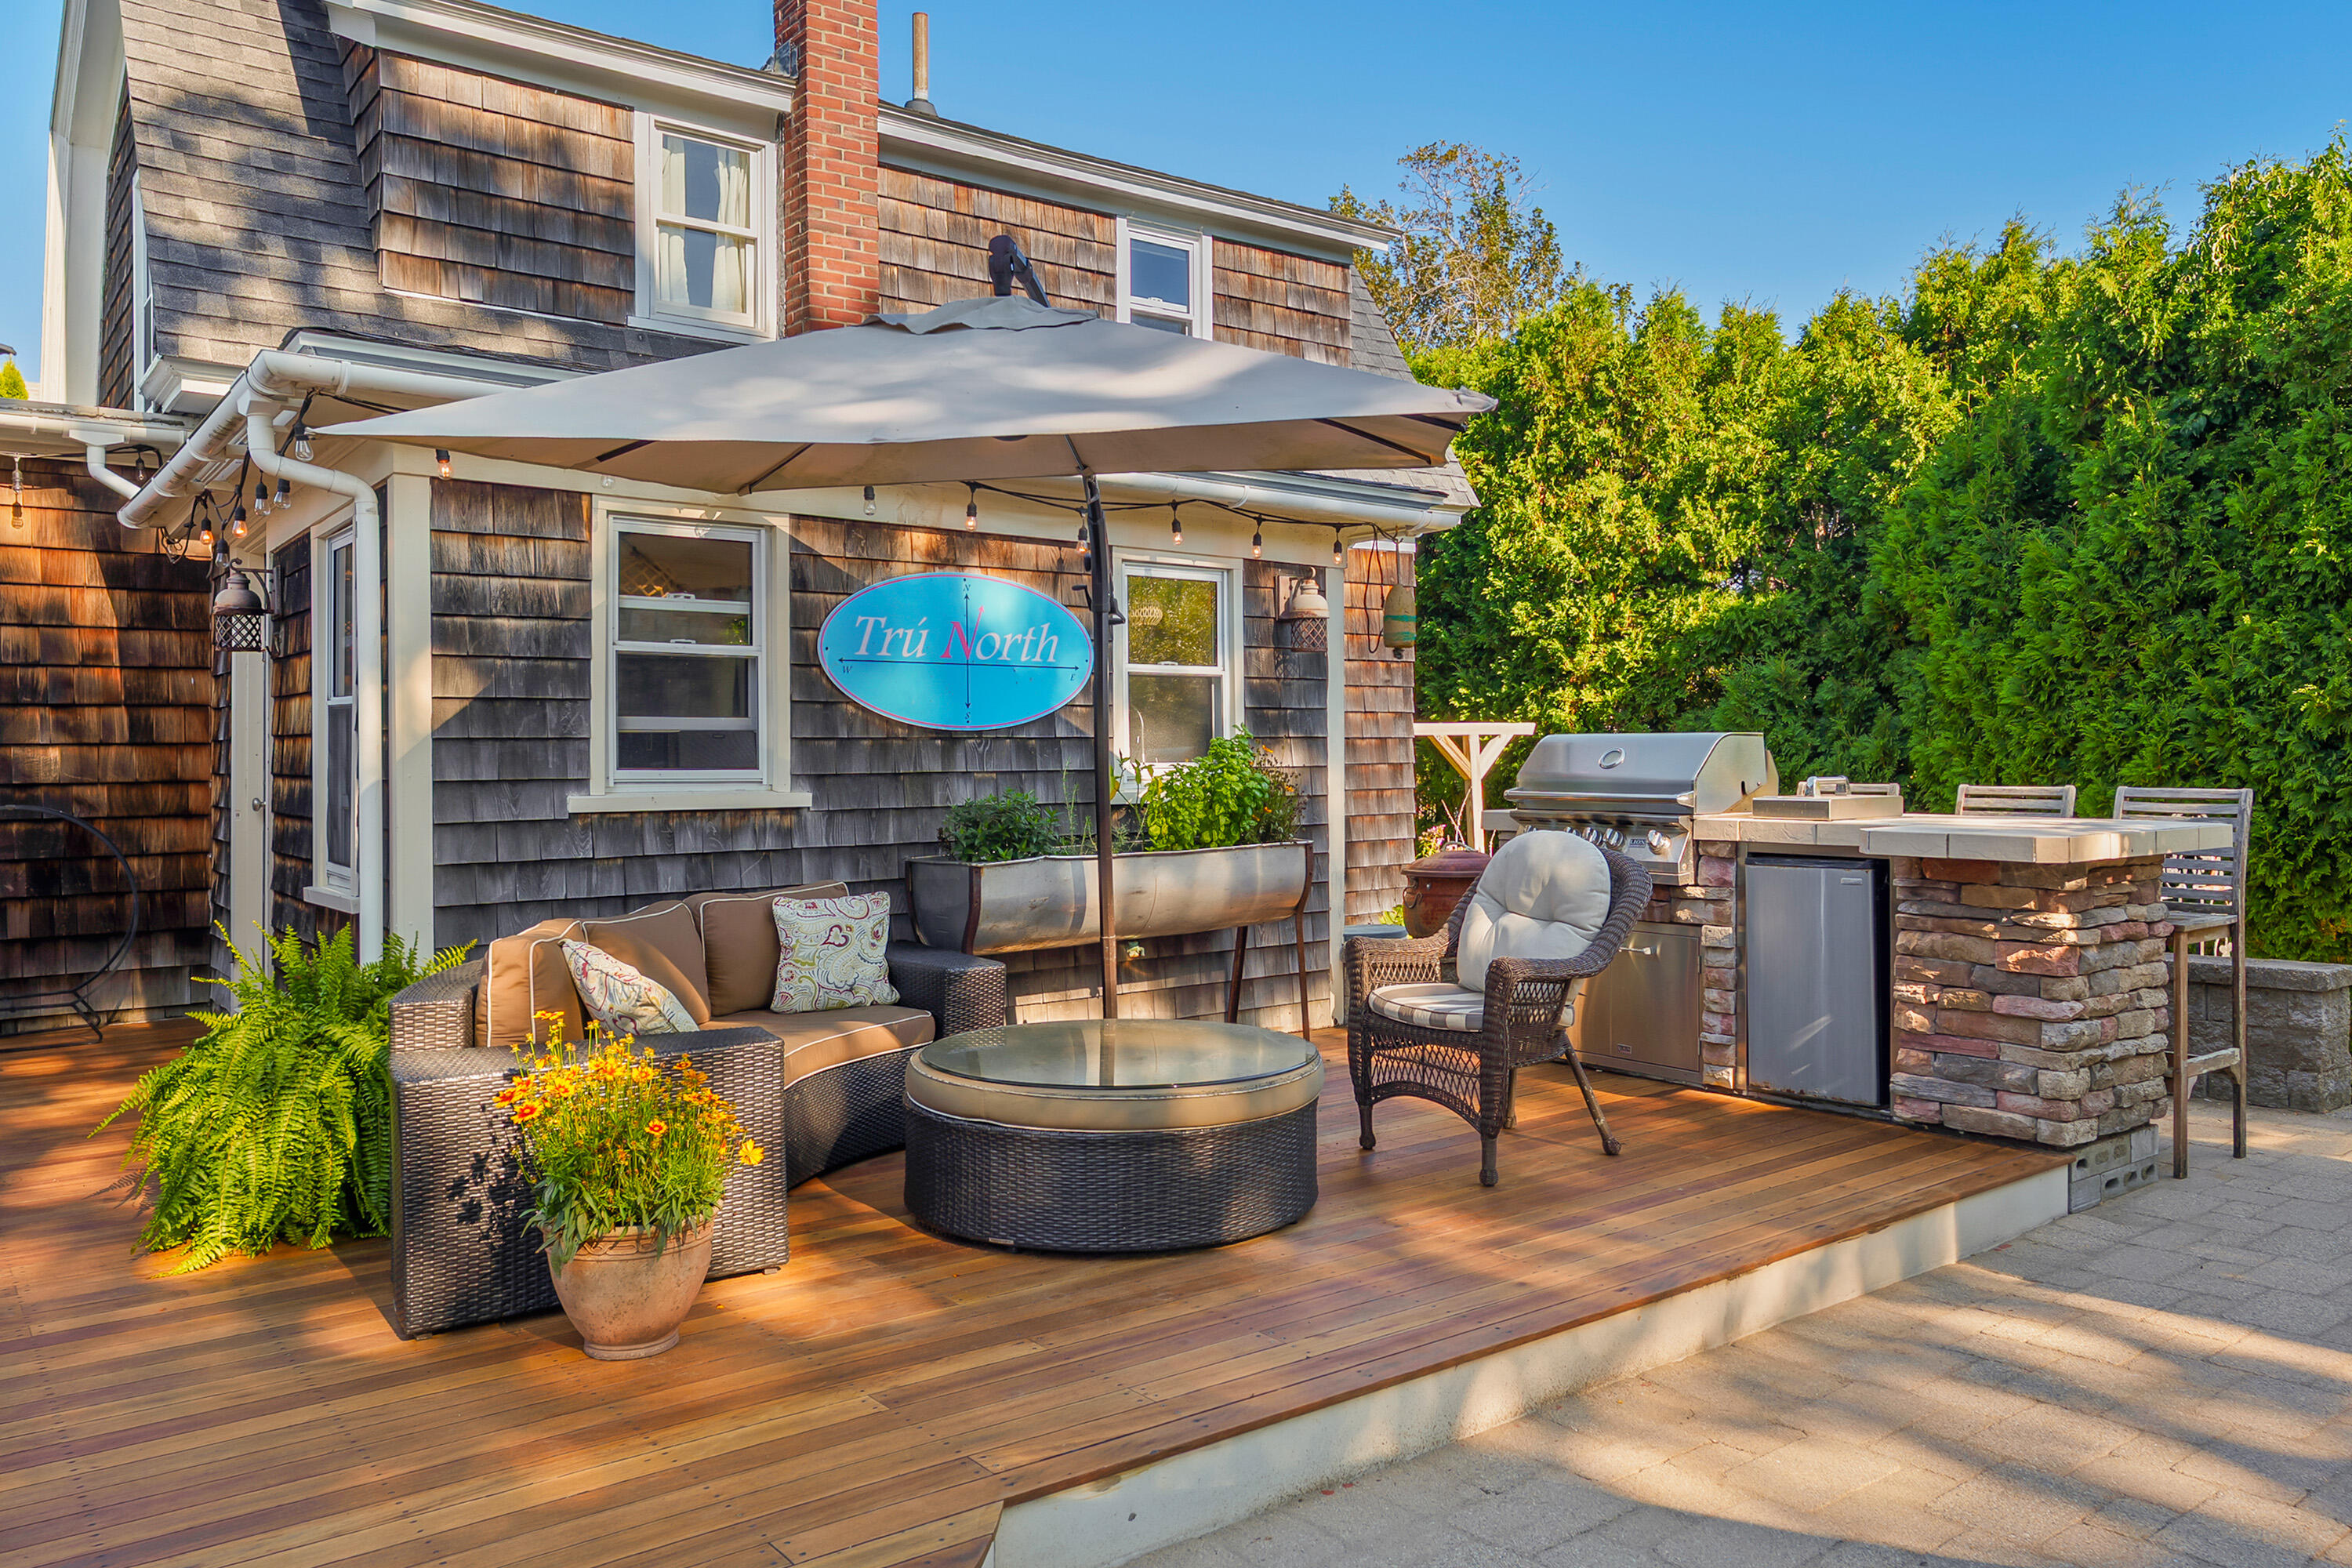
Furnished wooden deck with wicker seating, a shade umbrella, potted flowers, and an outdoor grill.
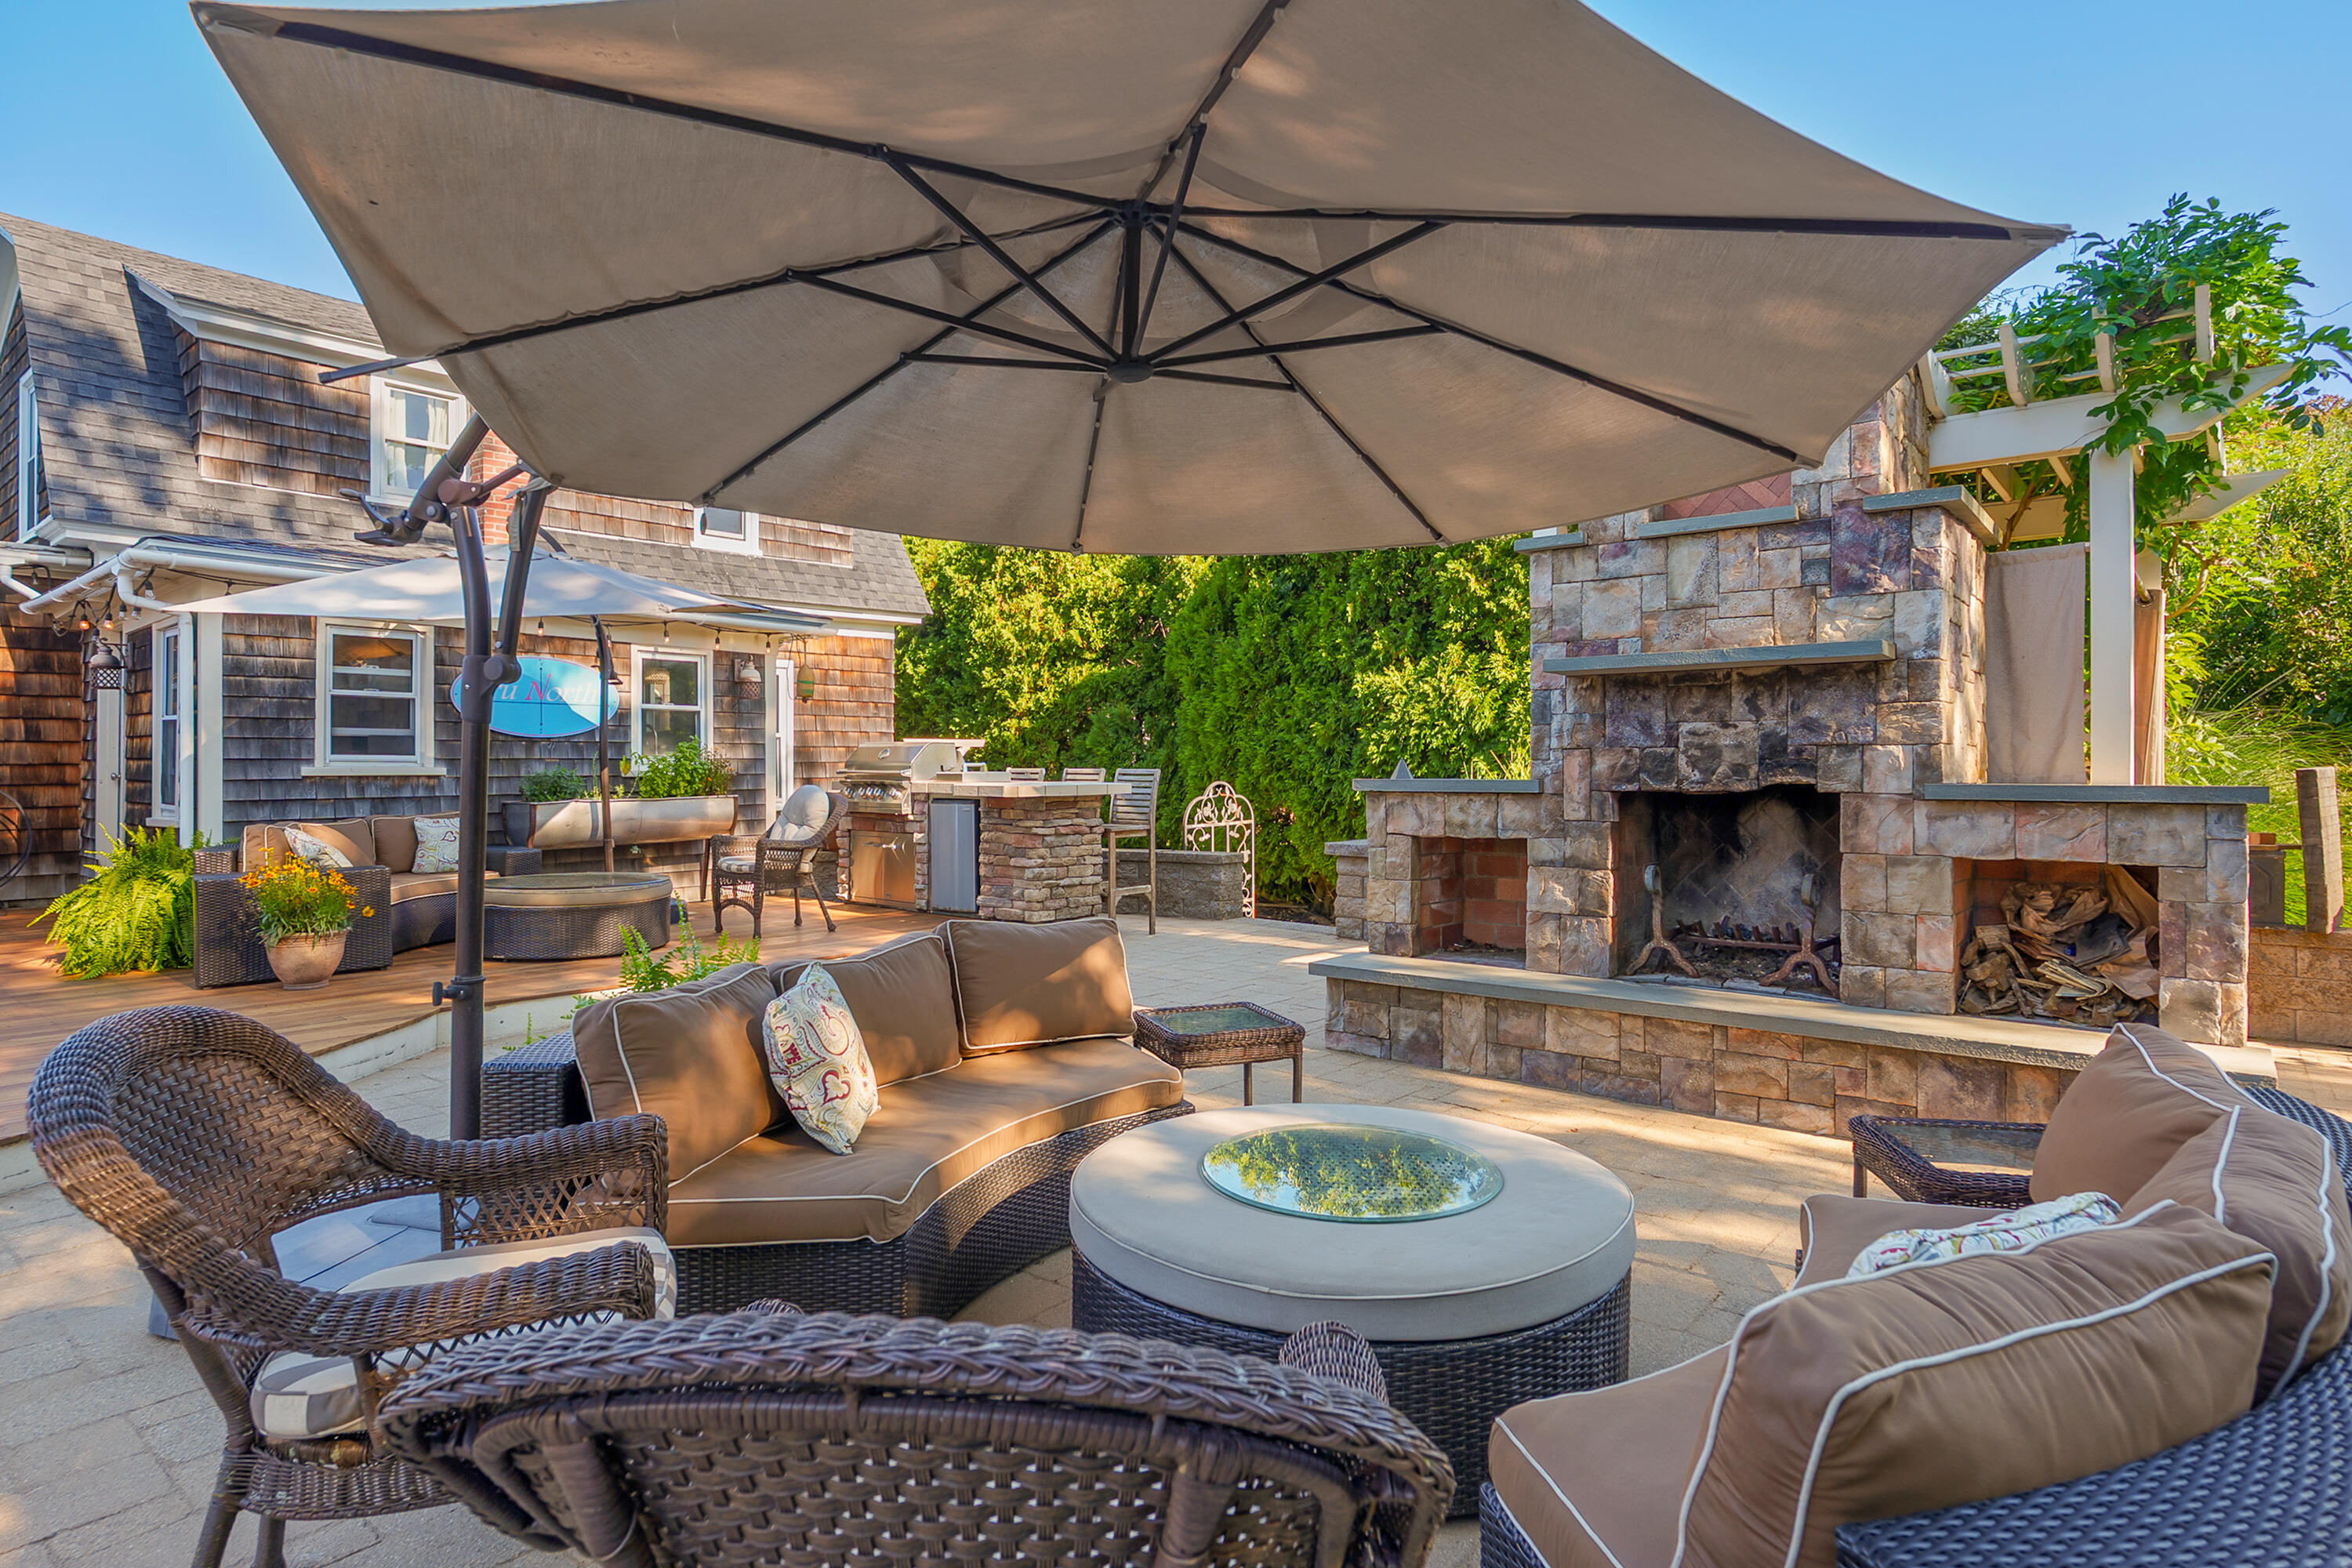
Outdoor patio with wicker seating, a large umbrella, and a stone fireplace.
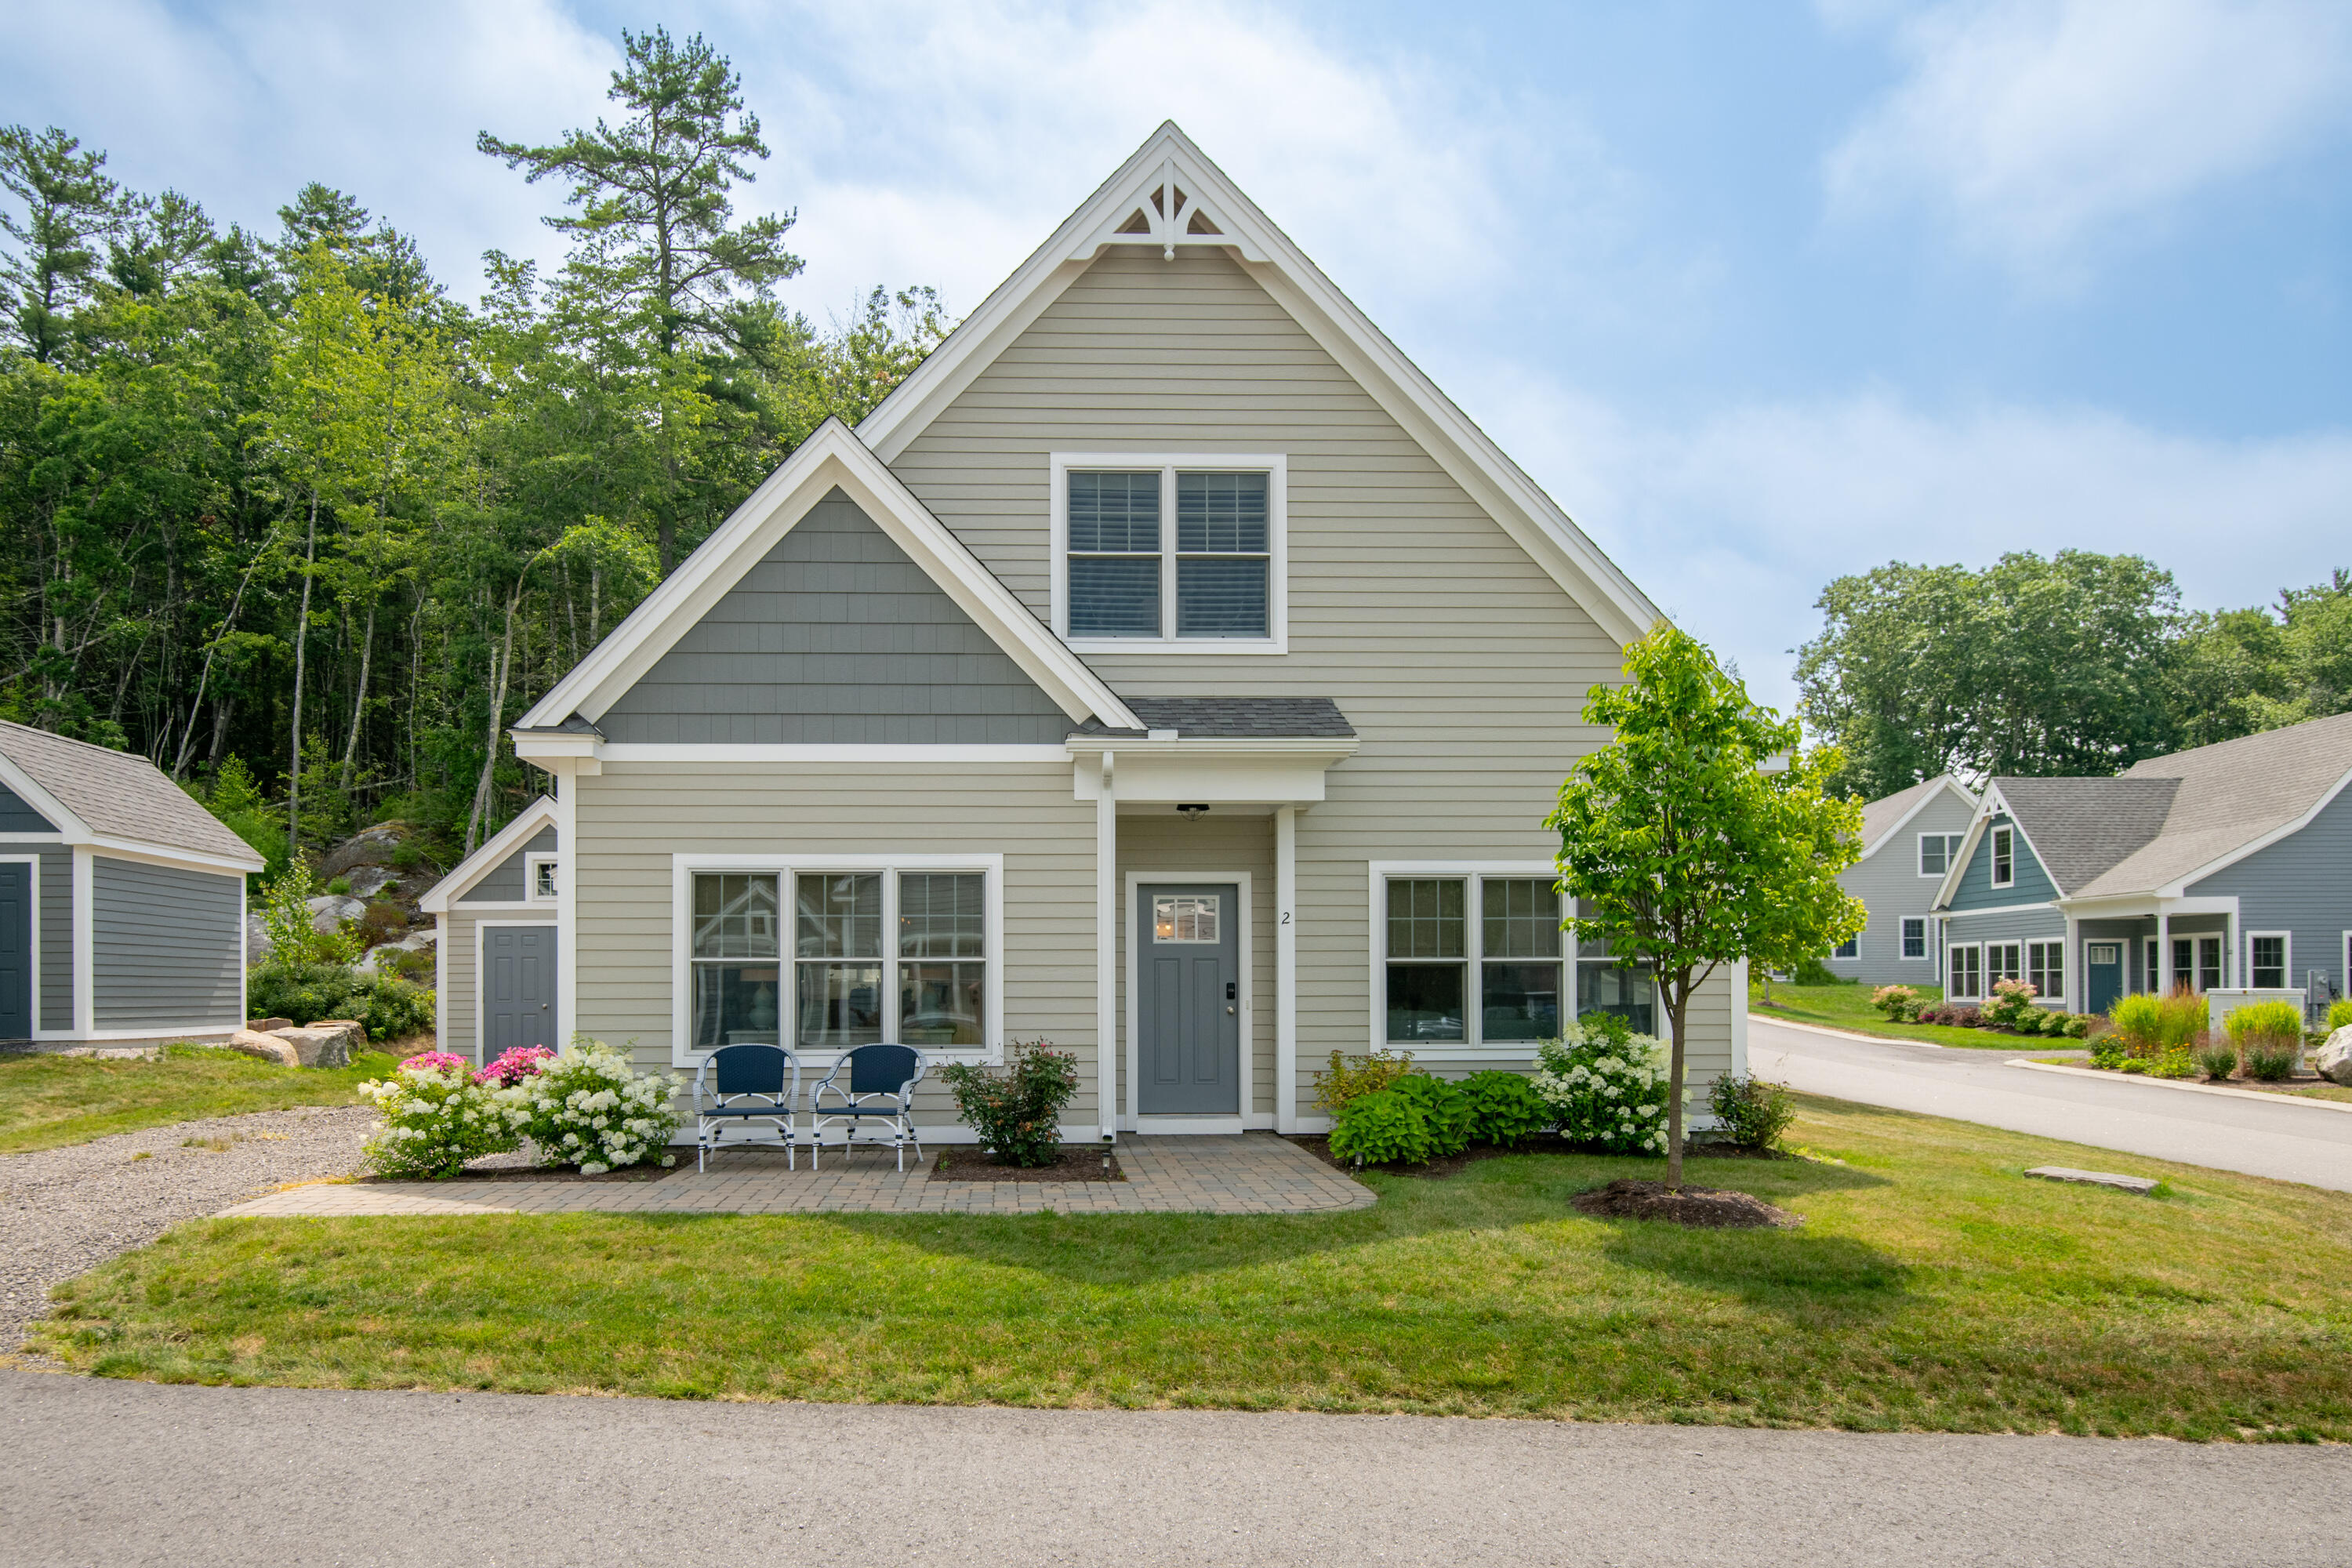
Shingled gabled house with a brick chimney, blue front door, and two chairs on a stone patio.
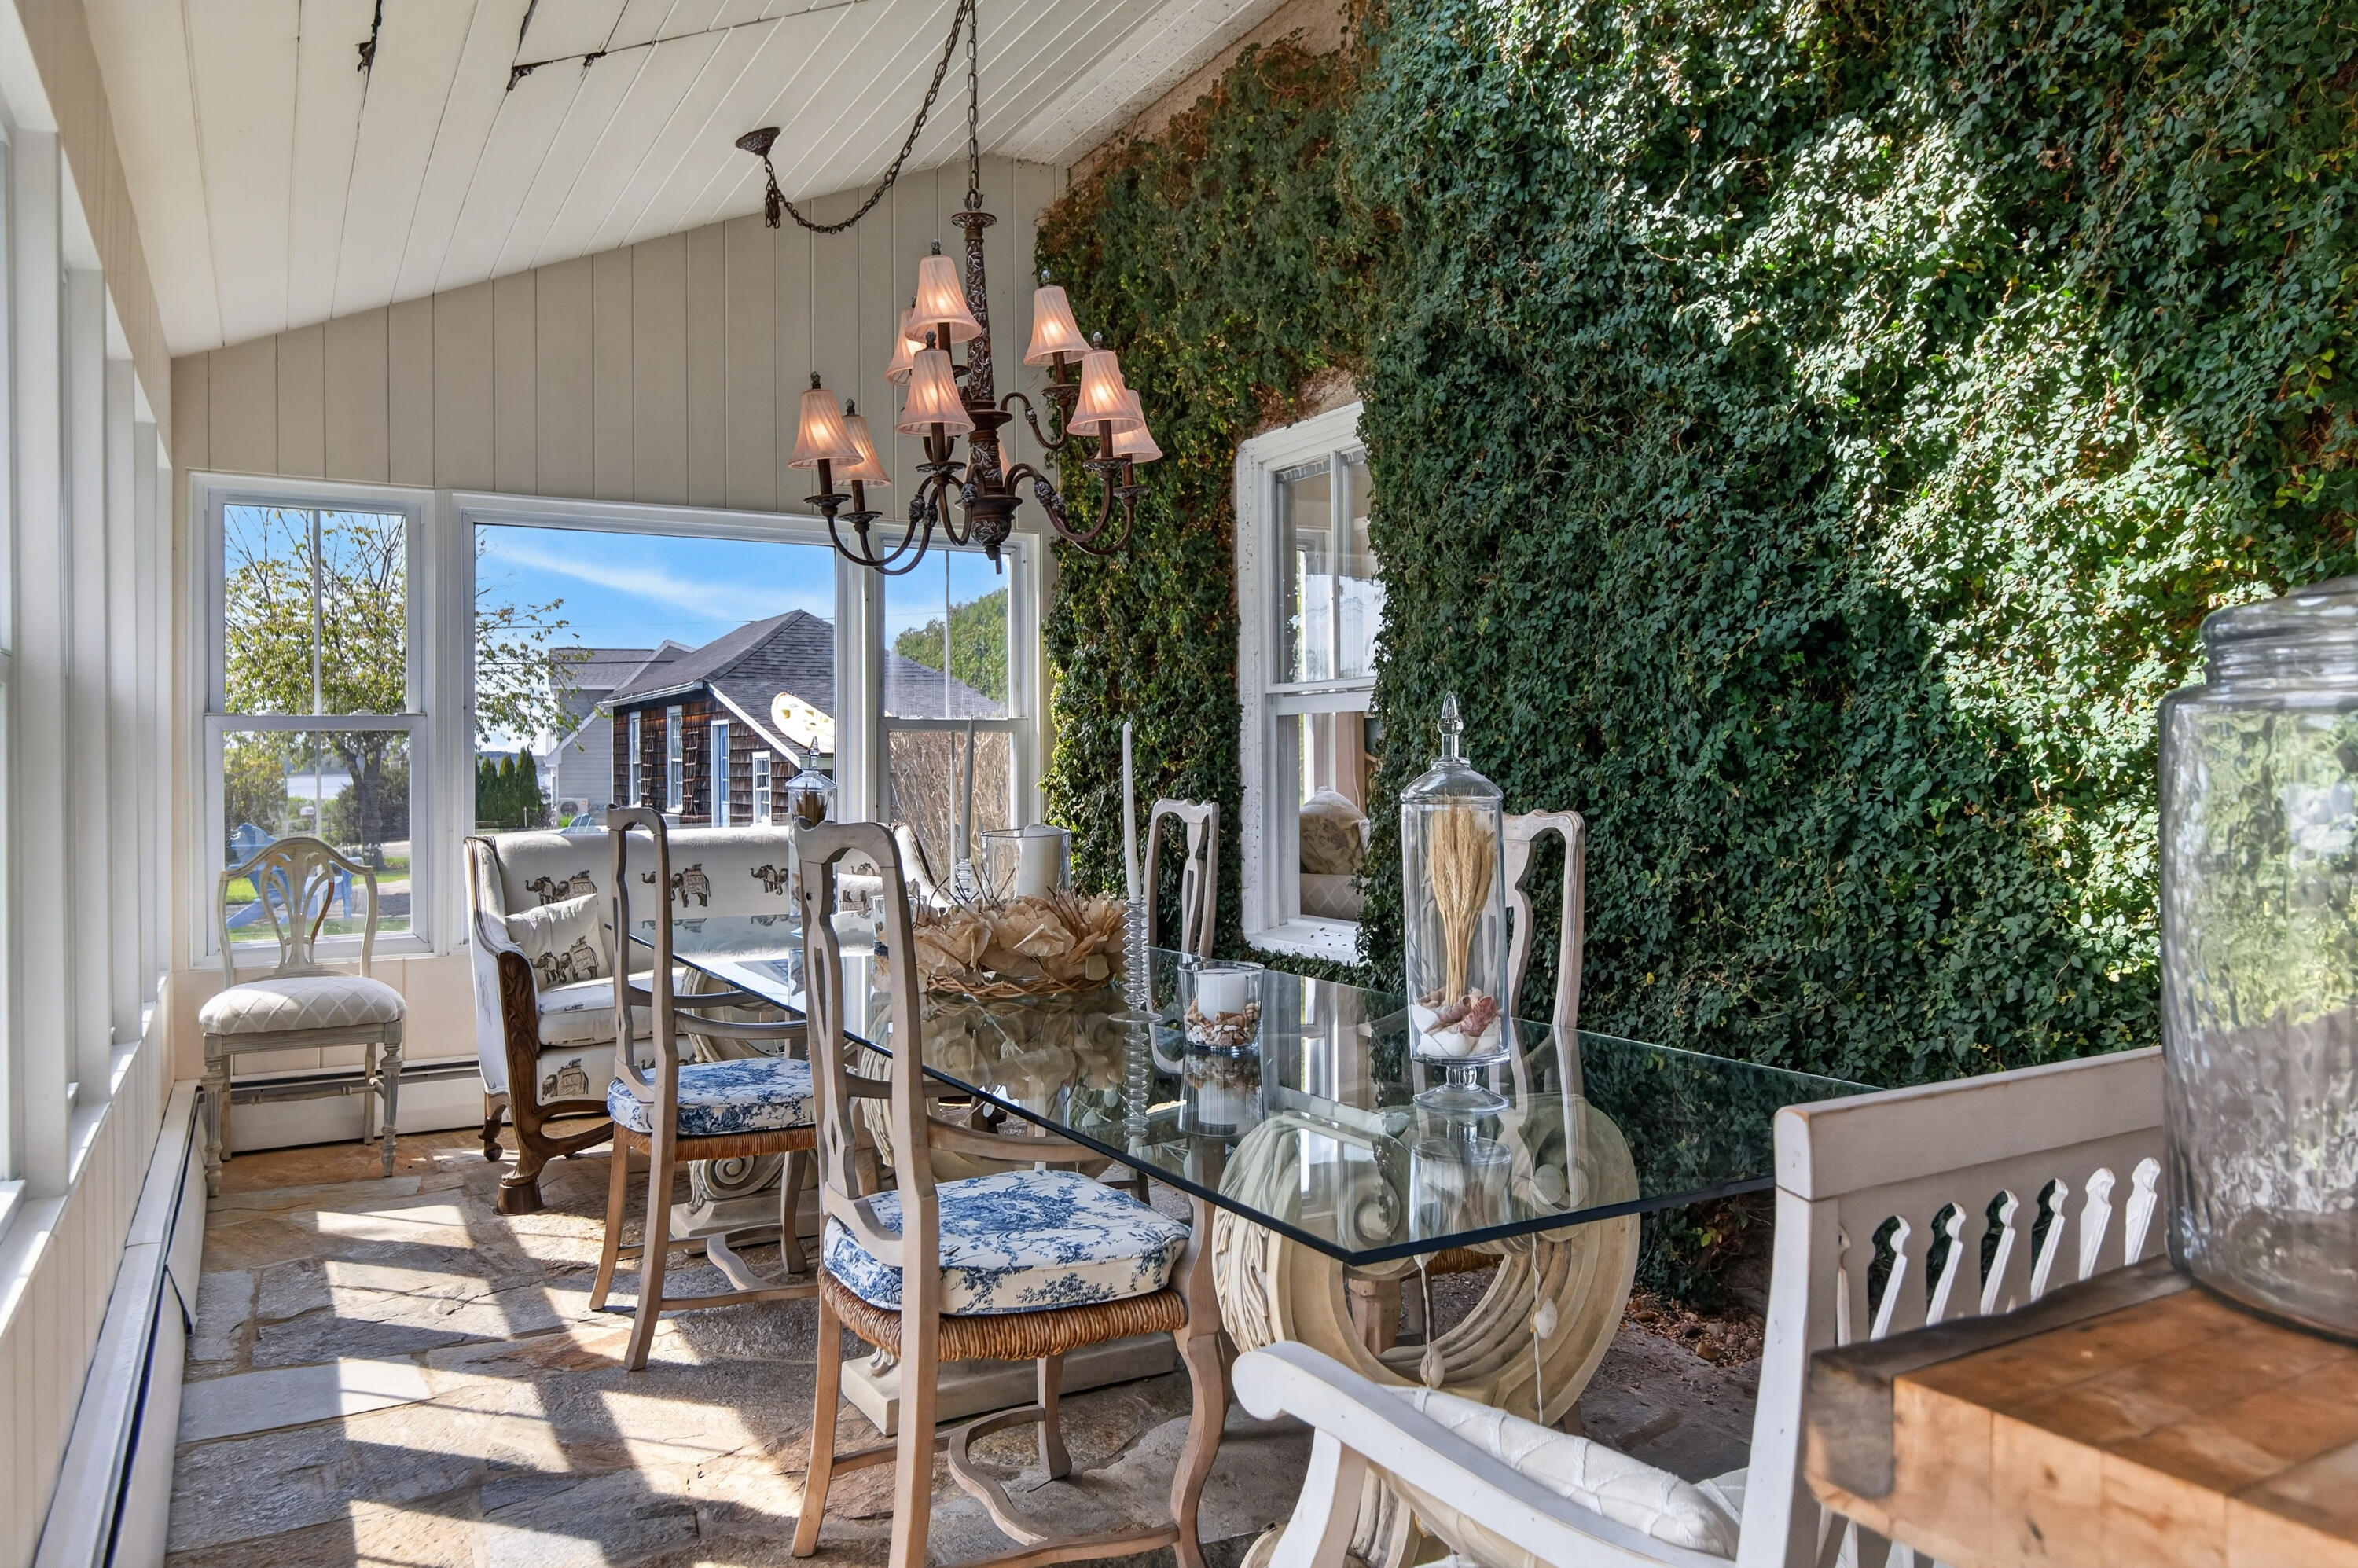
Dining area with a glass-top table, chandelier, large windows, and an ivy-covered wall.
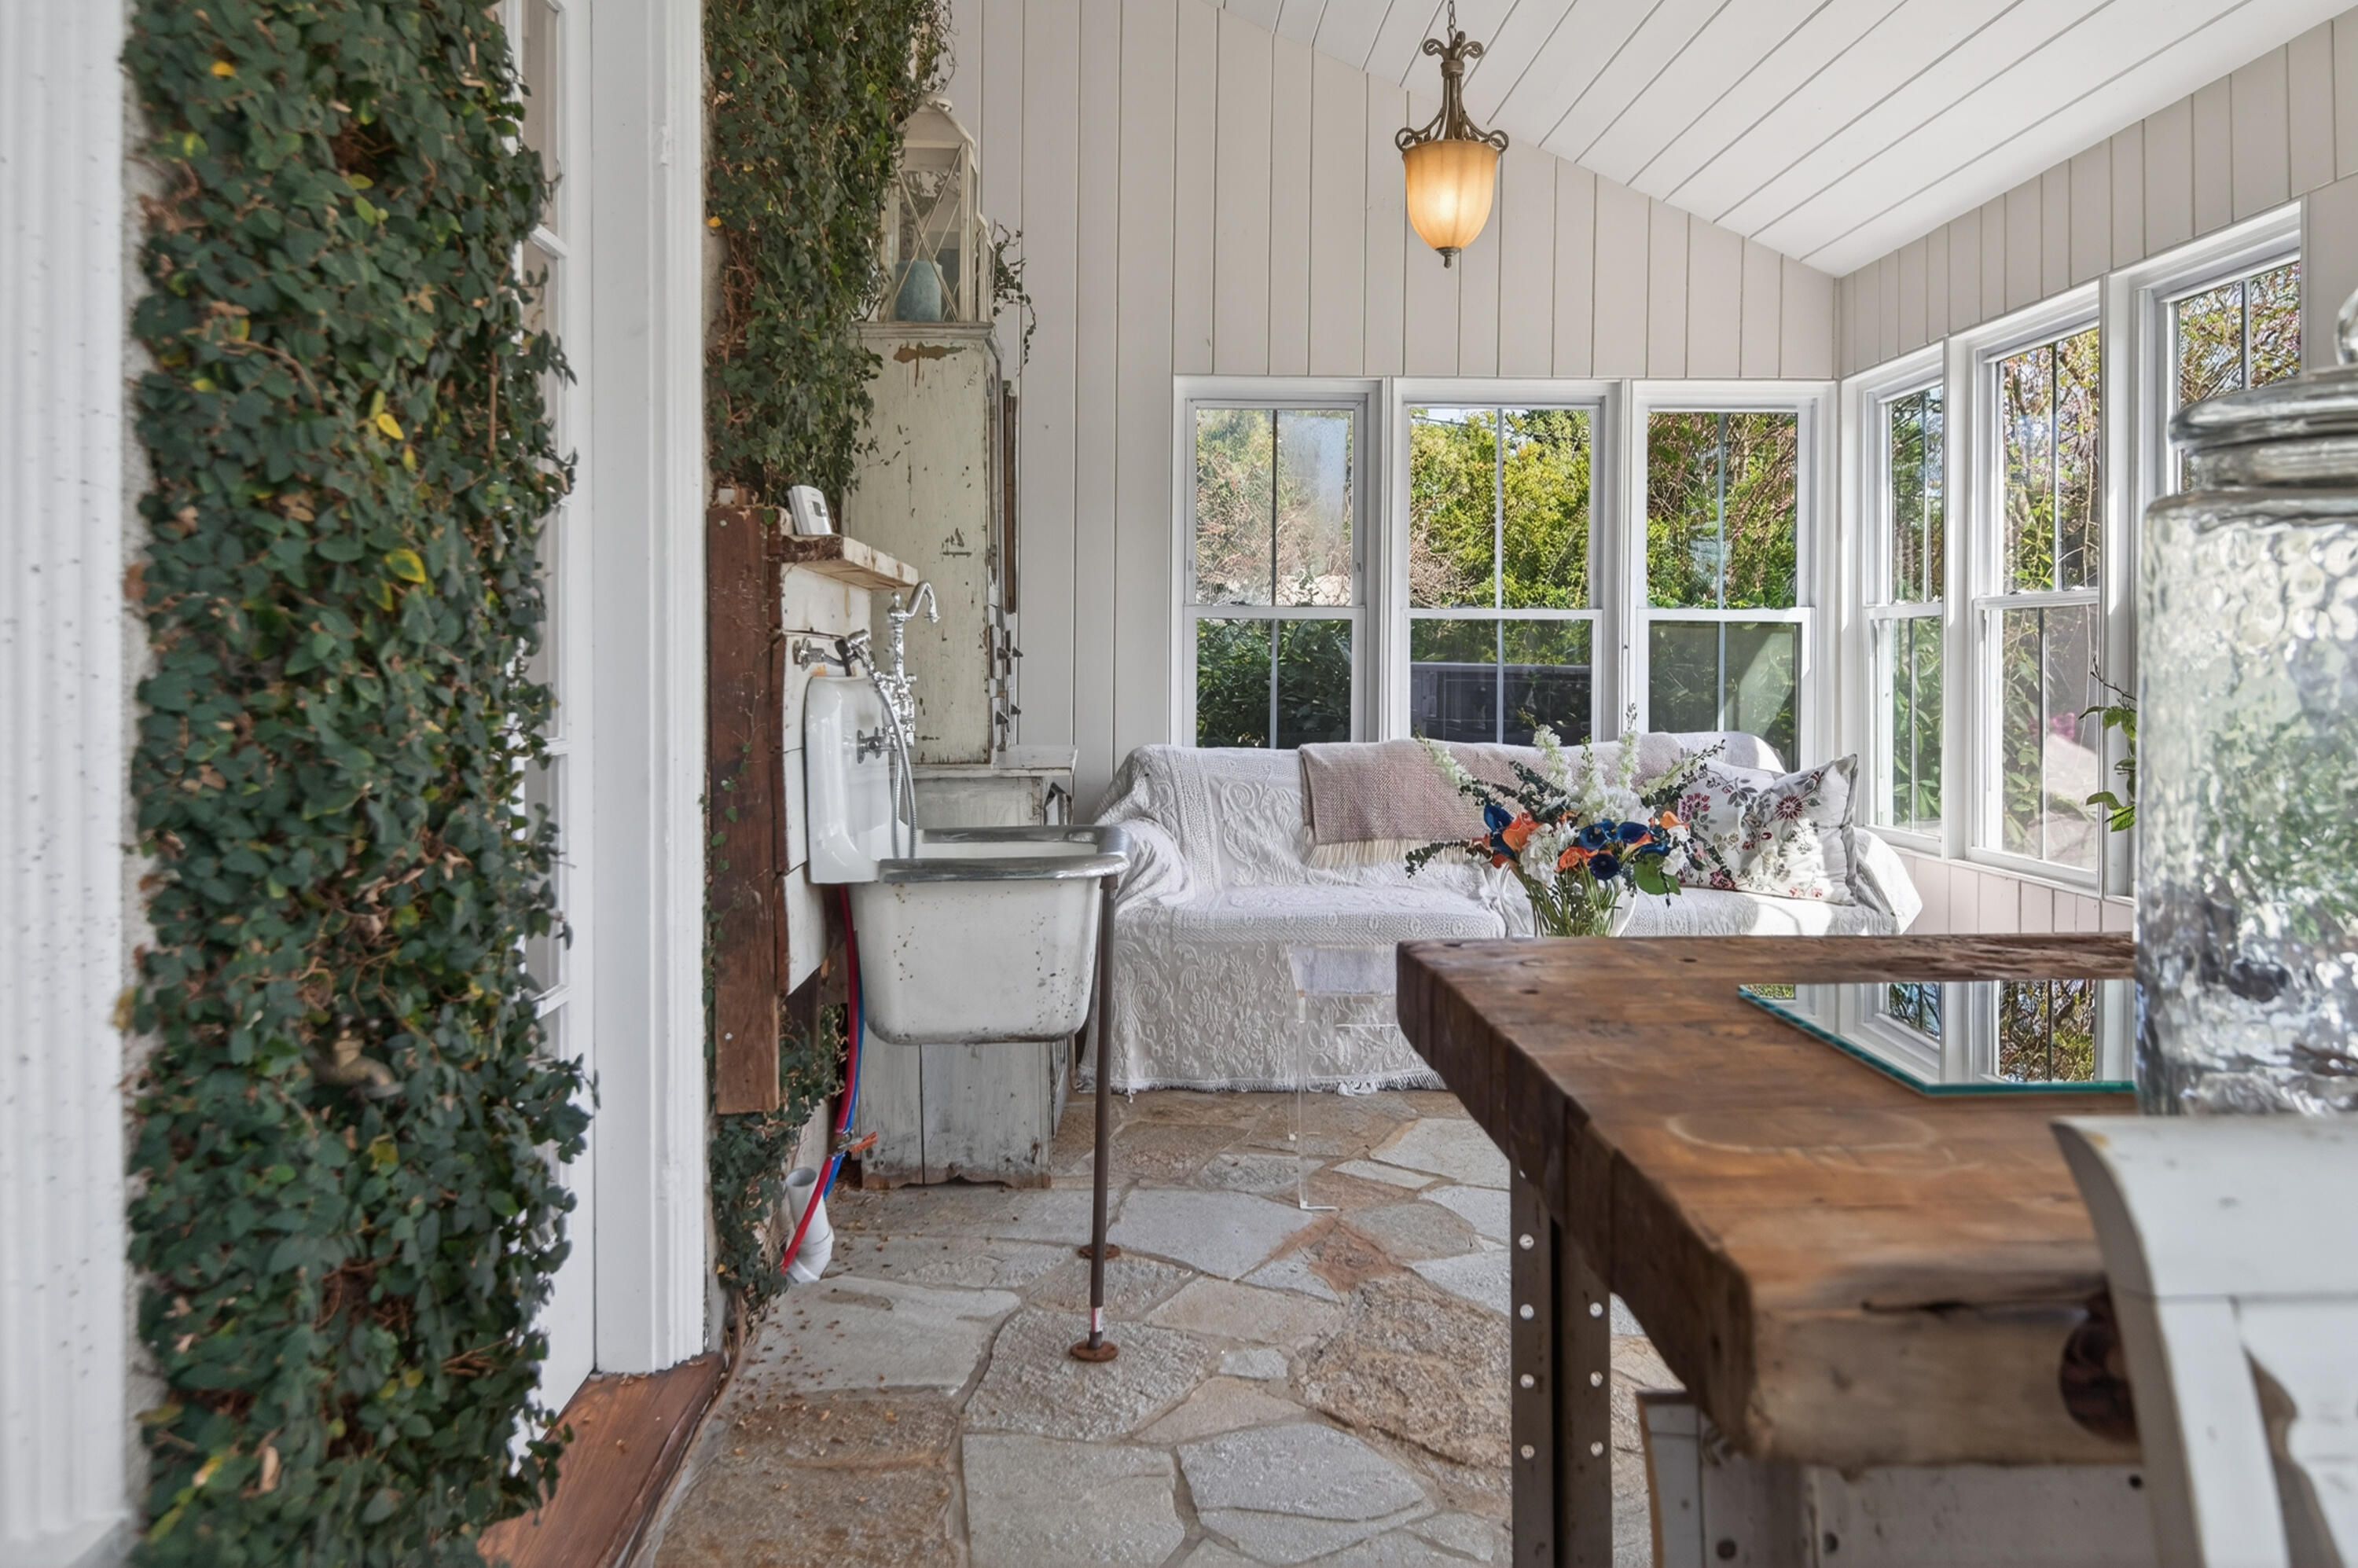
Sunroom with a white sofa, tall windows overlooking greenery, and a vintage utility sink.
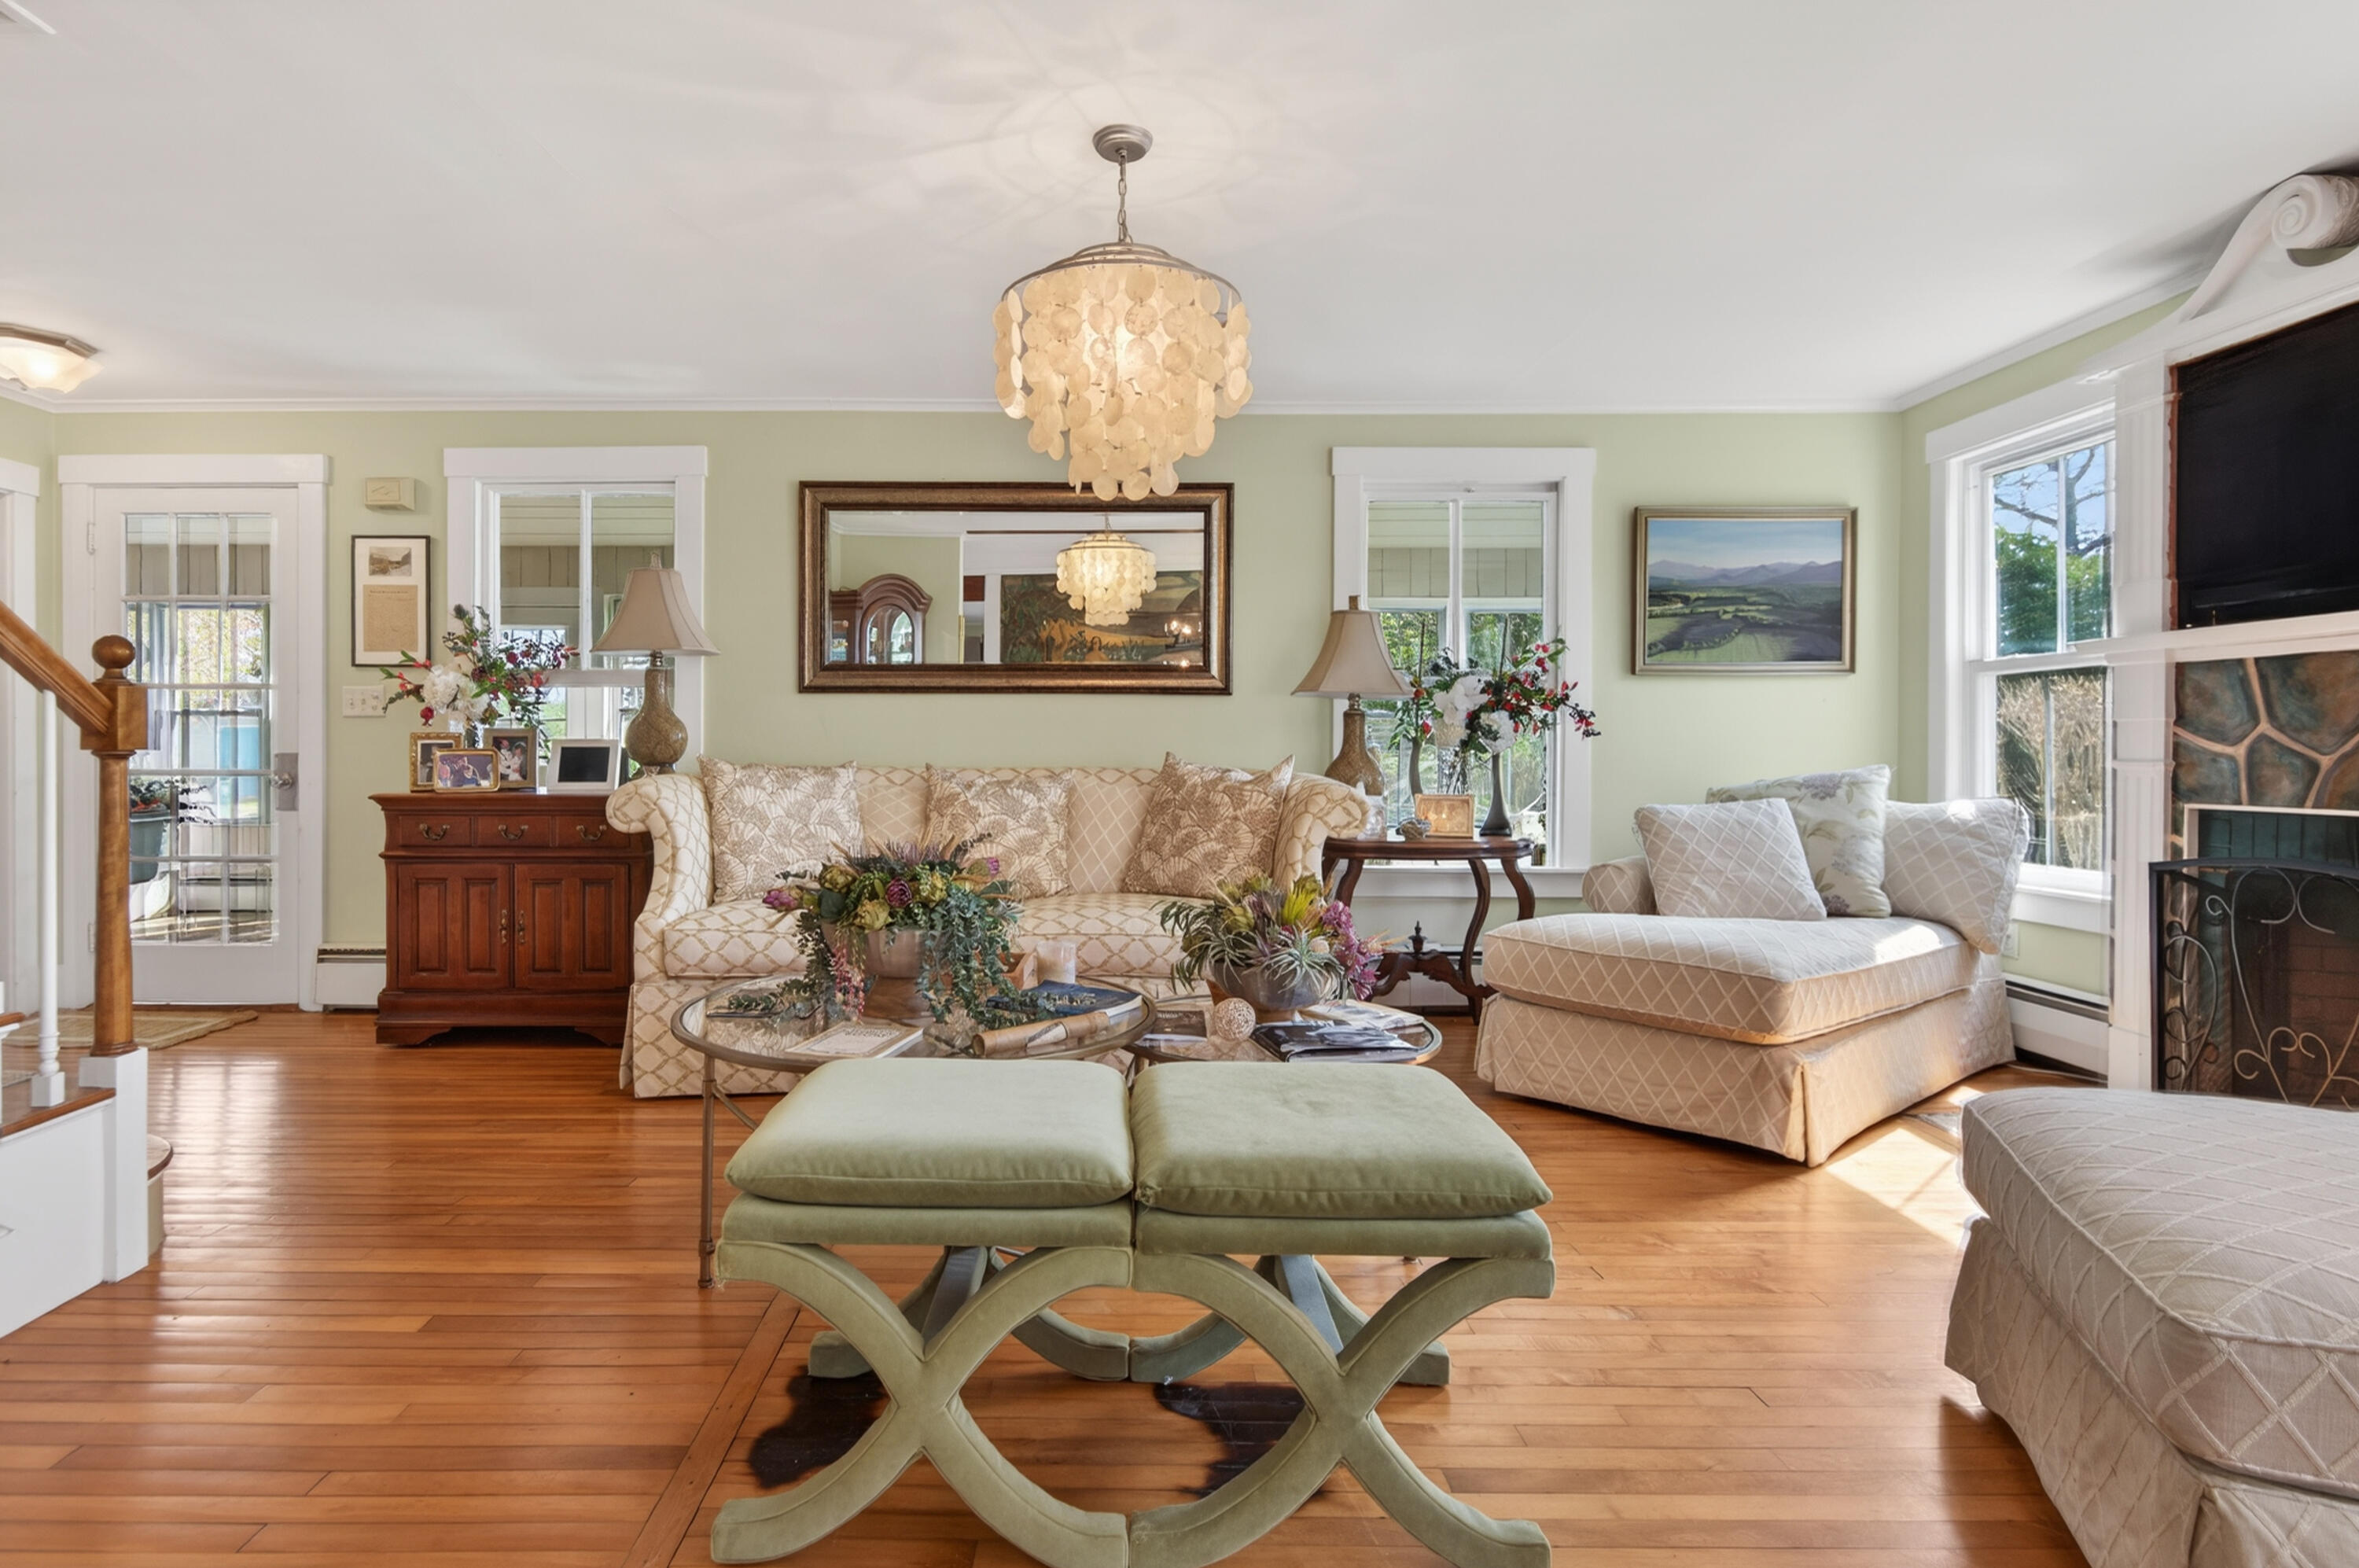
Living room with patterned seating, hardwood floors, and a stone fireplace beside bright windows.
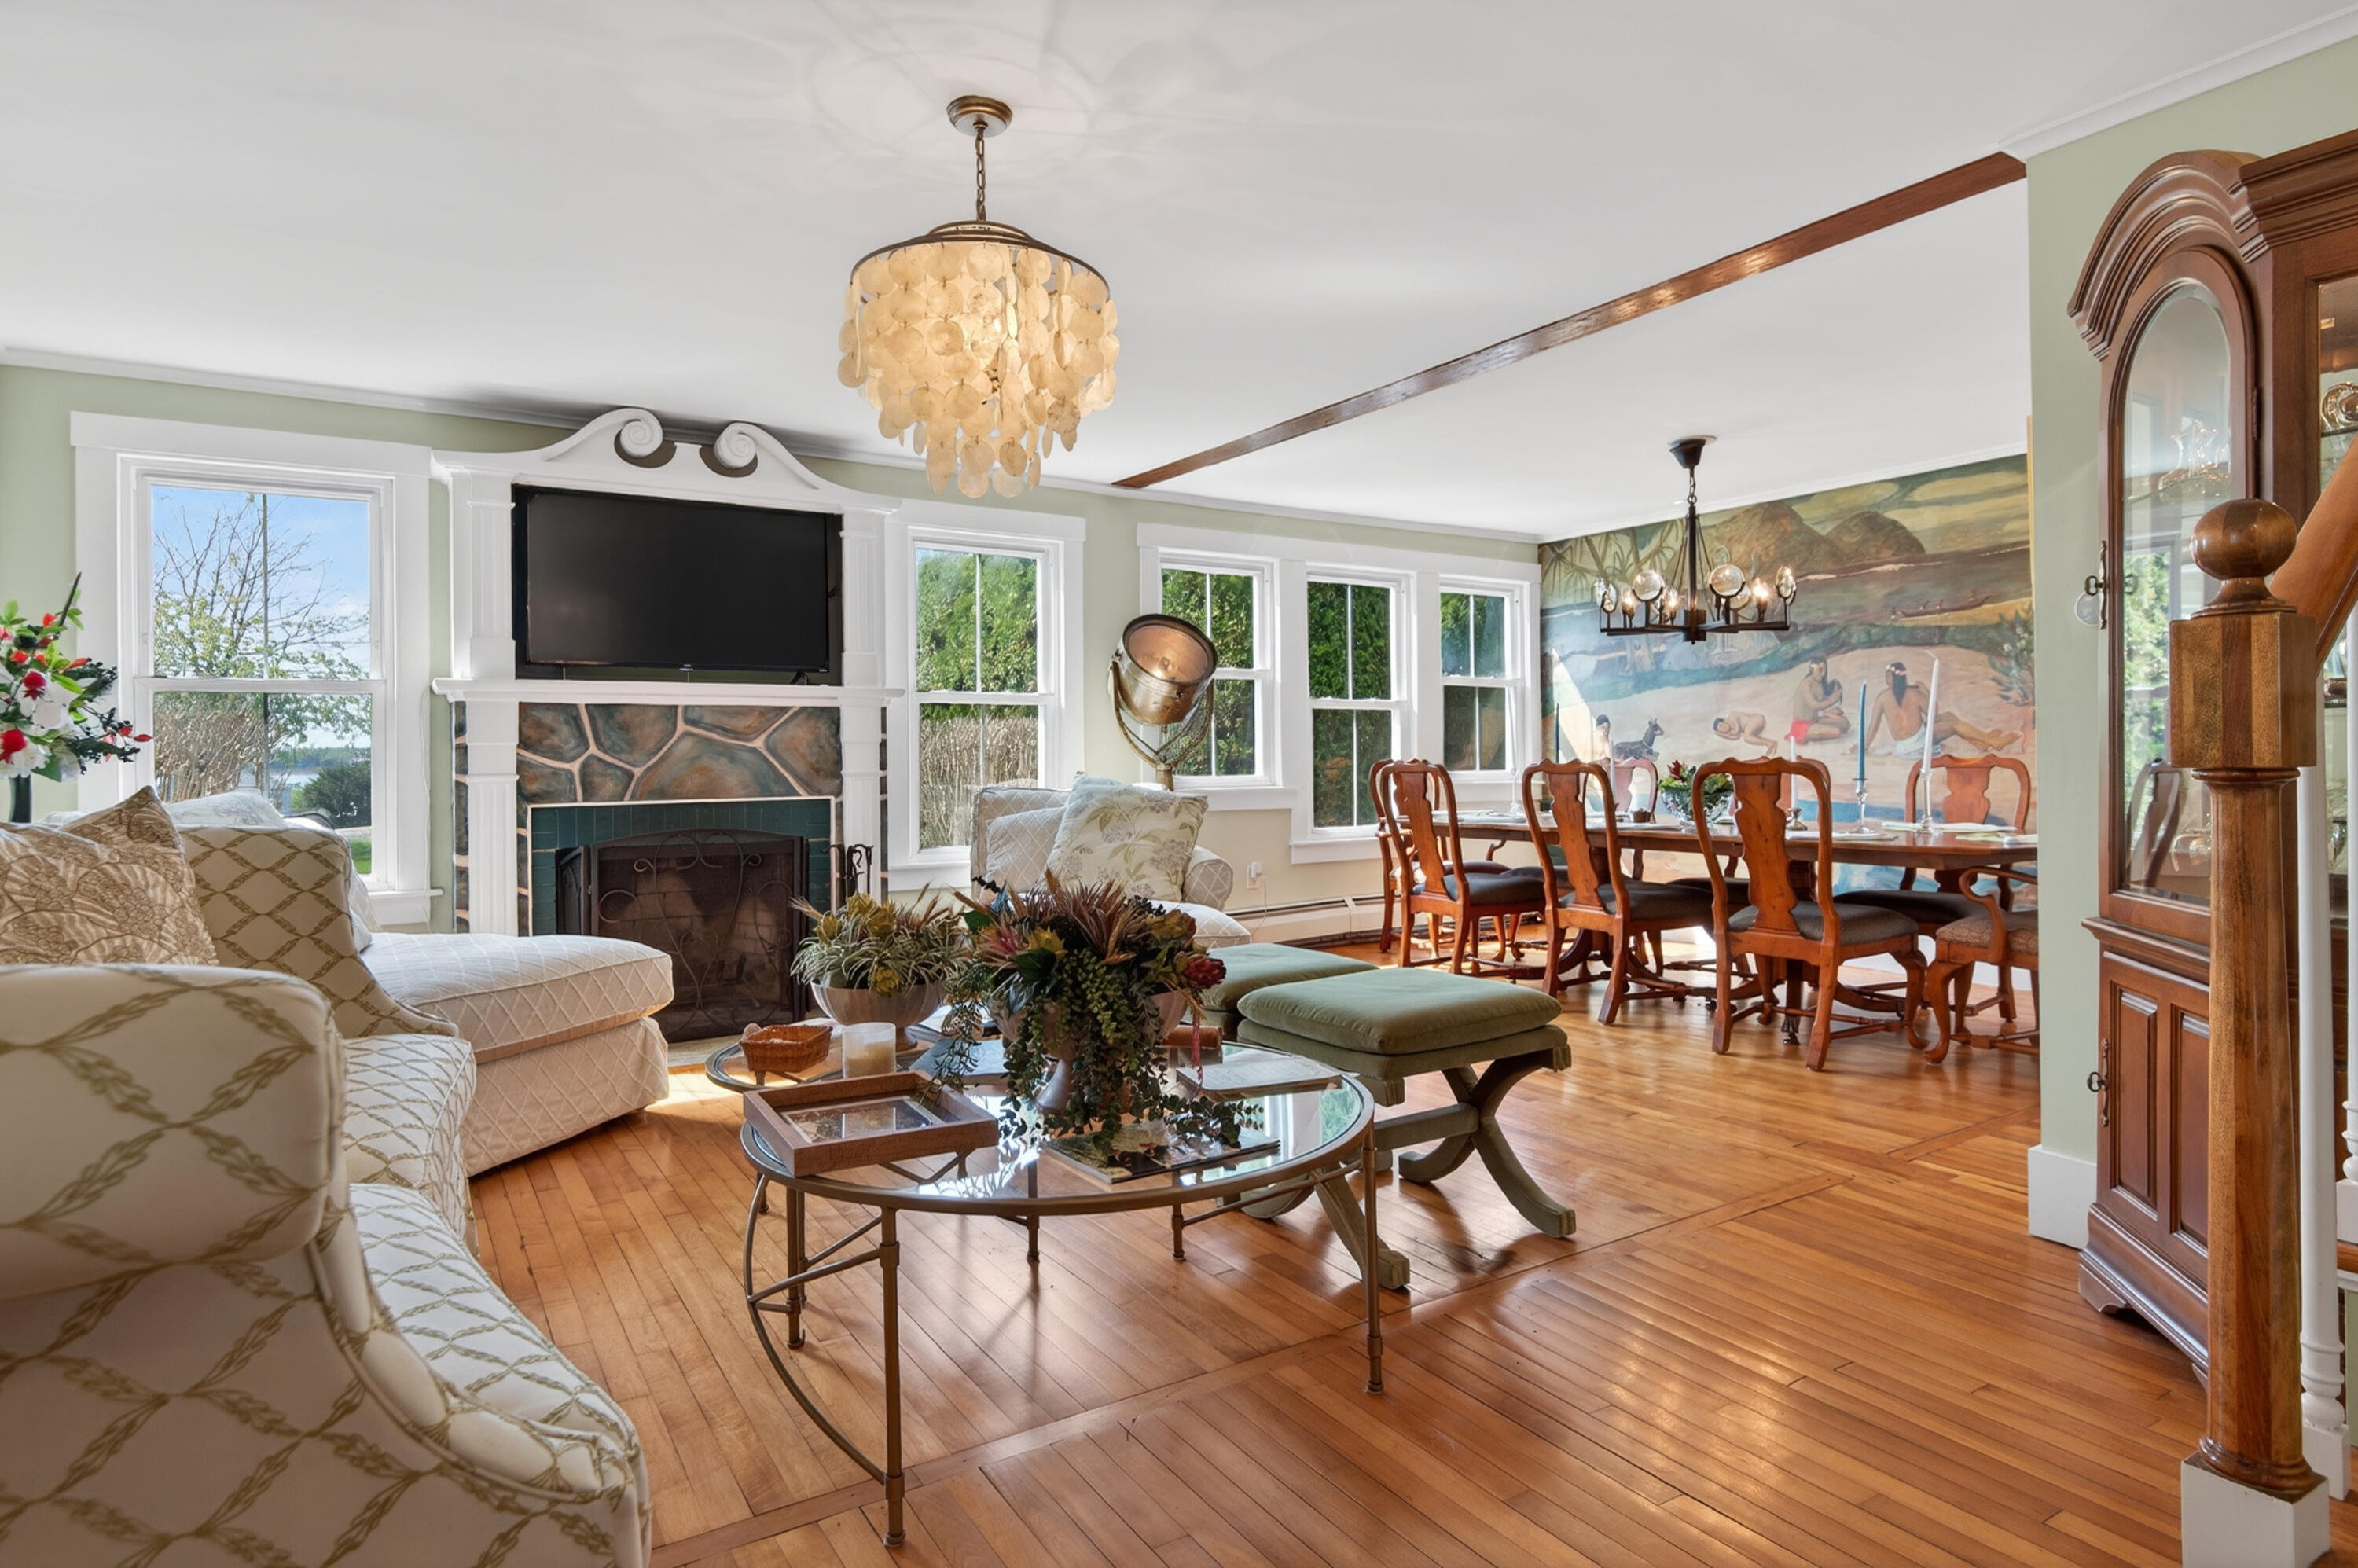
Living and dining room with a stone fireplace, hardwood floors, and water visible through the windows.
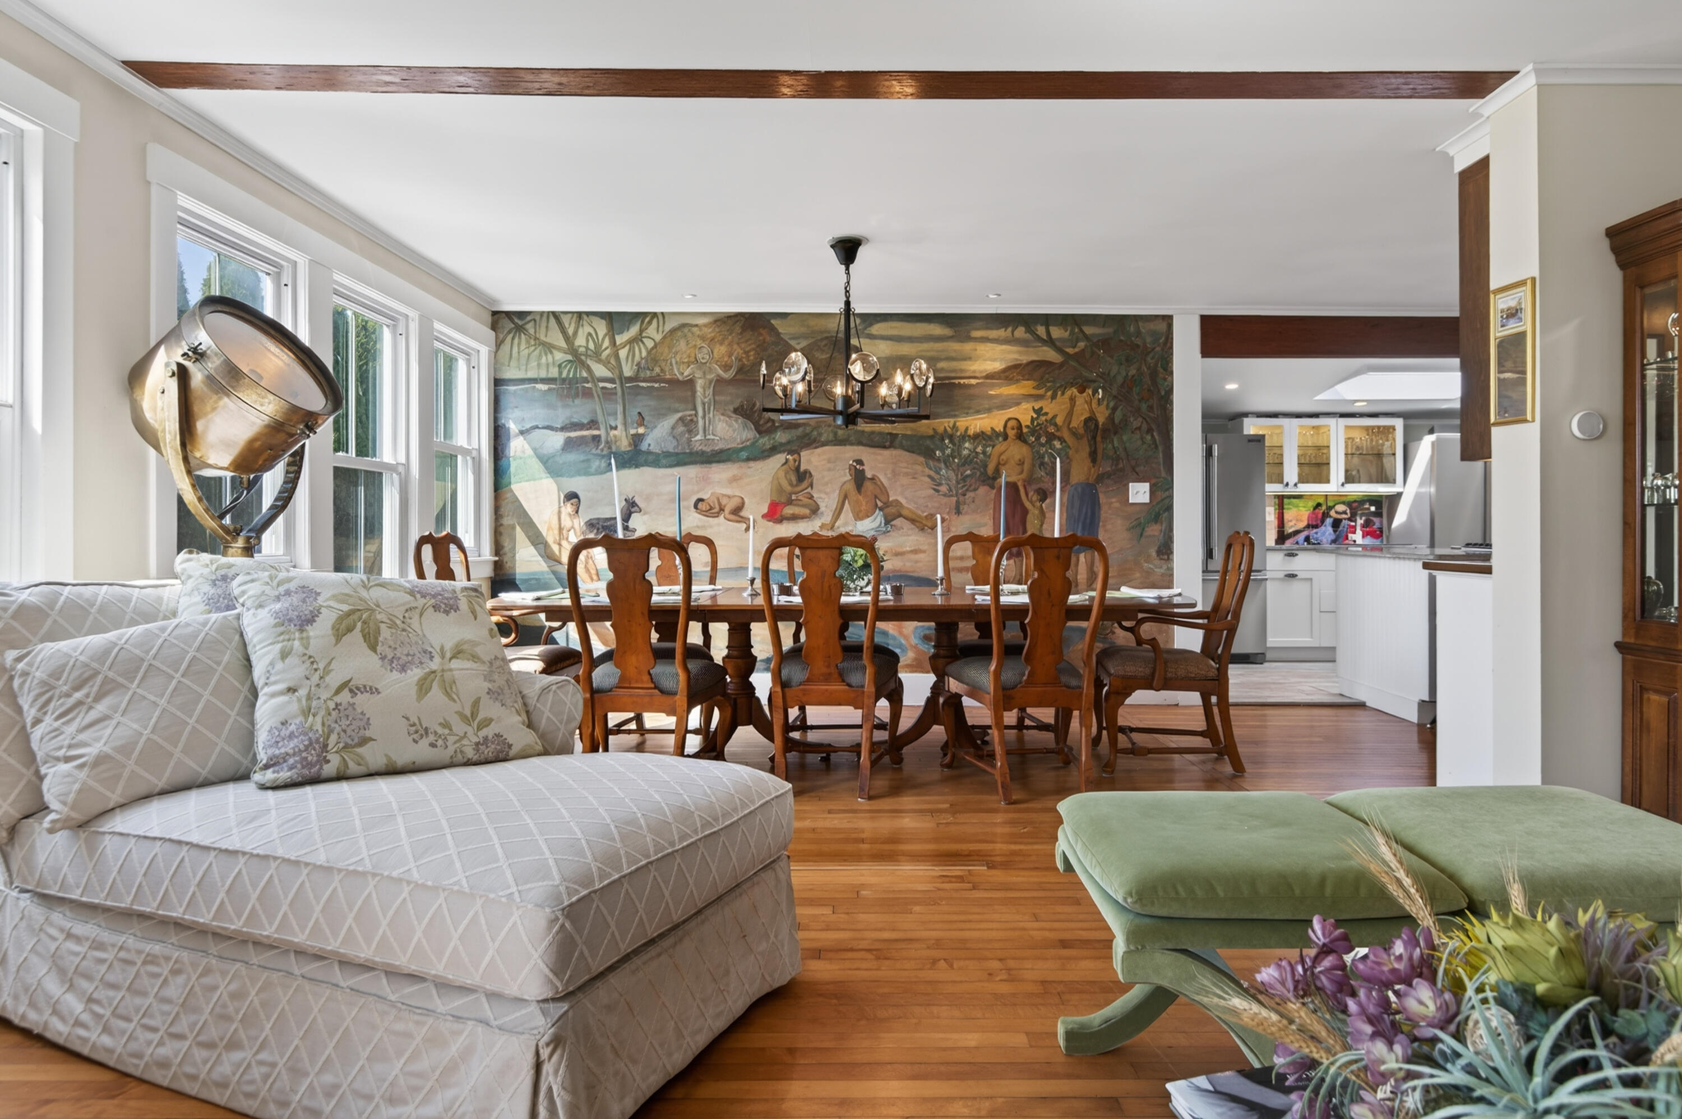
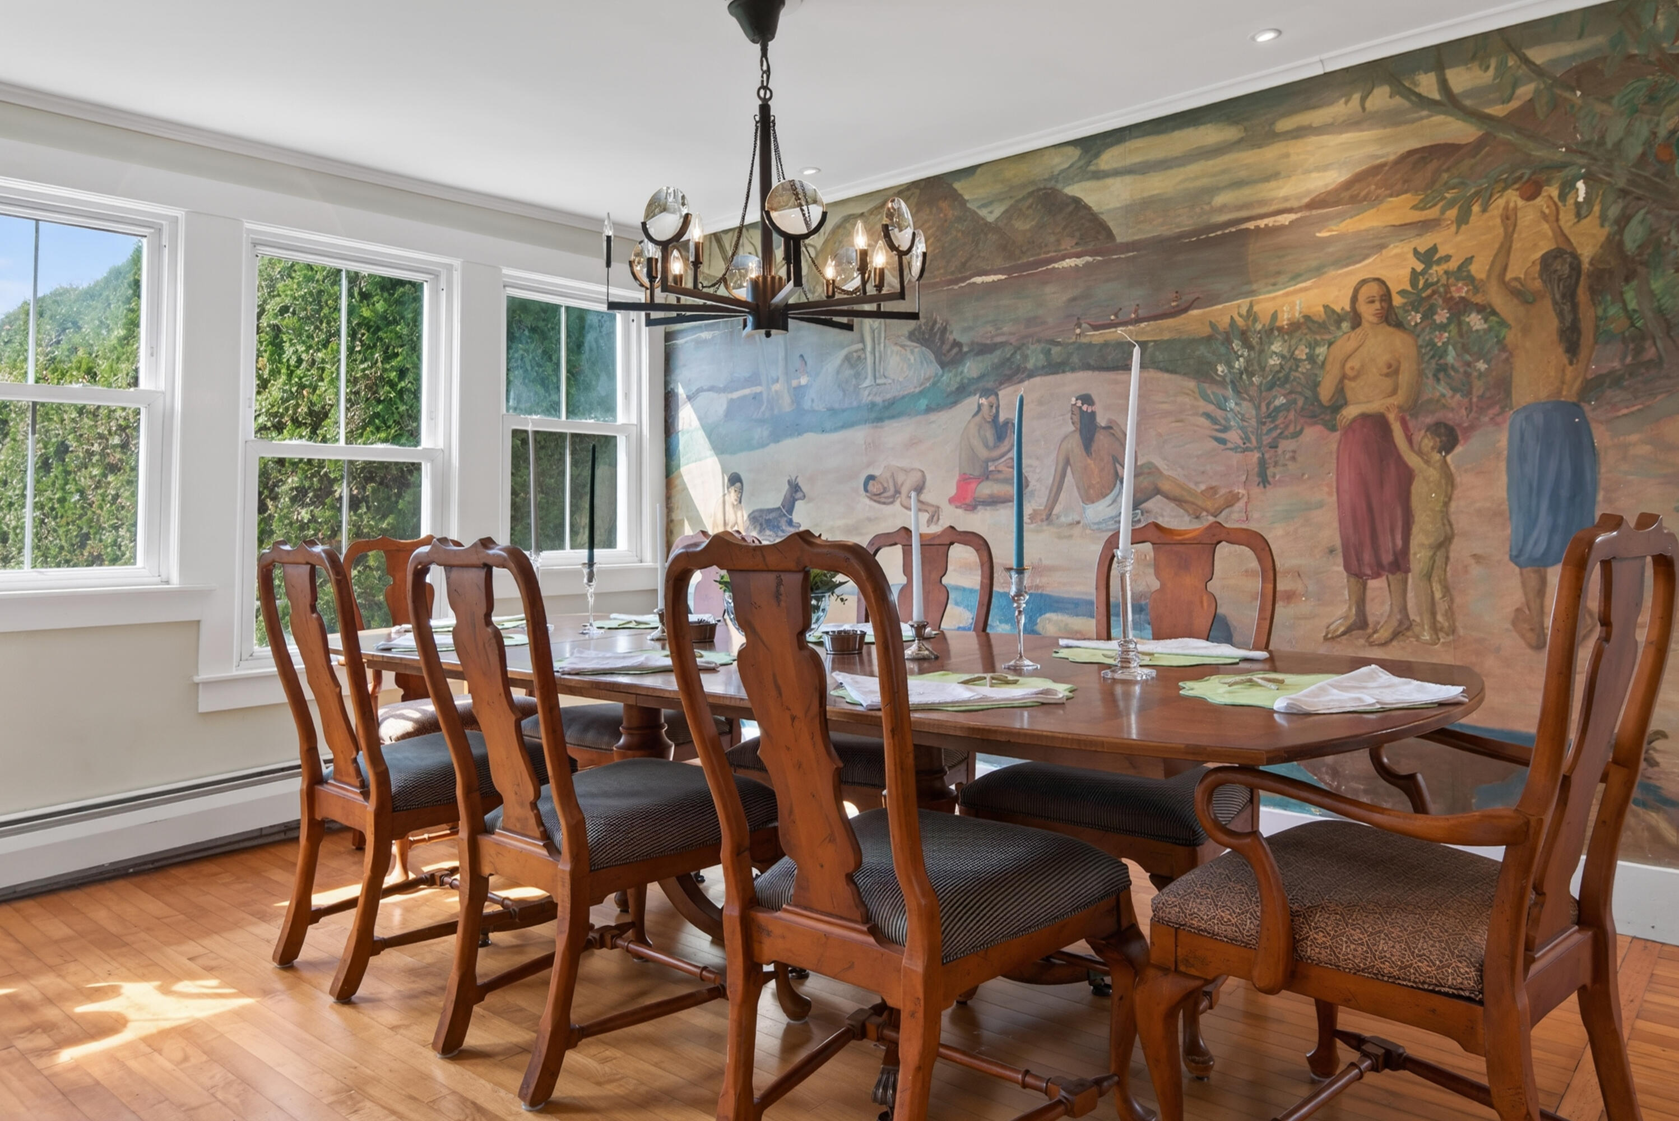
Dining area with a large mural behind a wooden table, opening to a bright white kitchen.
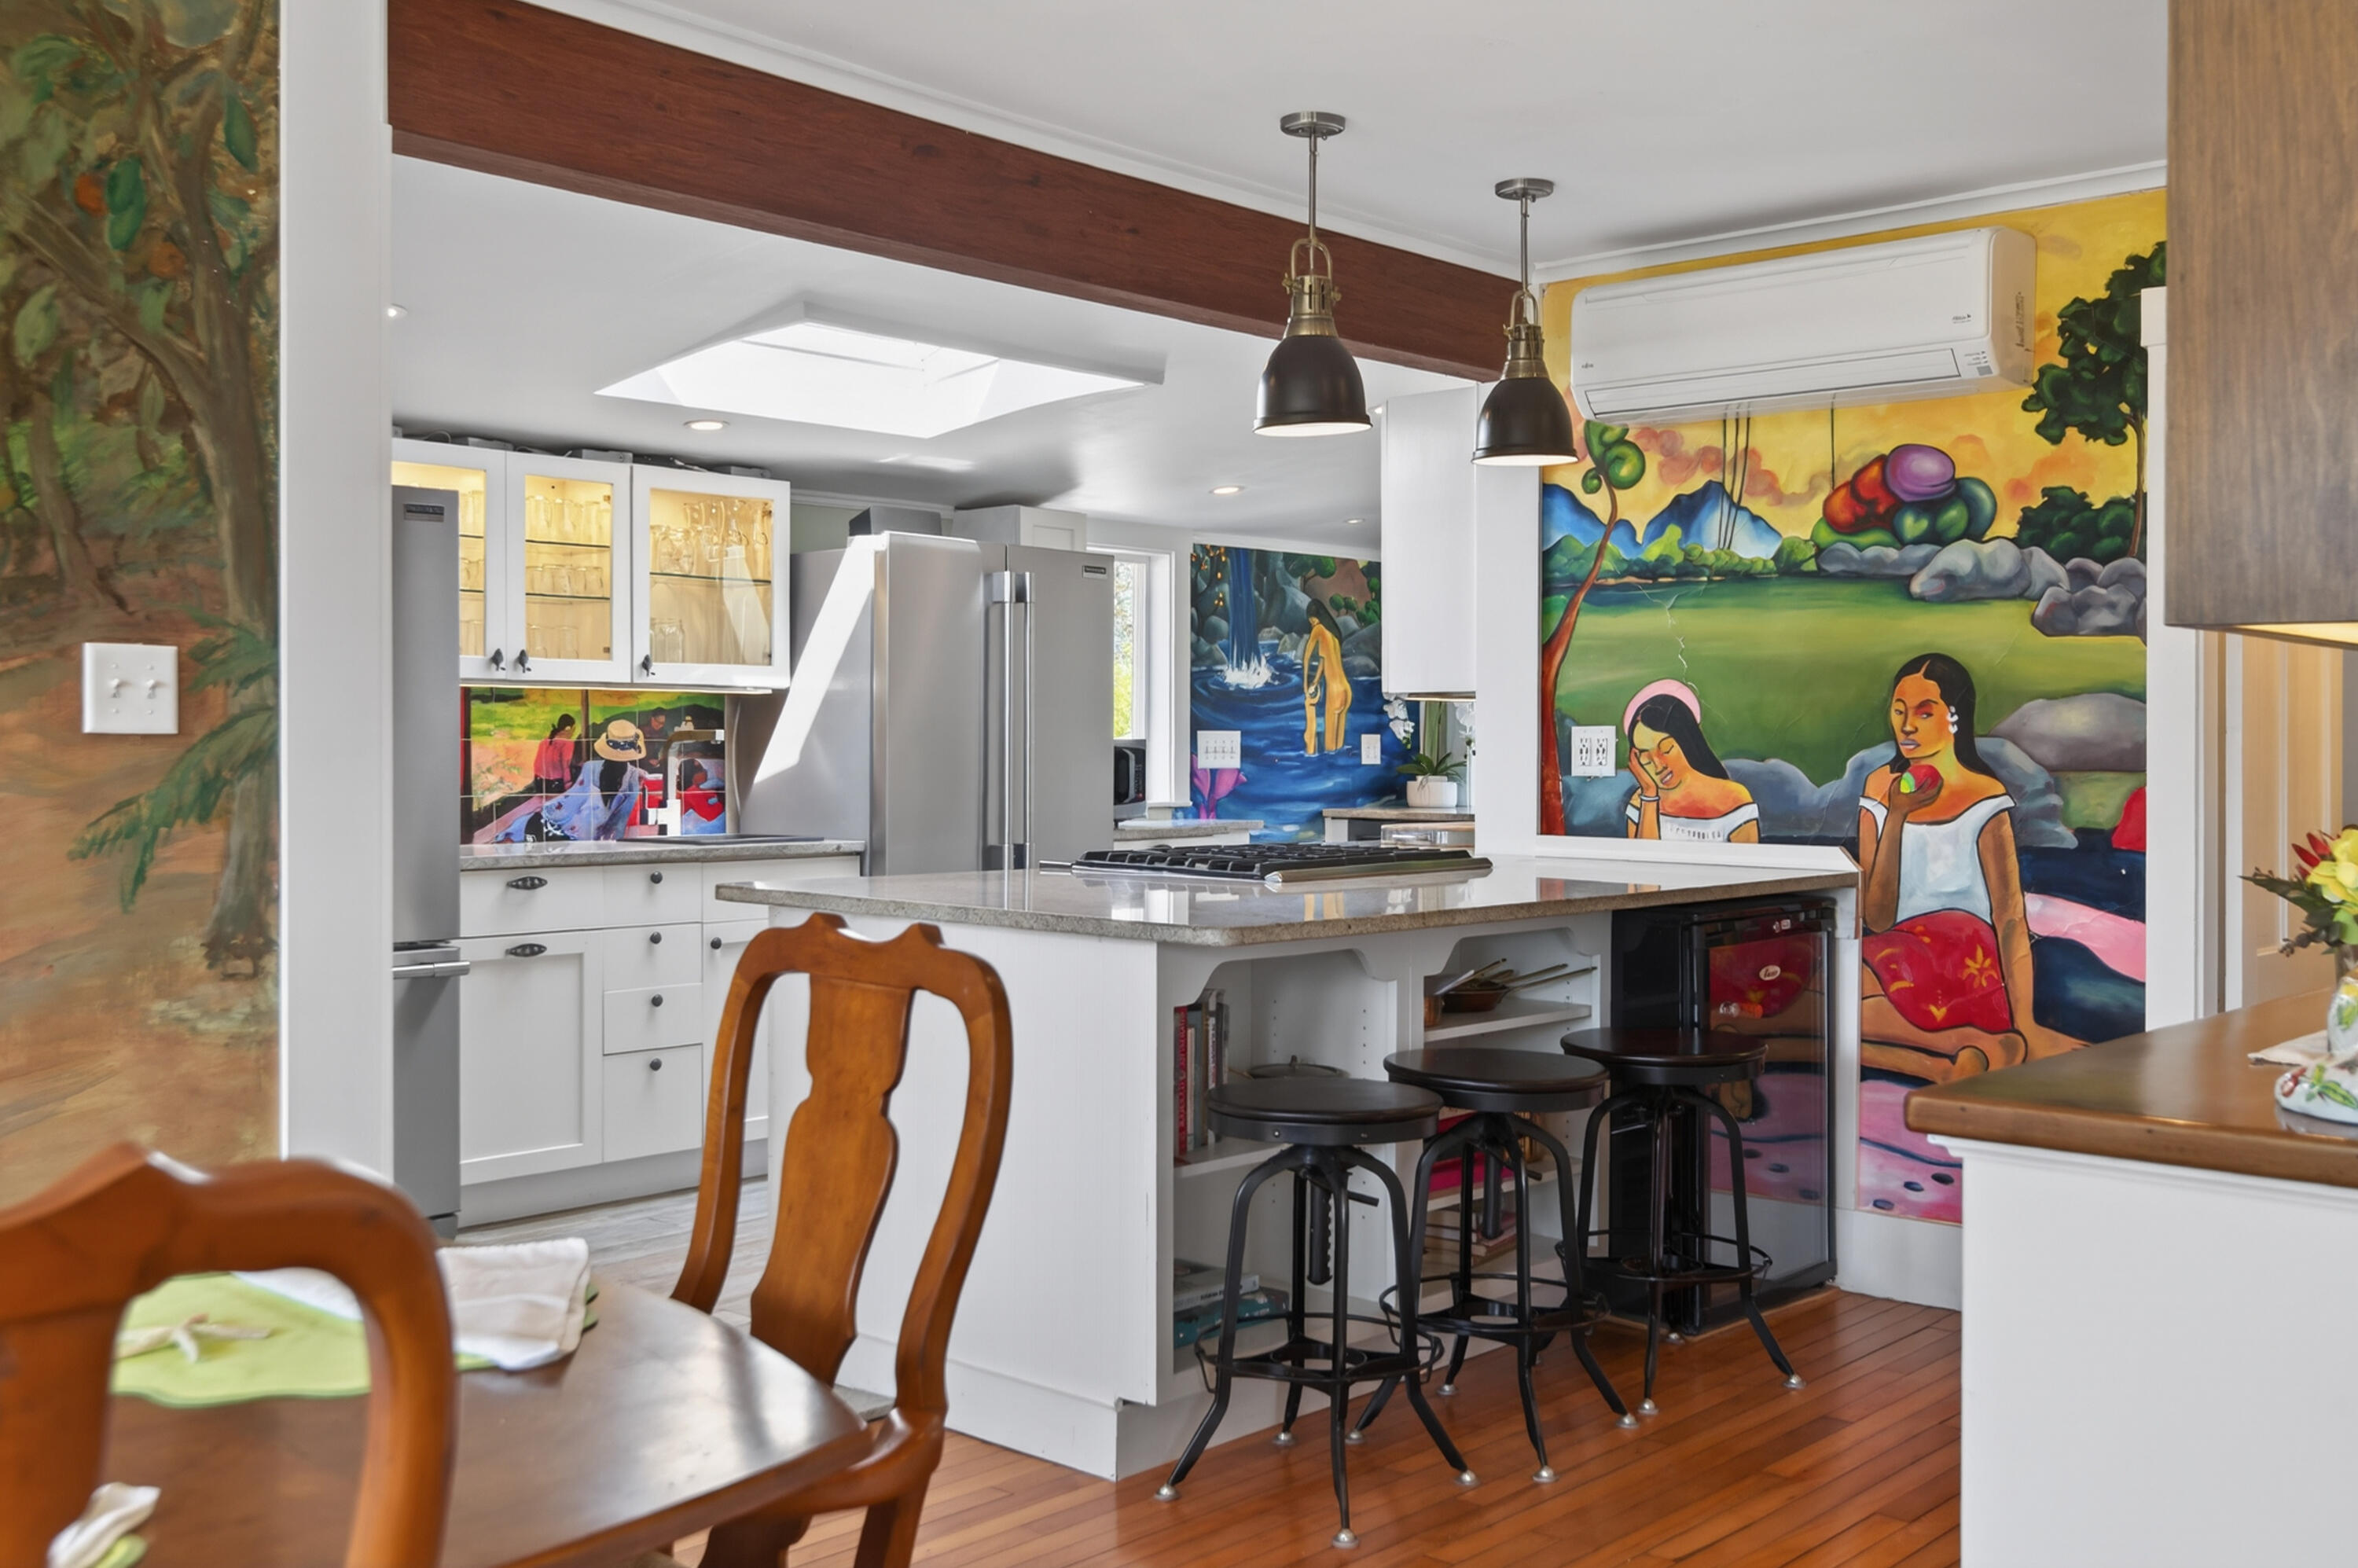
Open kitchen with a stone island, bar stools, skylight, and vibrant murals across the walls.
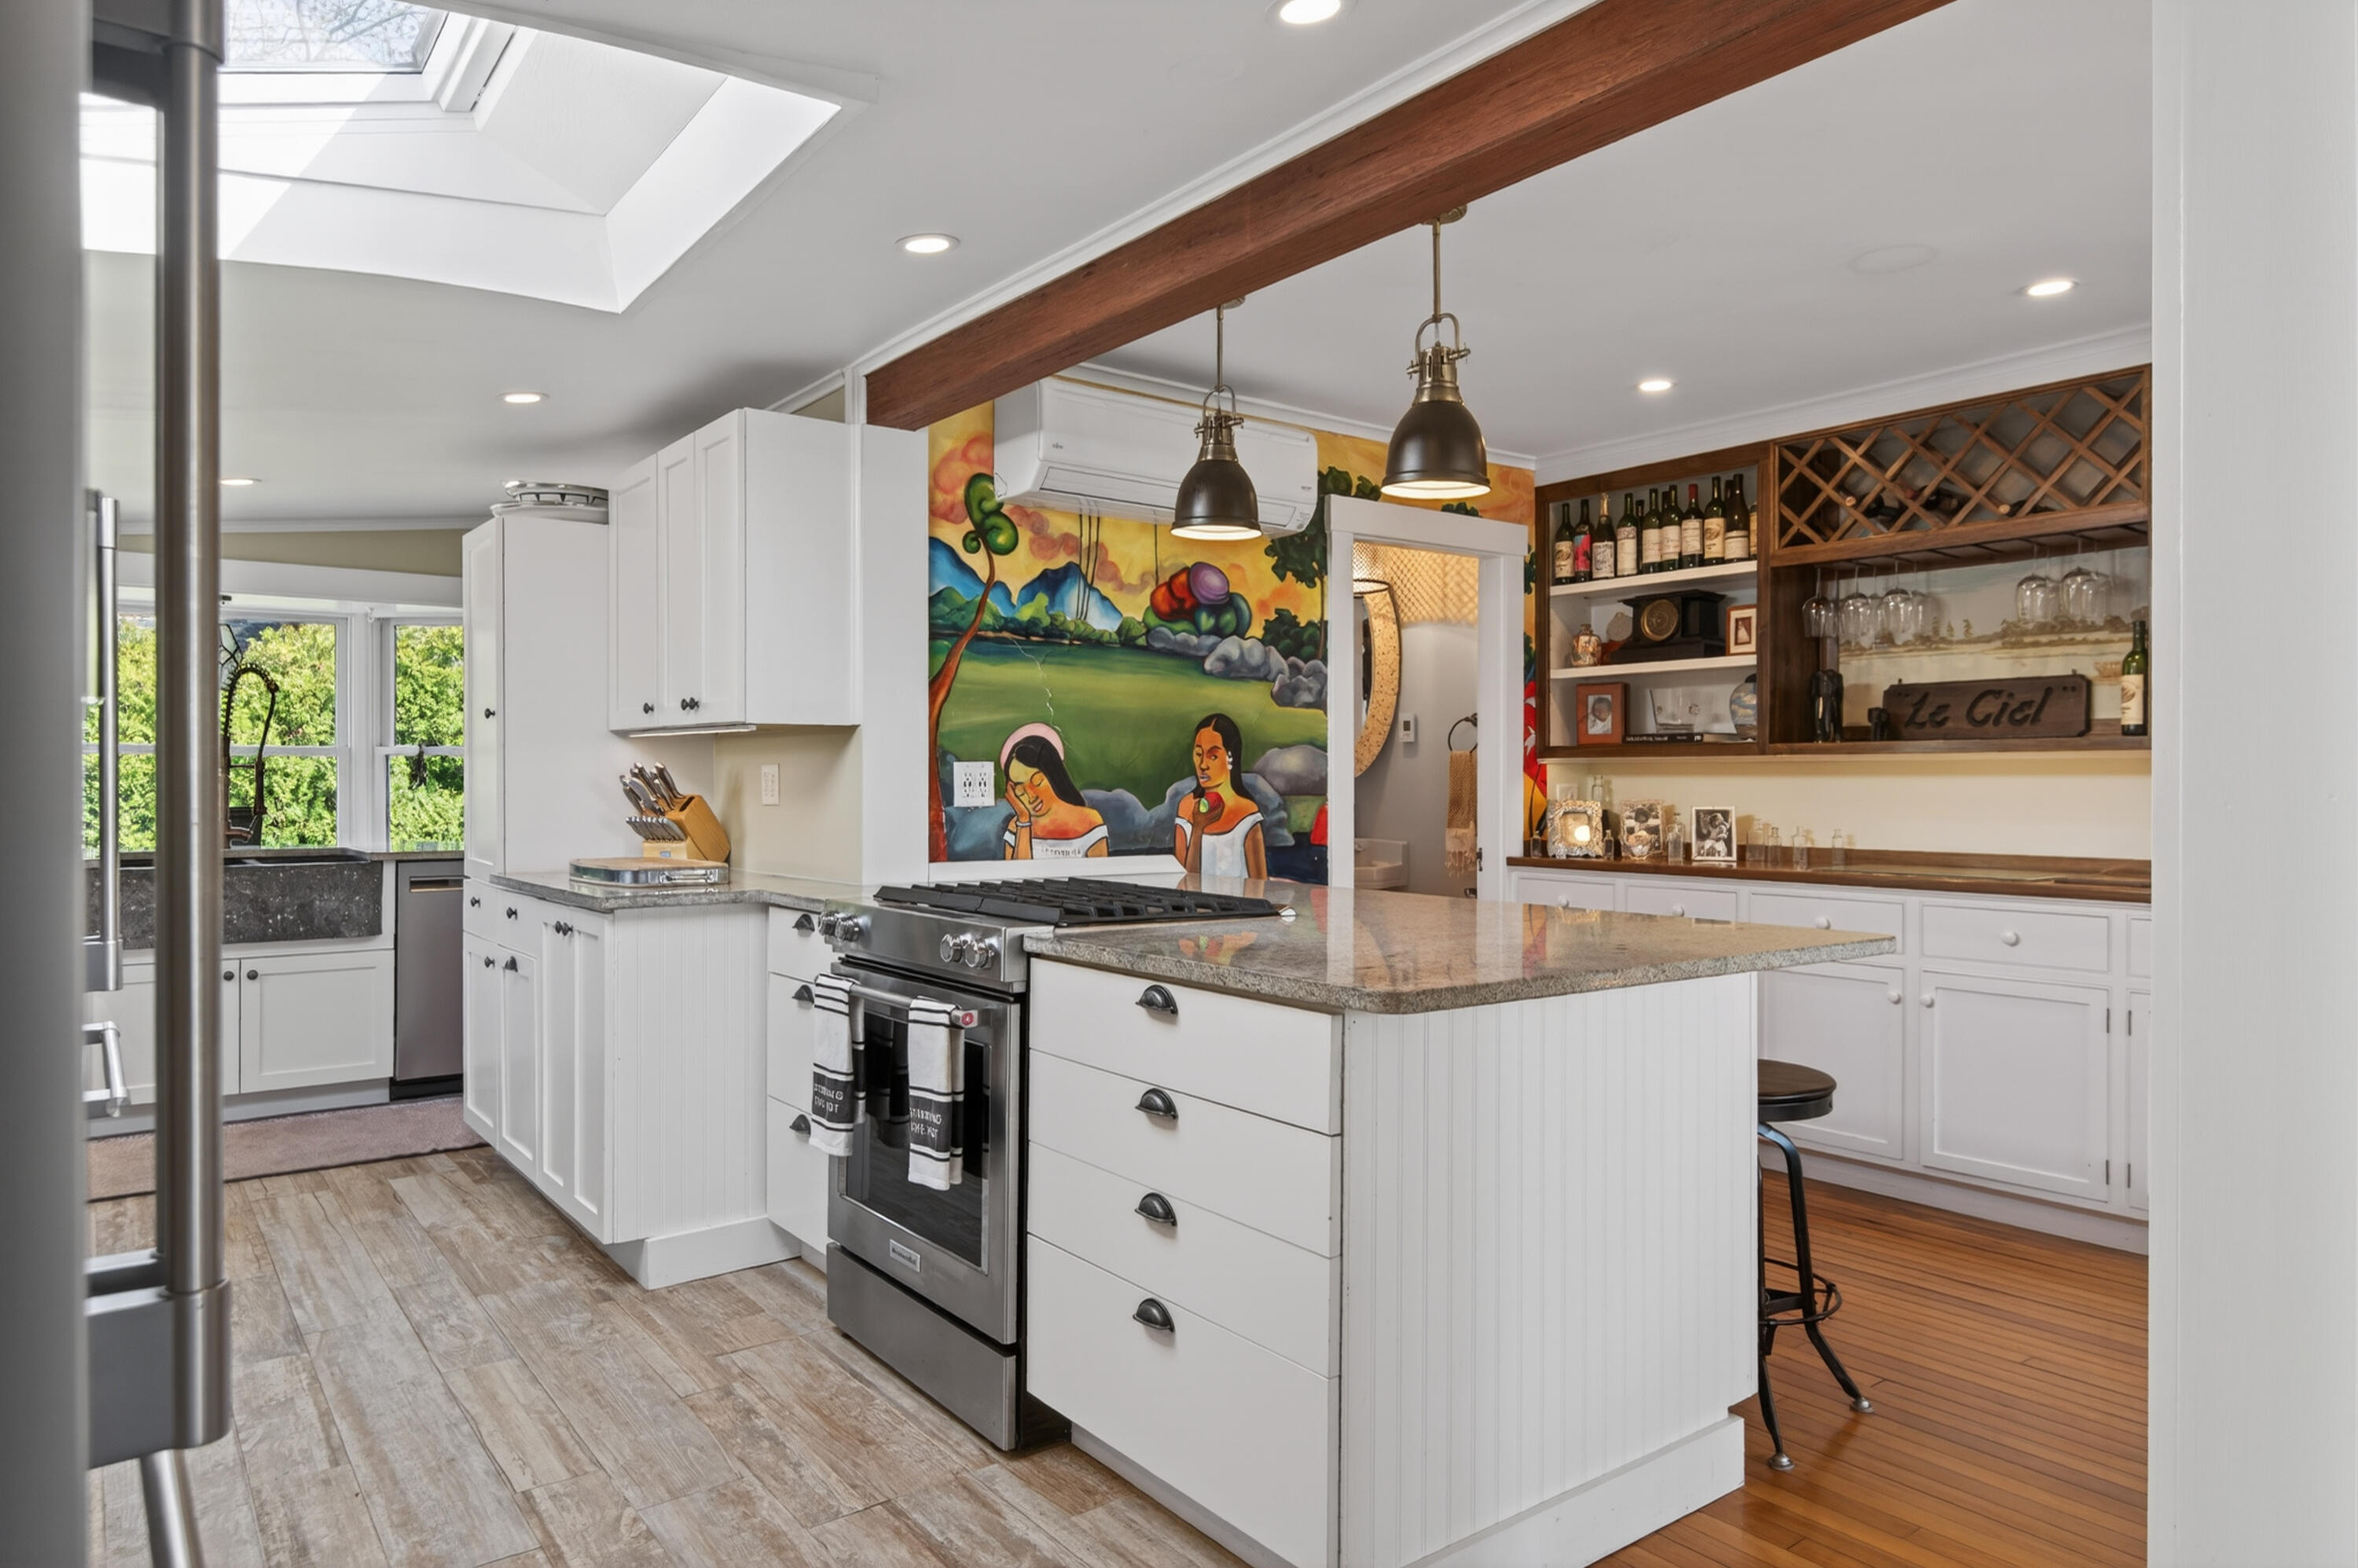
Kitchen with a granite island, colorful wall mural, skylight, and built-in wine storage.
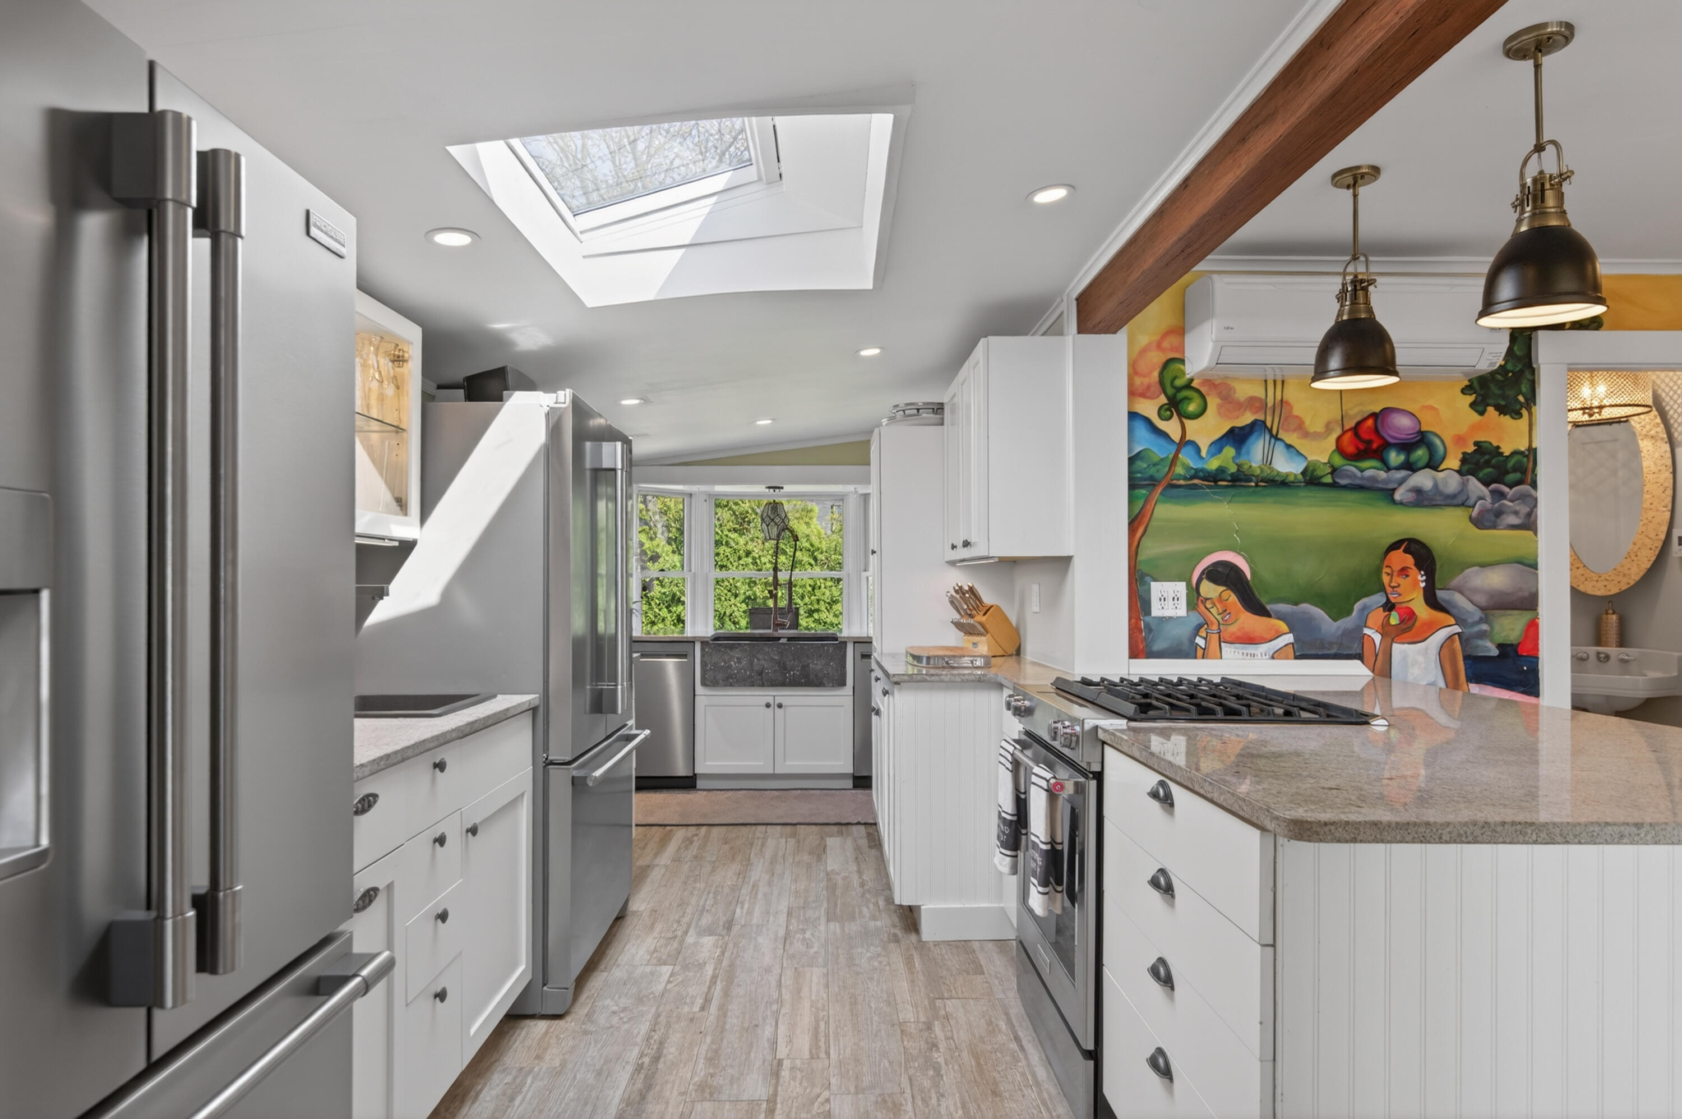
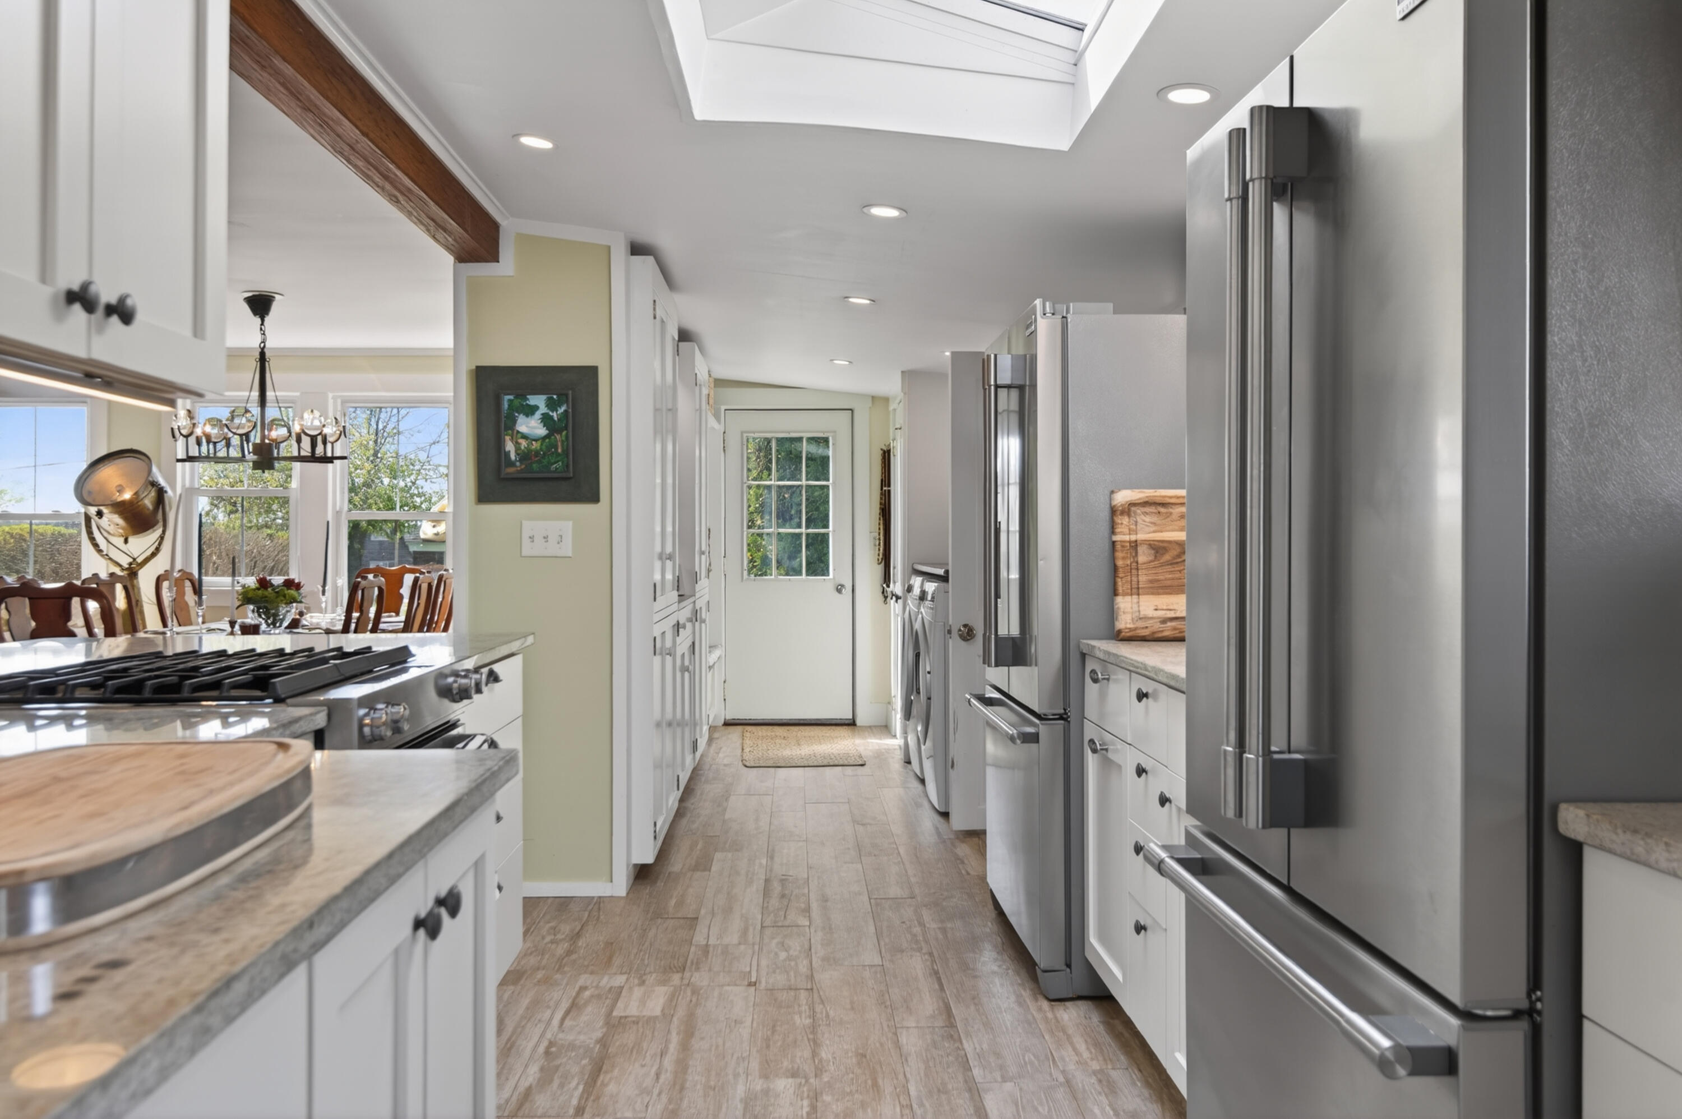
Kitchen with a skylight, stainless steel appliances, and a colorful mural behind the range.
Bright kitchen with a skylight, stainless-steel appliances, white cabinets, and a view into the dining area.
Dining room with a carved wooden table and chairs in front of a large mural.
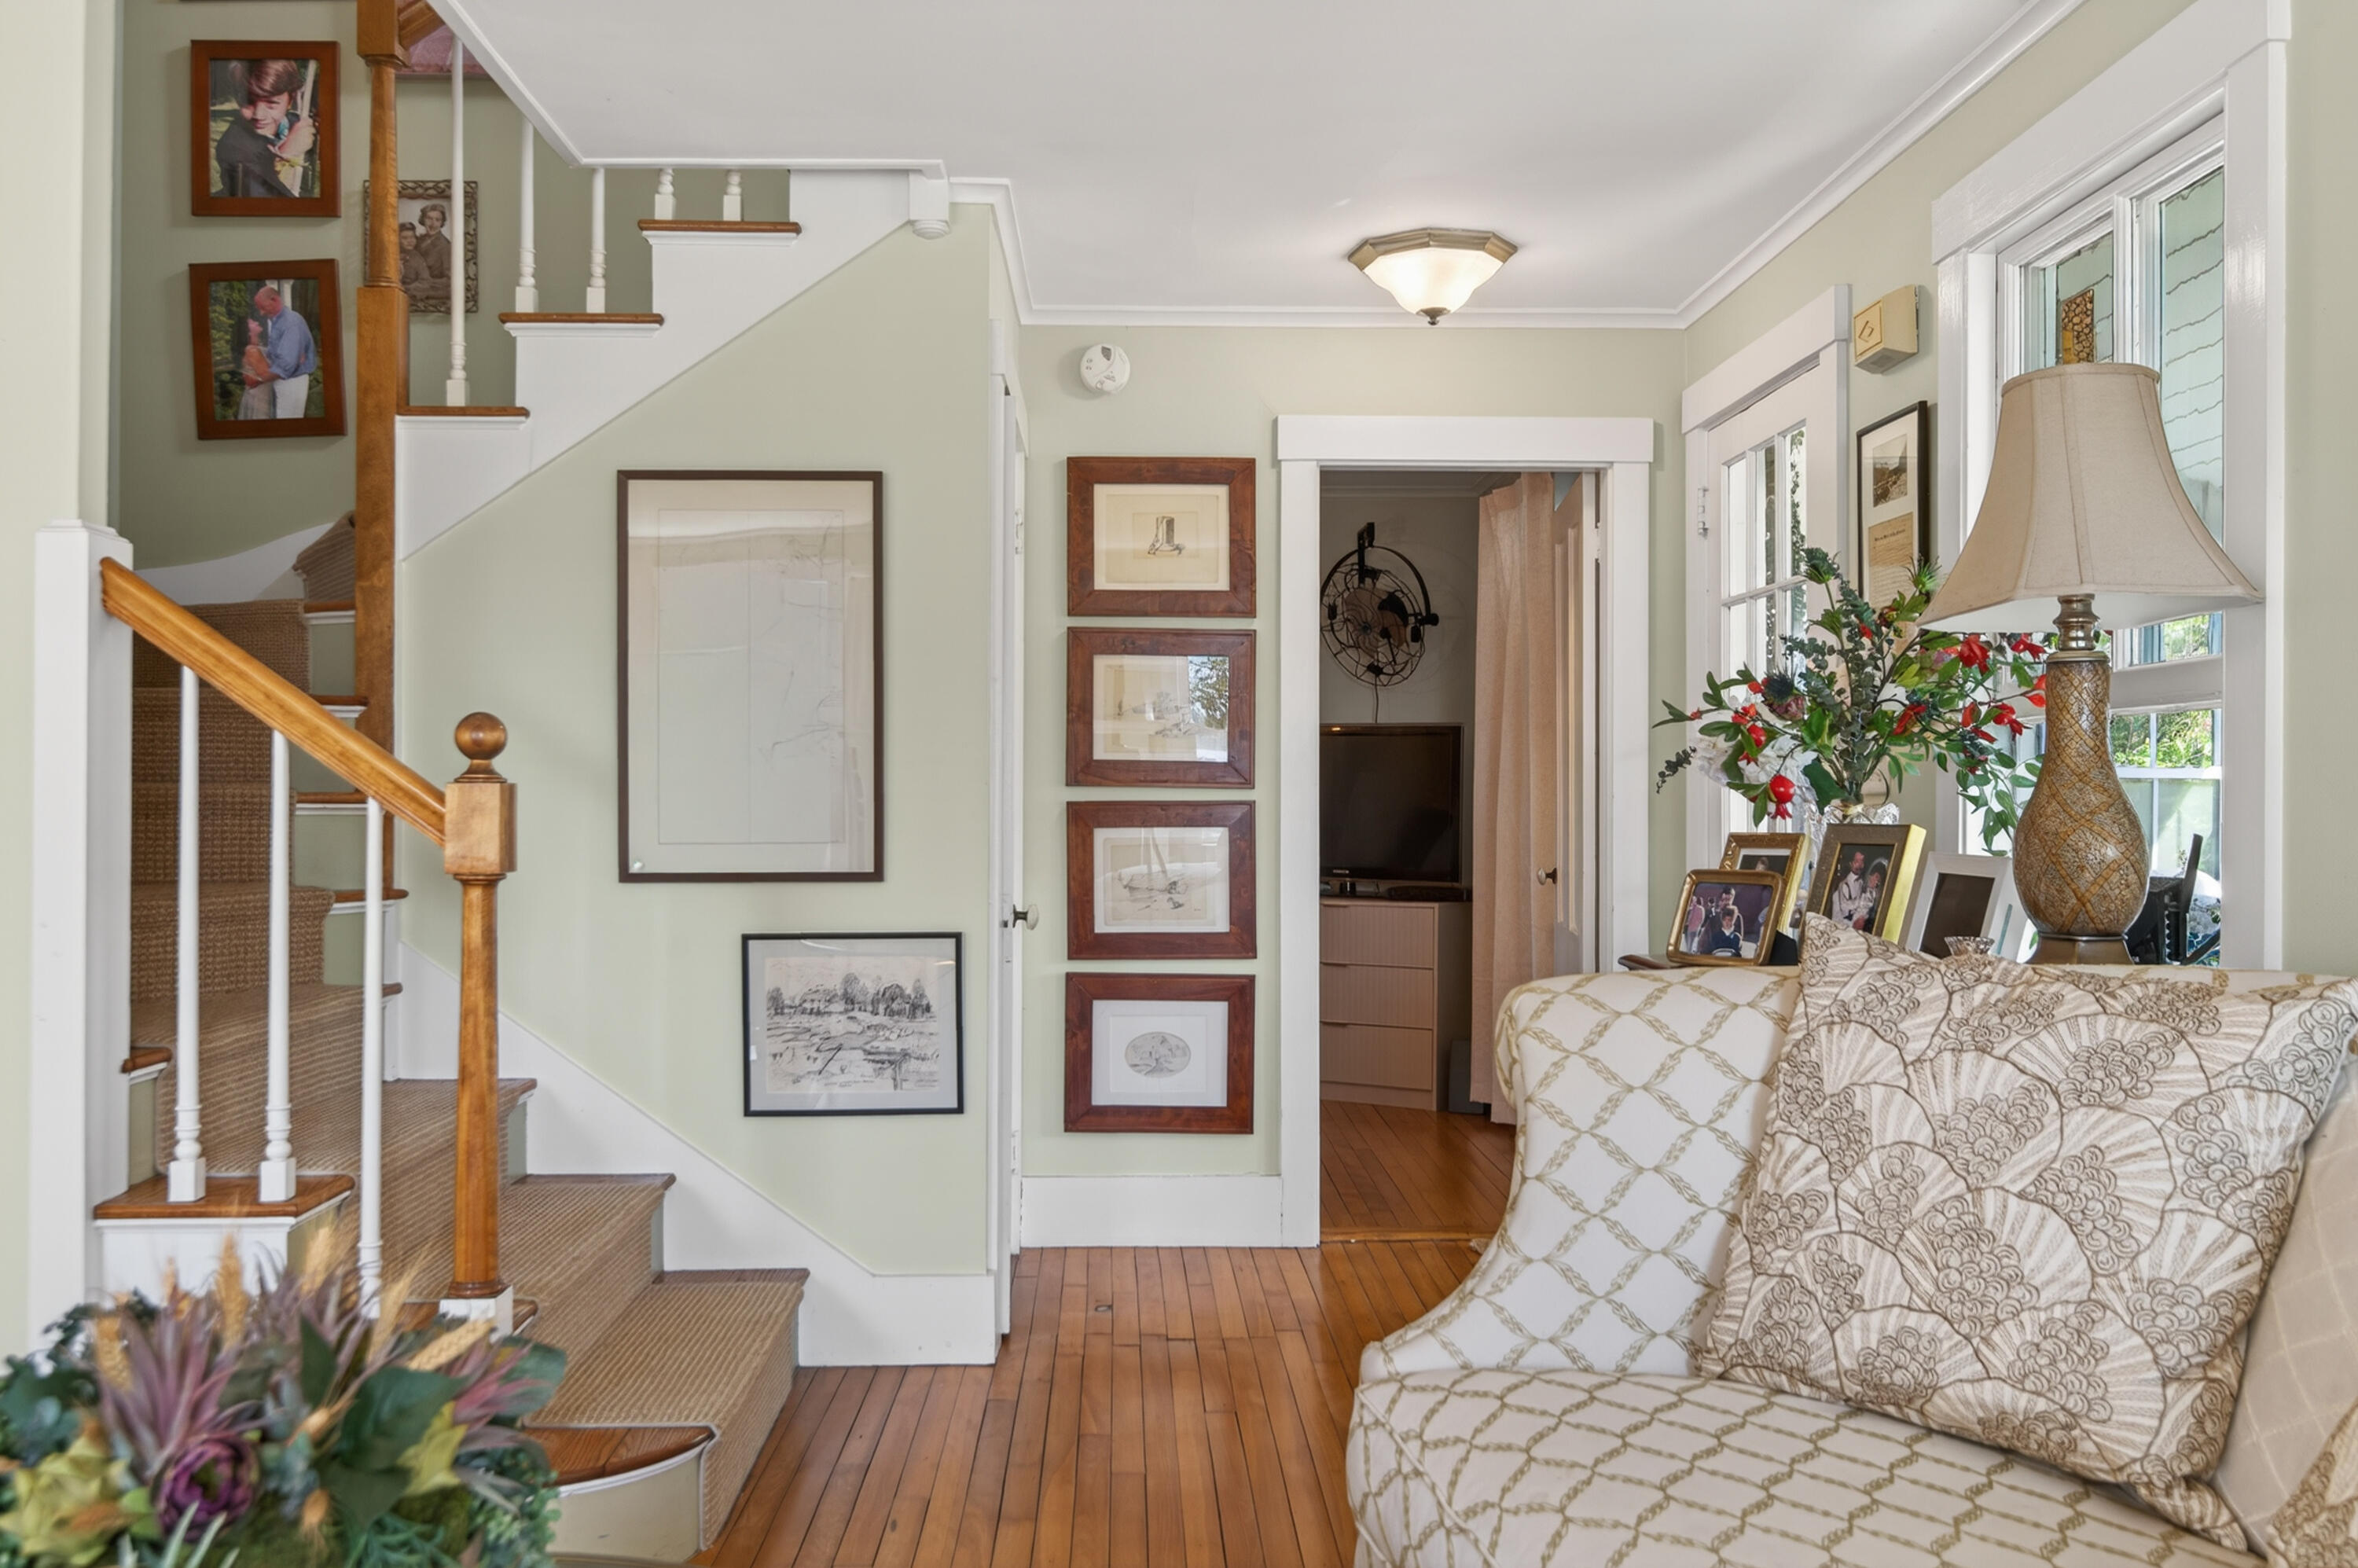
Living room with a carpeted staircase, wood floors, and a patterned sofa beside bright windows.
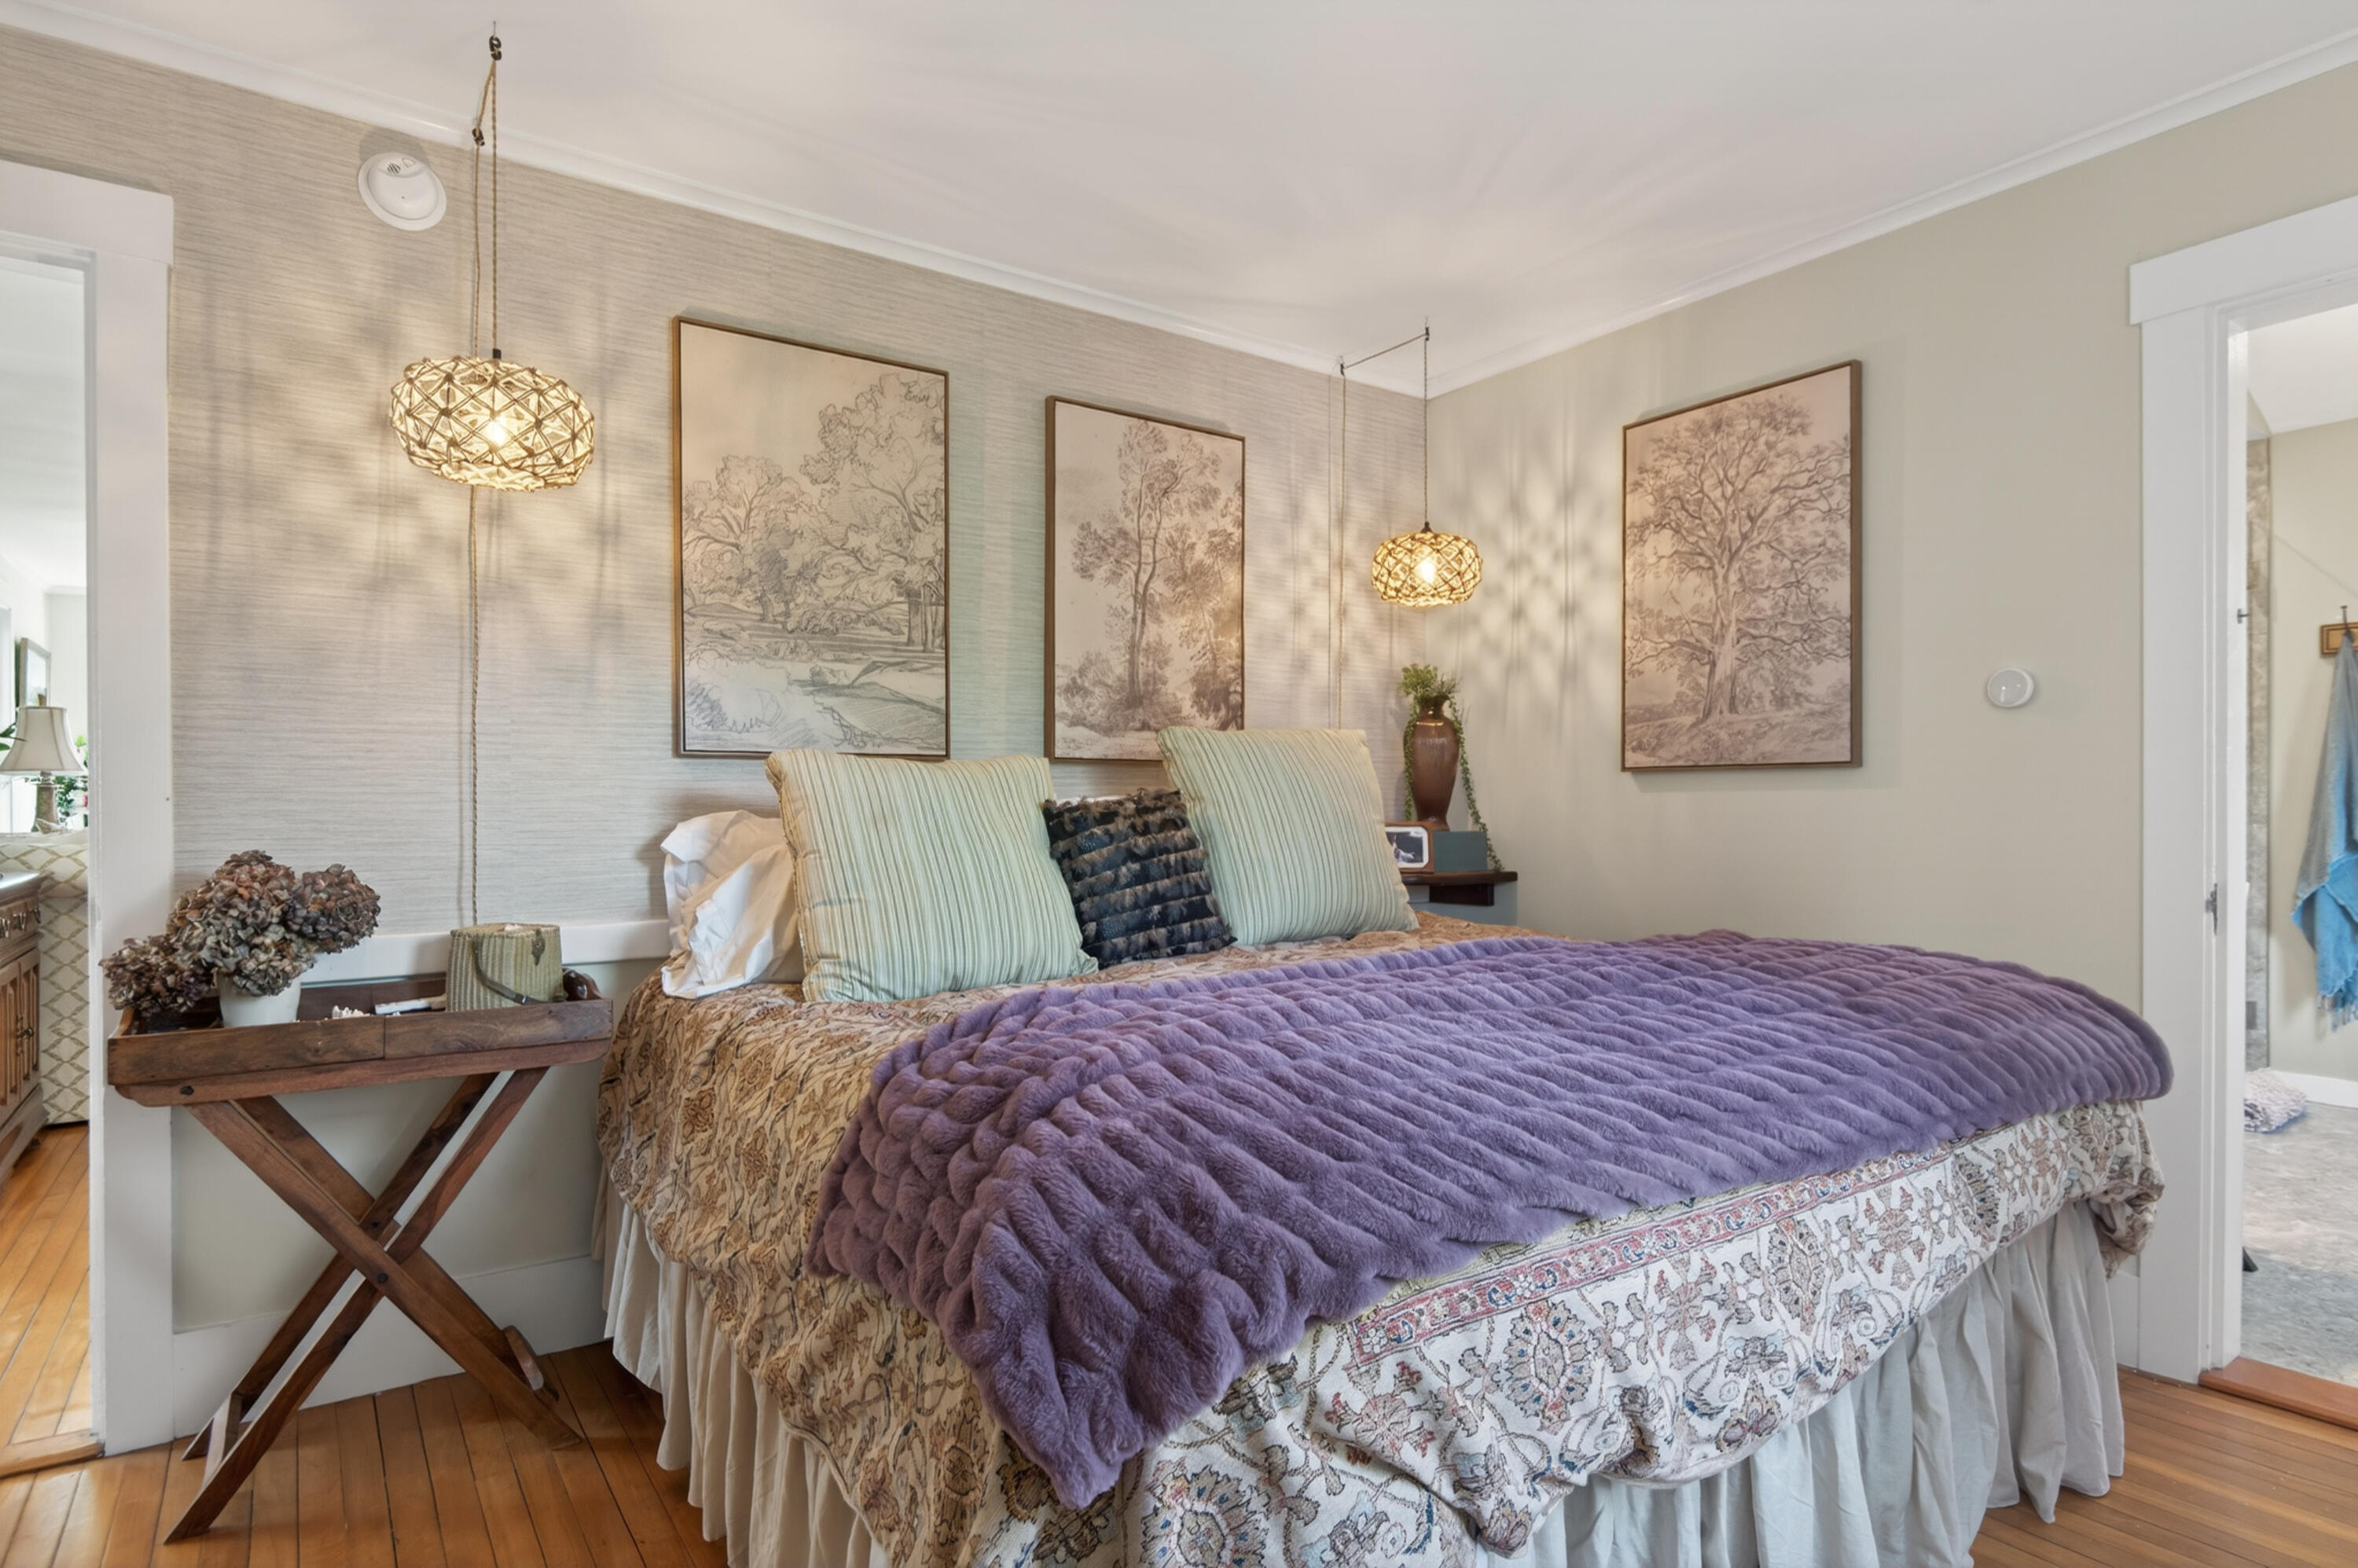
Bedroom with a large bed, purple coverlet, woven pendant lights, and framed tree artwork.
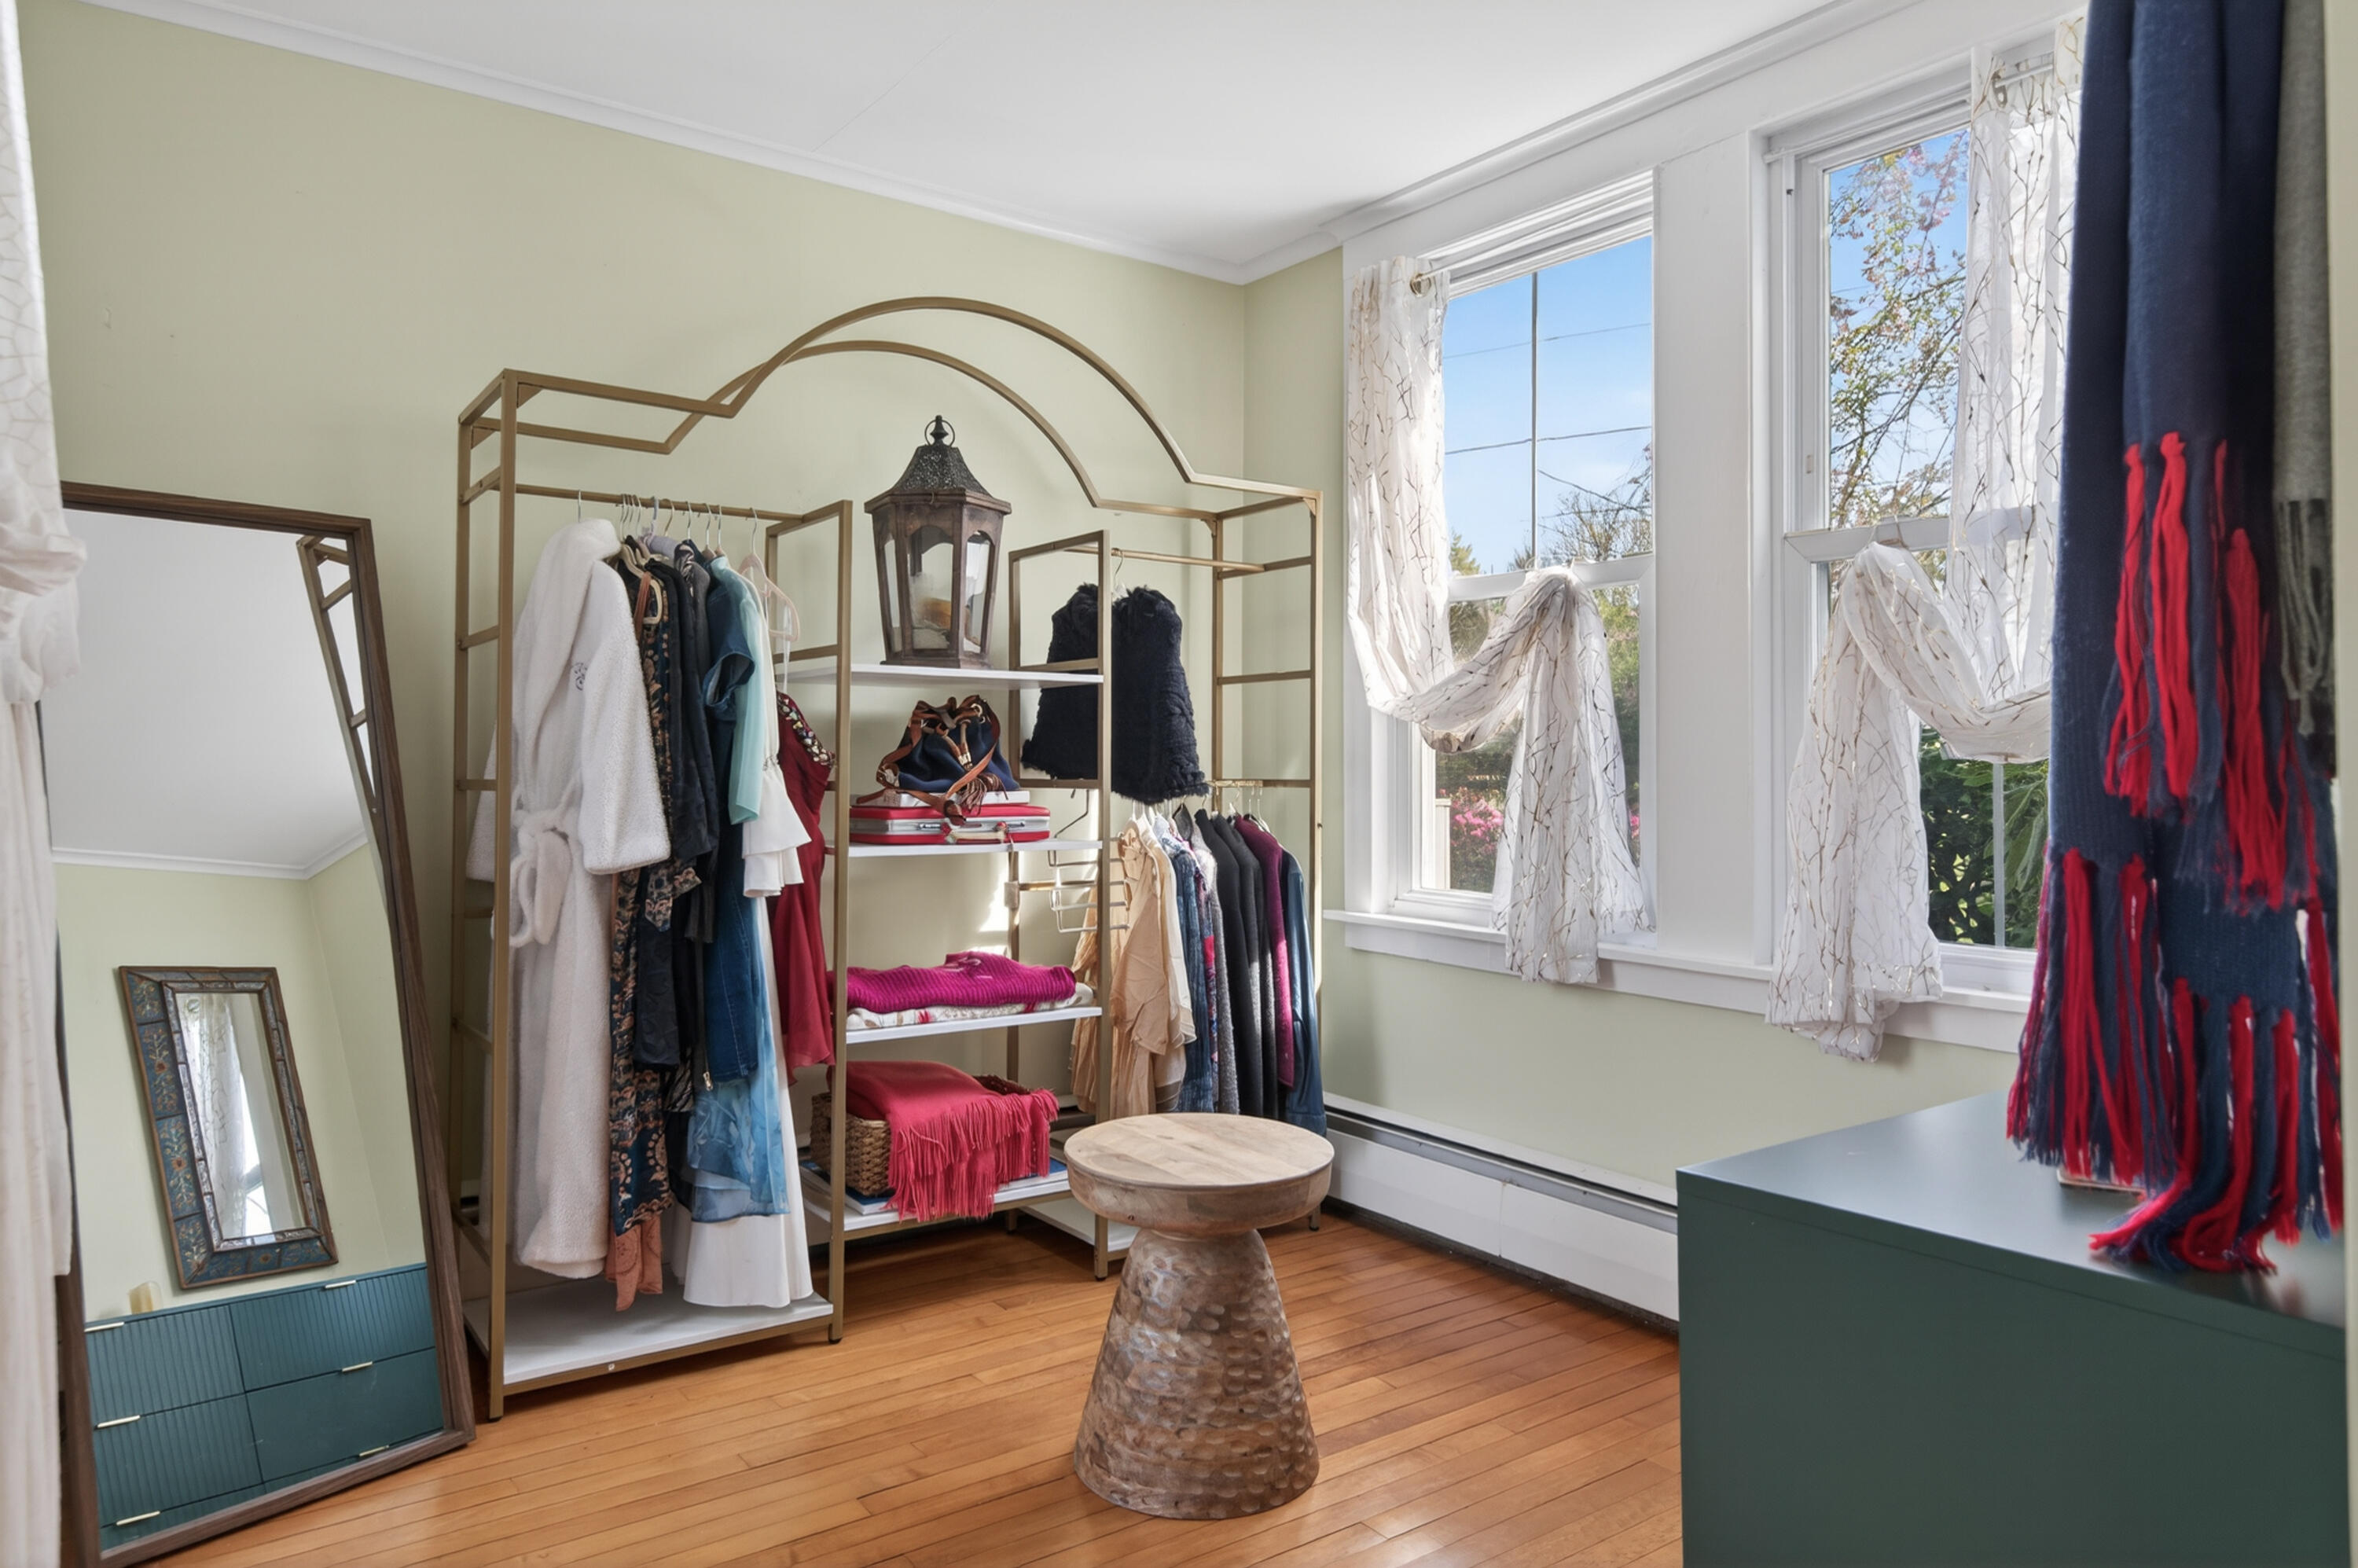
Walk-in closet with open clothing racks, a leaning mirror, round stool, and tall windows.
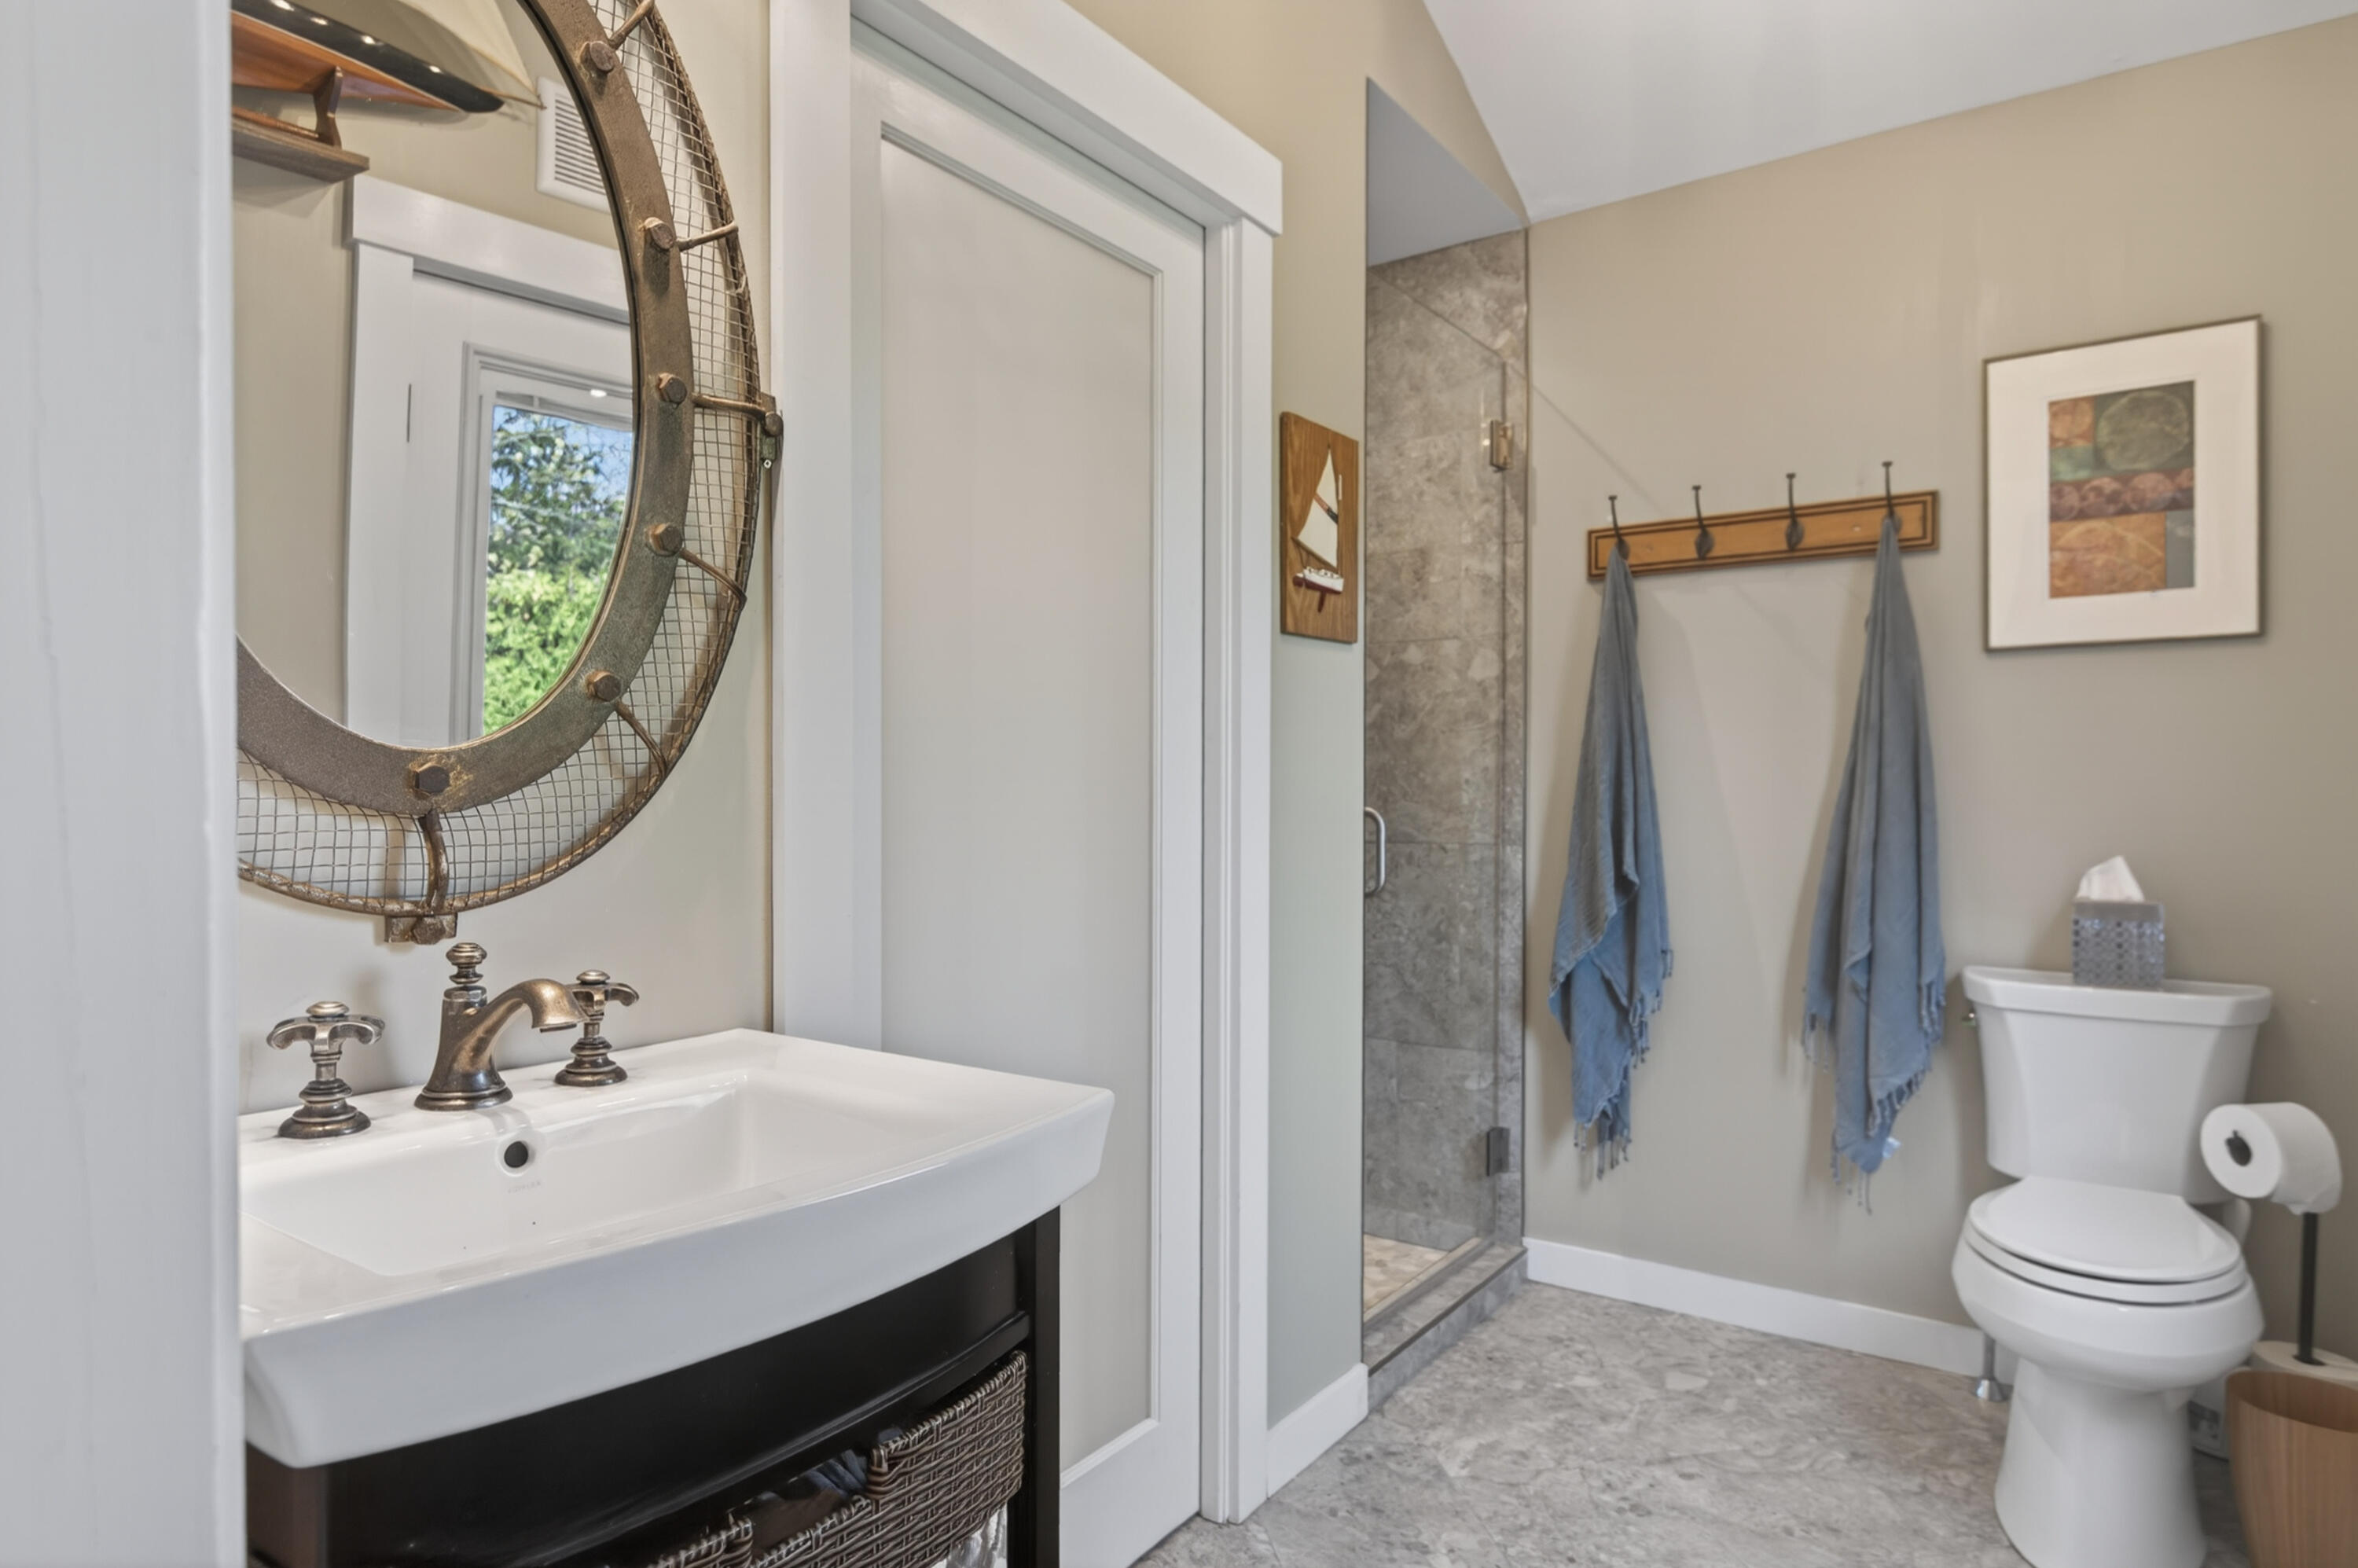
Bathroom with a glass-enclosed gray tile shower, white sink vanity, and blue towels.
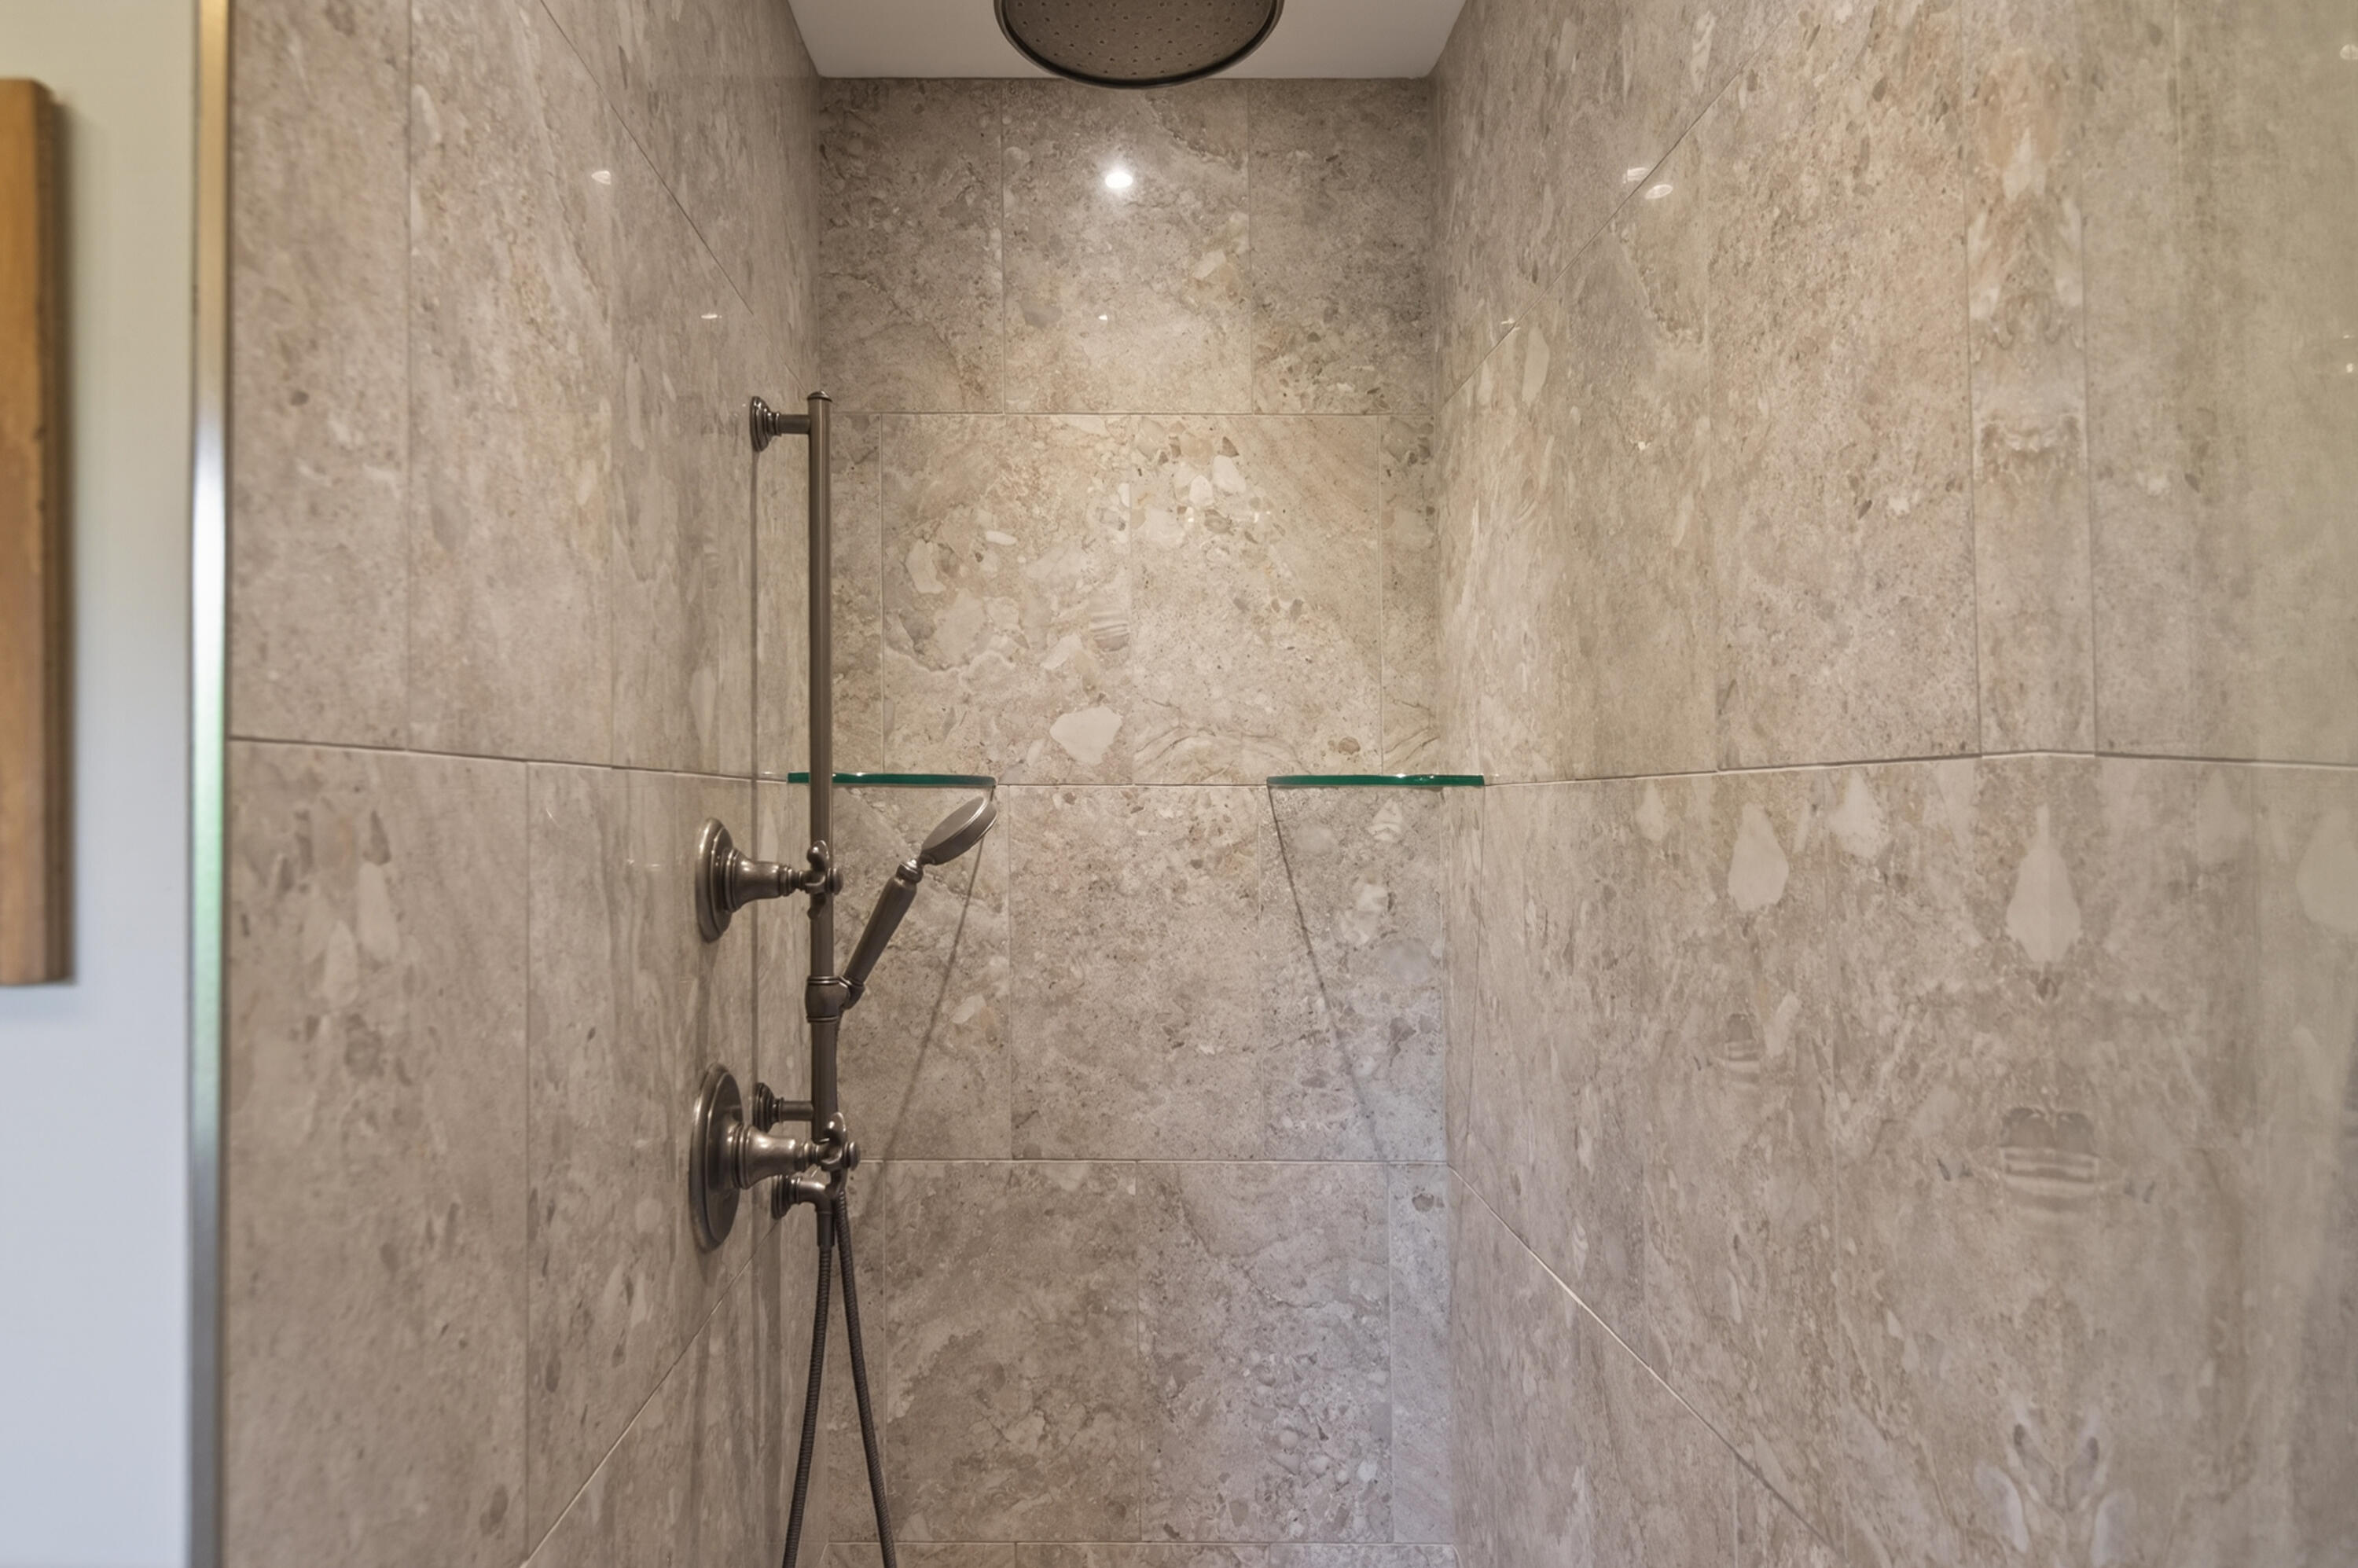
Tiled bathroom shower with dark metal handheld fixtures, a glass shelf, and an overhead rain showerhead.
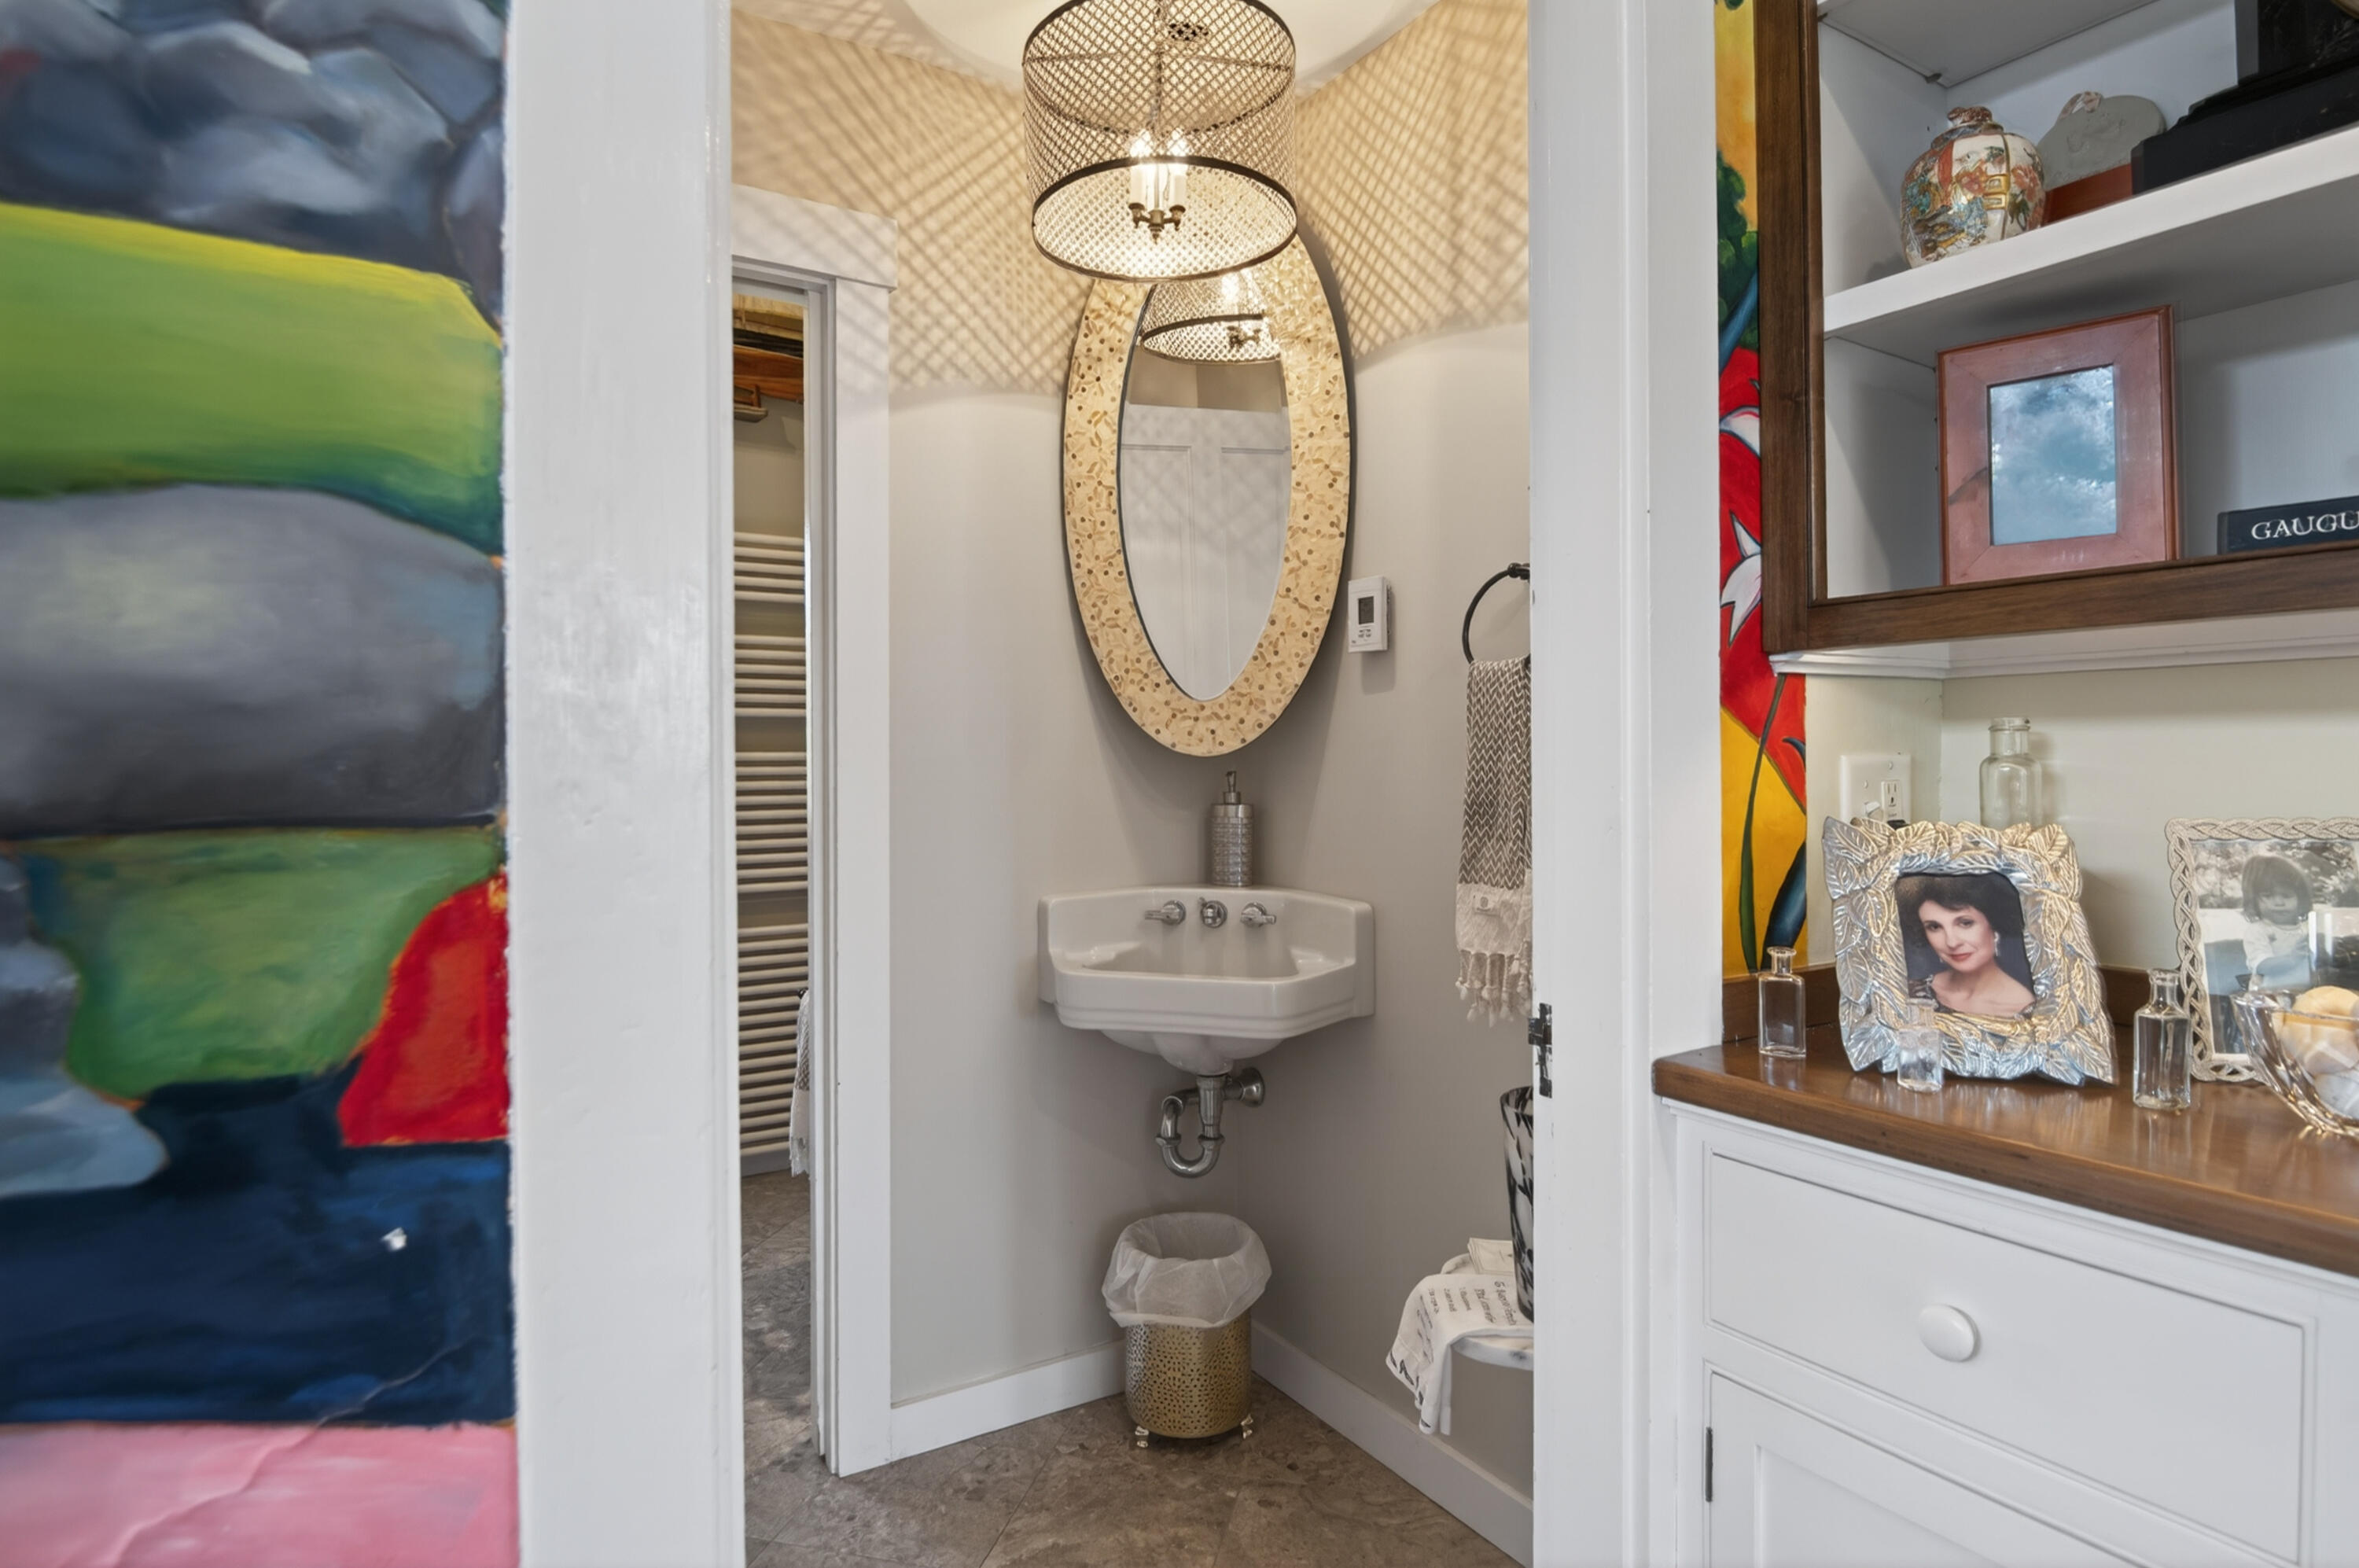
Bathroom with a wall-mounted sink, ornate oval mirror, woven pendant light, and wood-trimmed vanity.
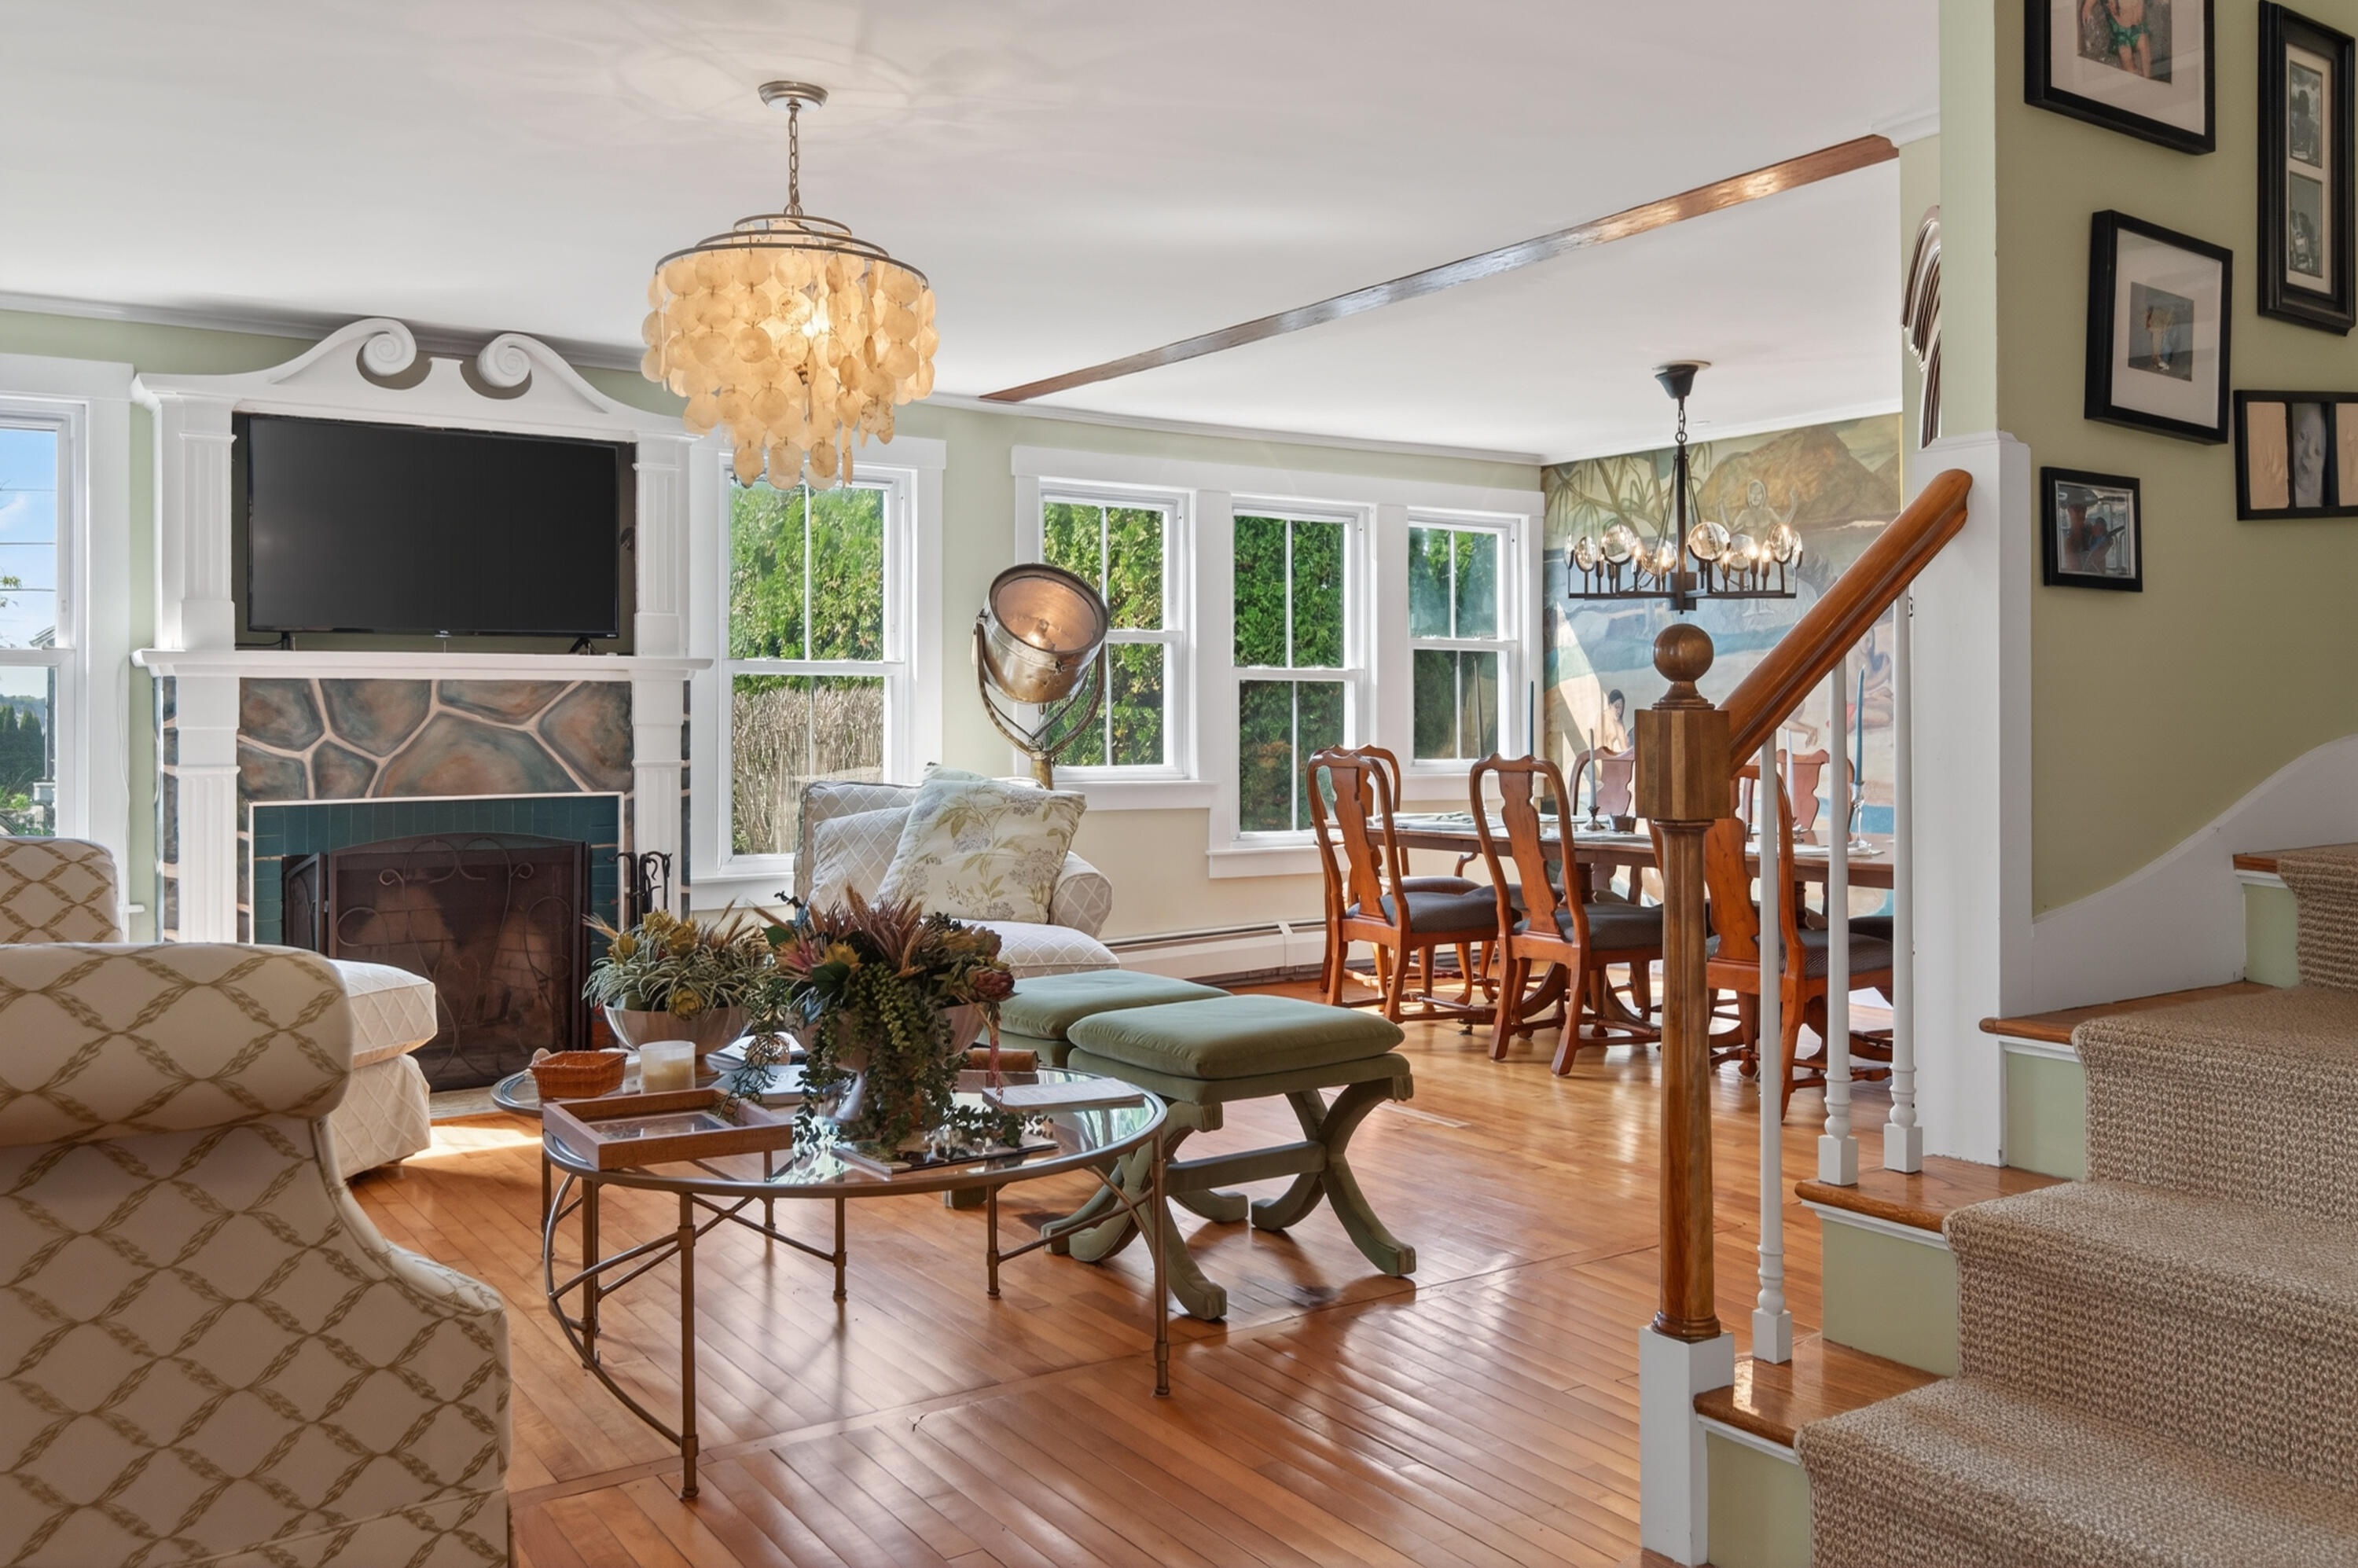
Furnished living room with a stone fireplace, large windows, hardwood floors, and an adjoining dining area.
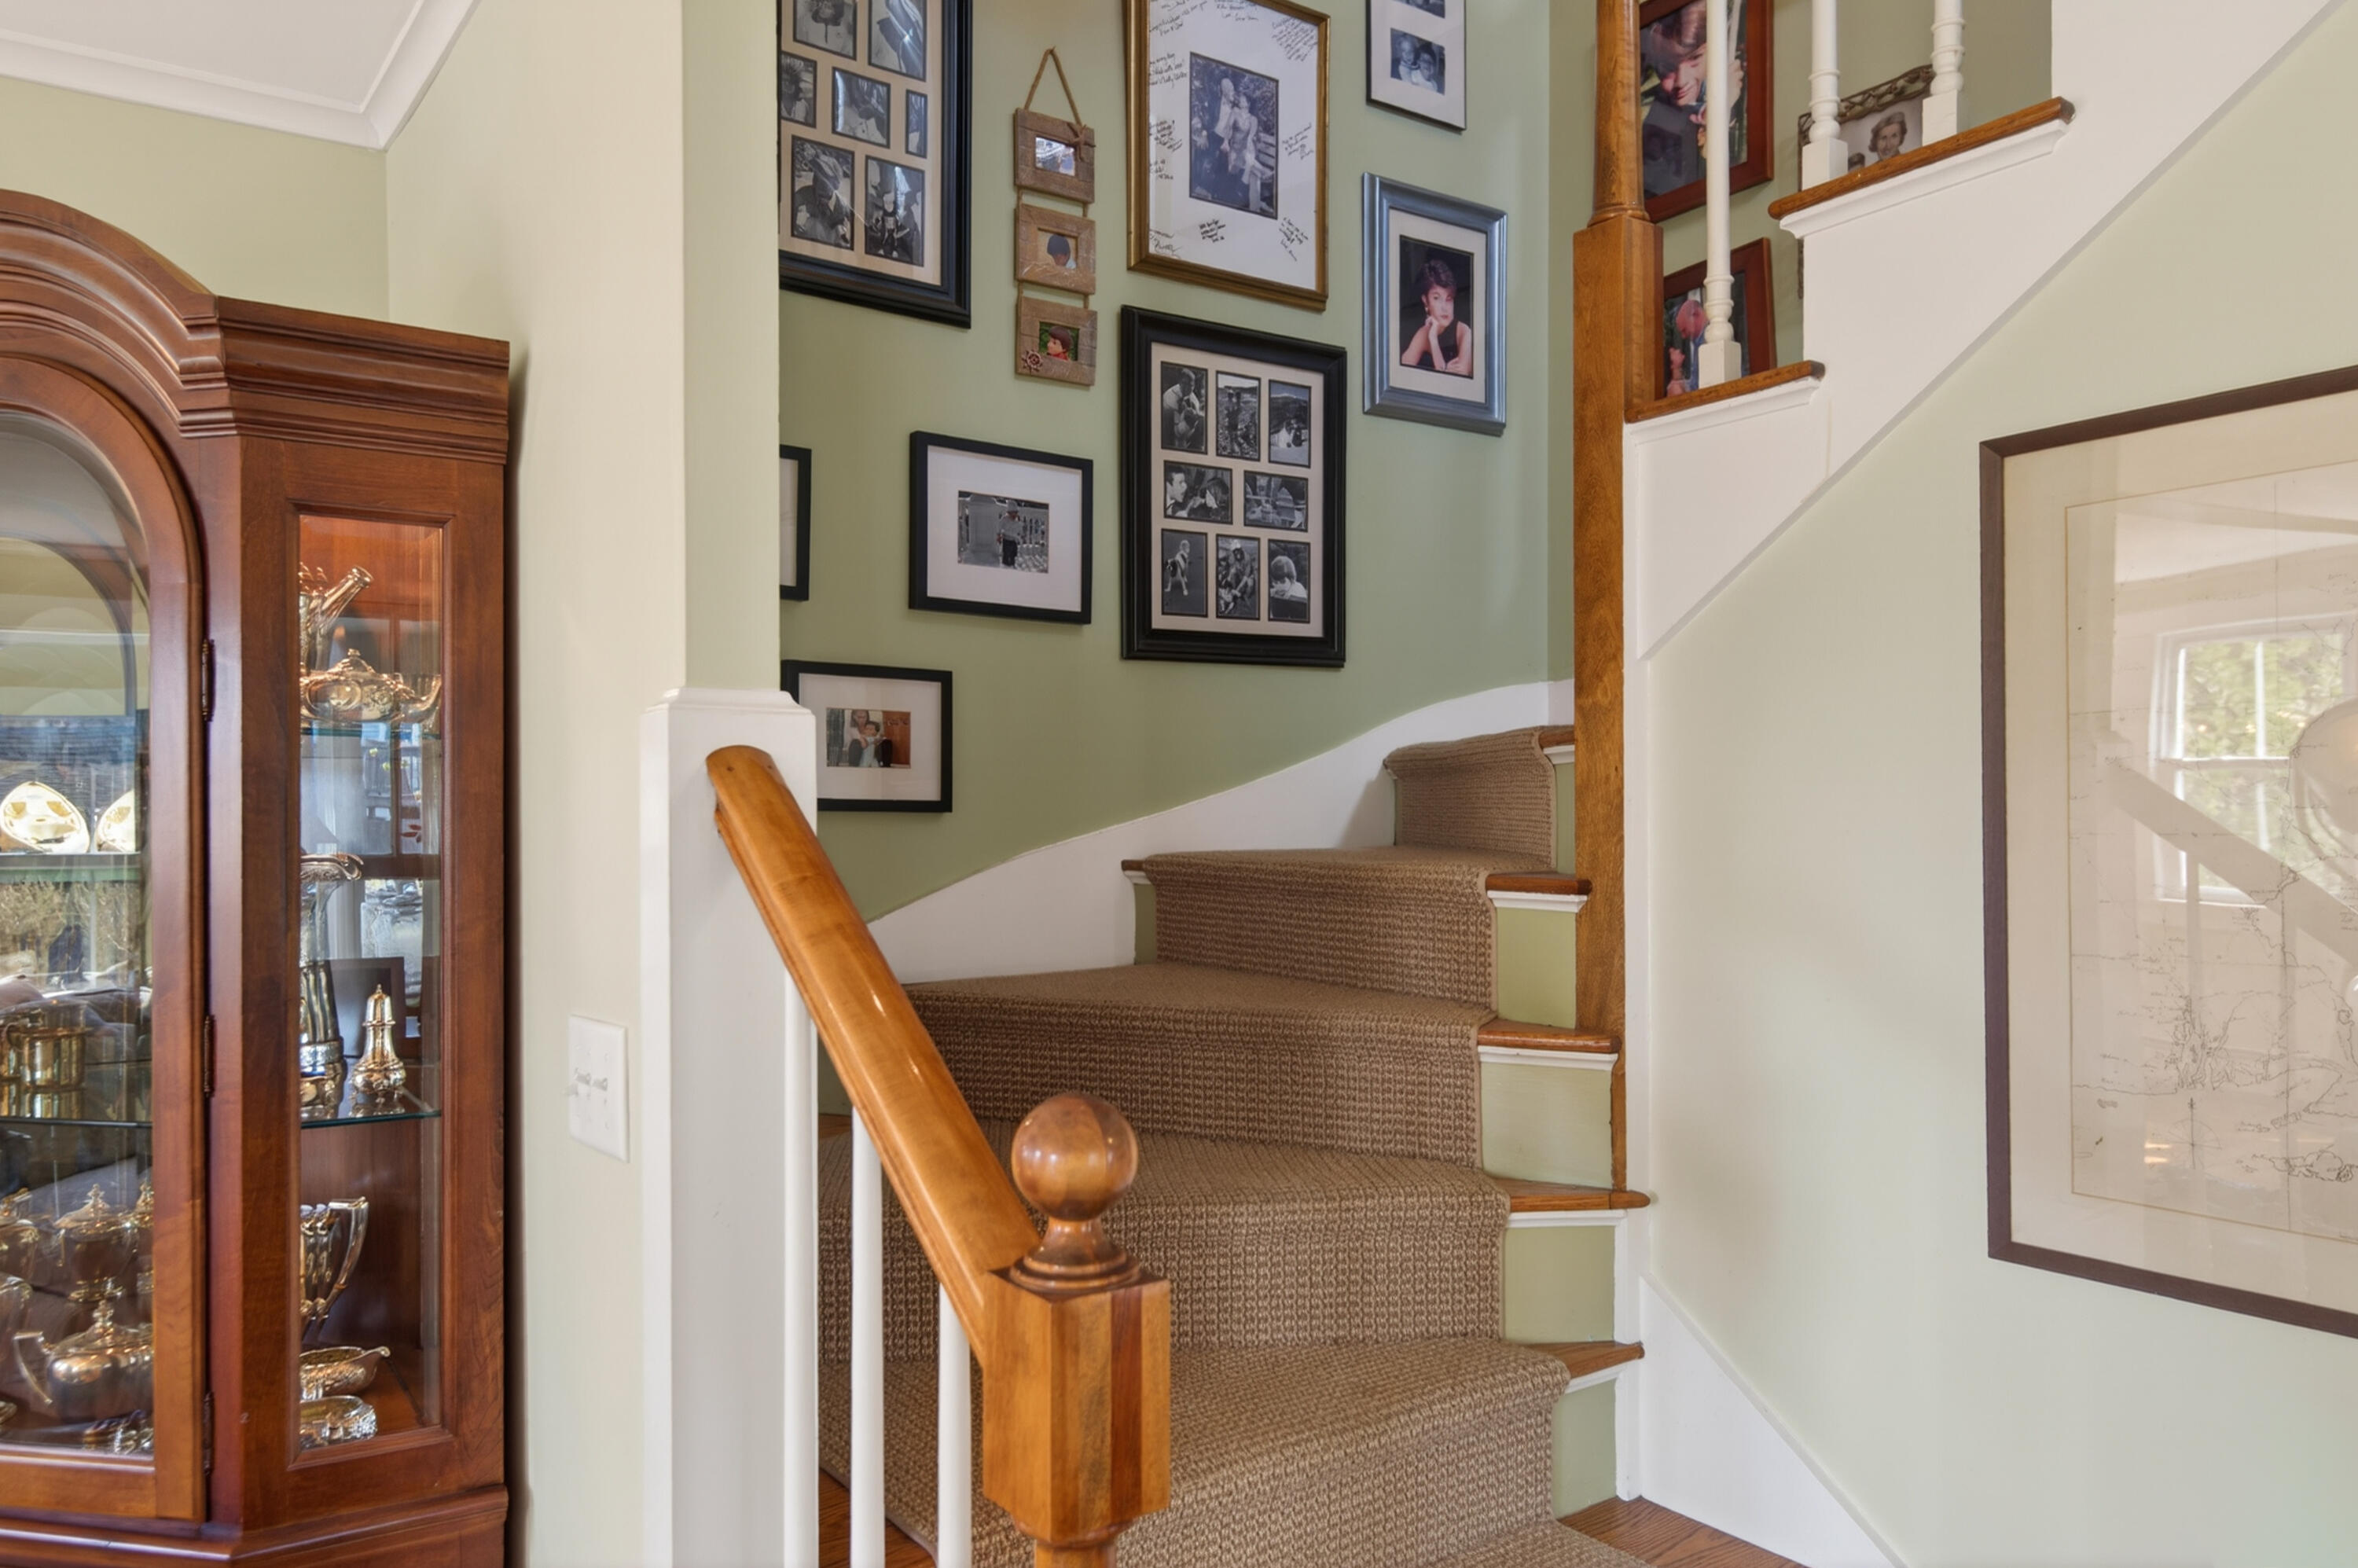
Carpeted staircase with wood railings, a framed-photo gallery wall, and a glass-front display cabinet.
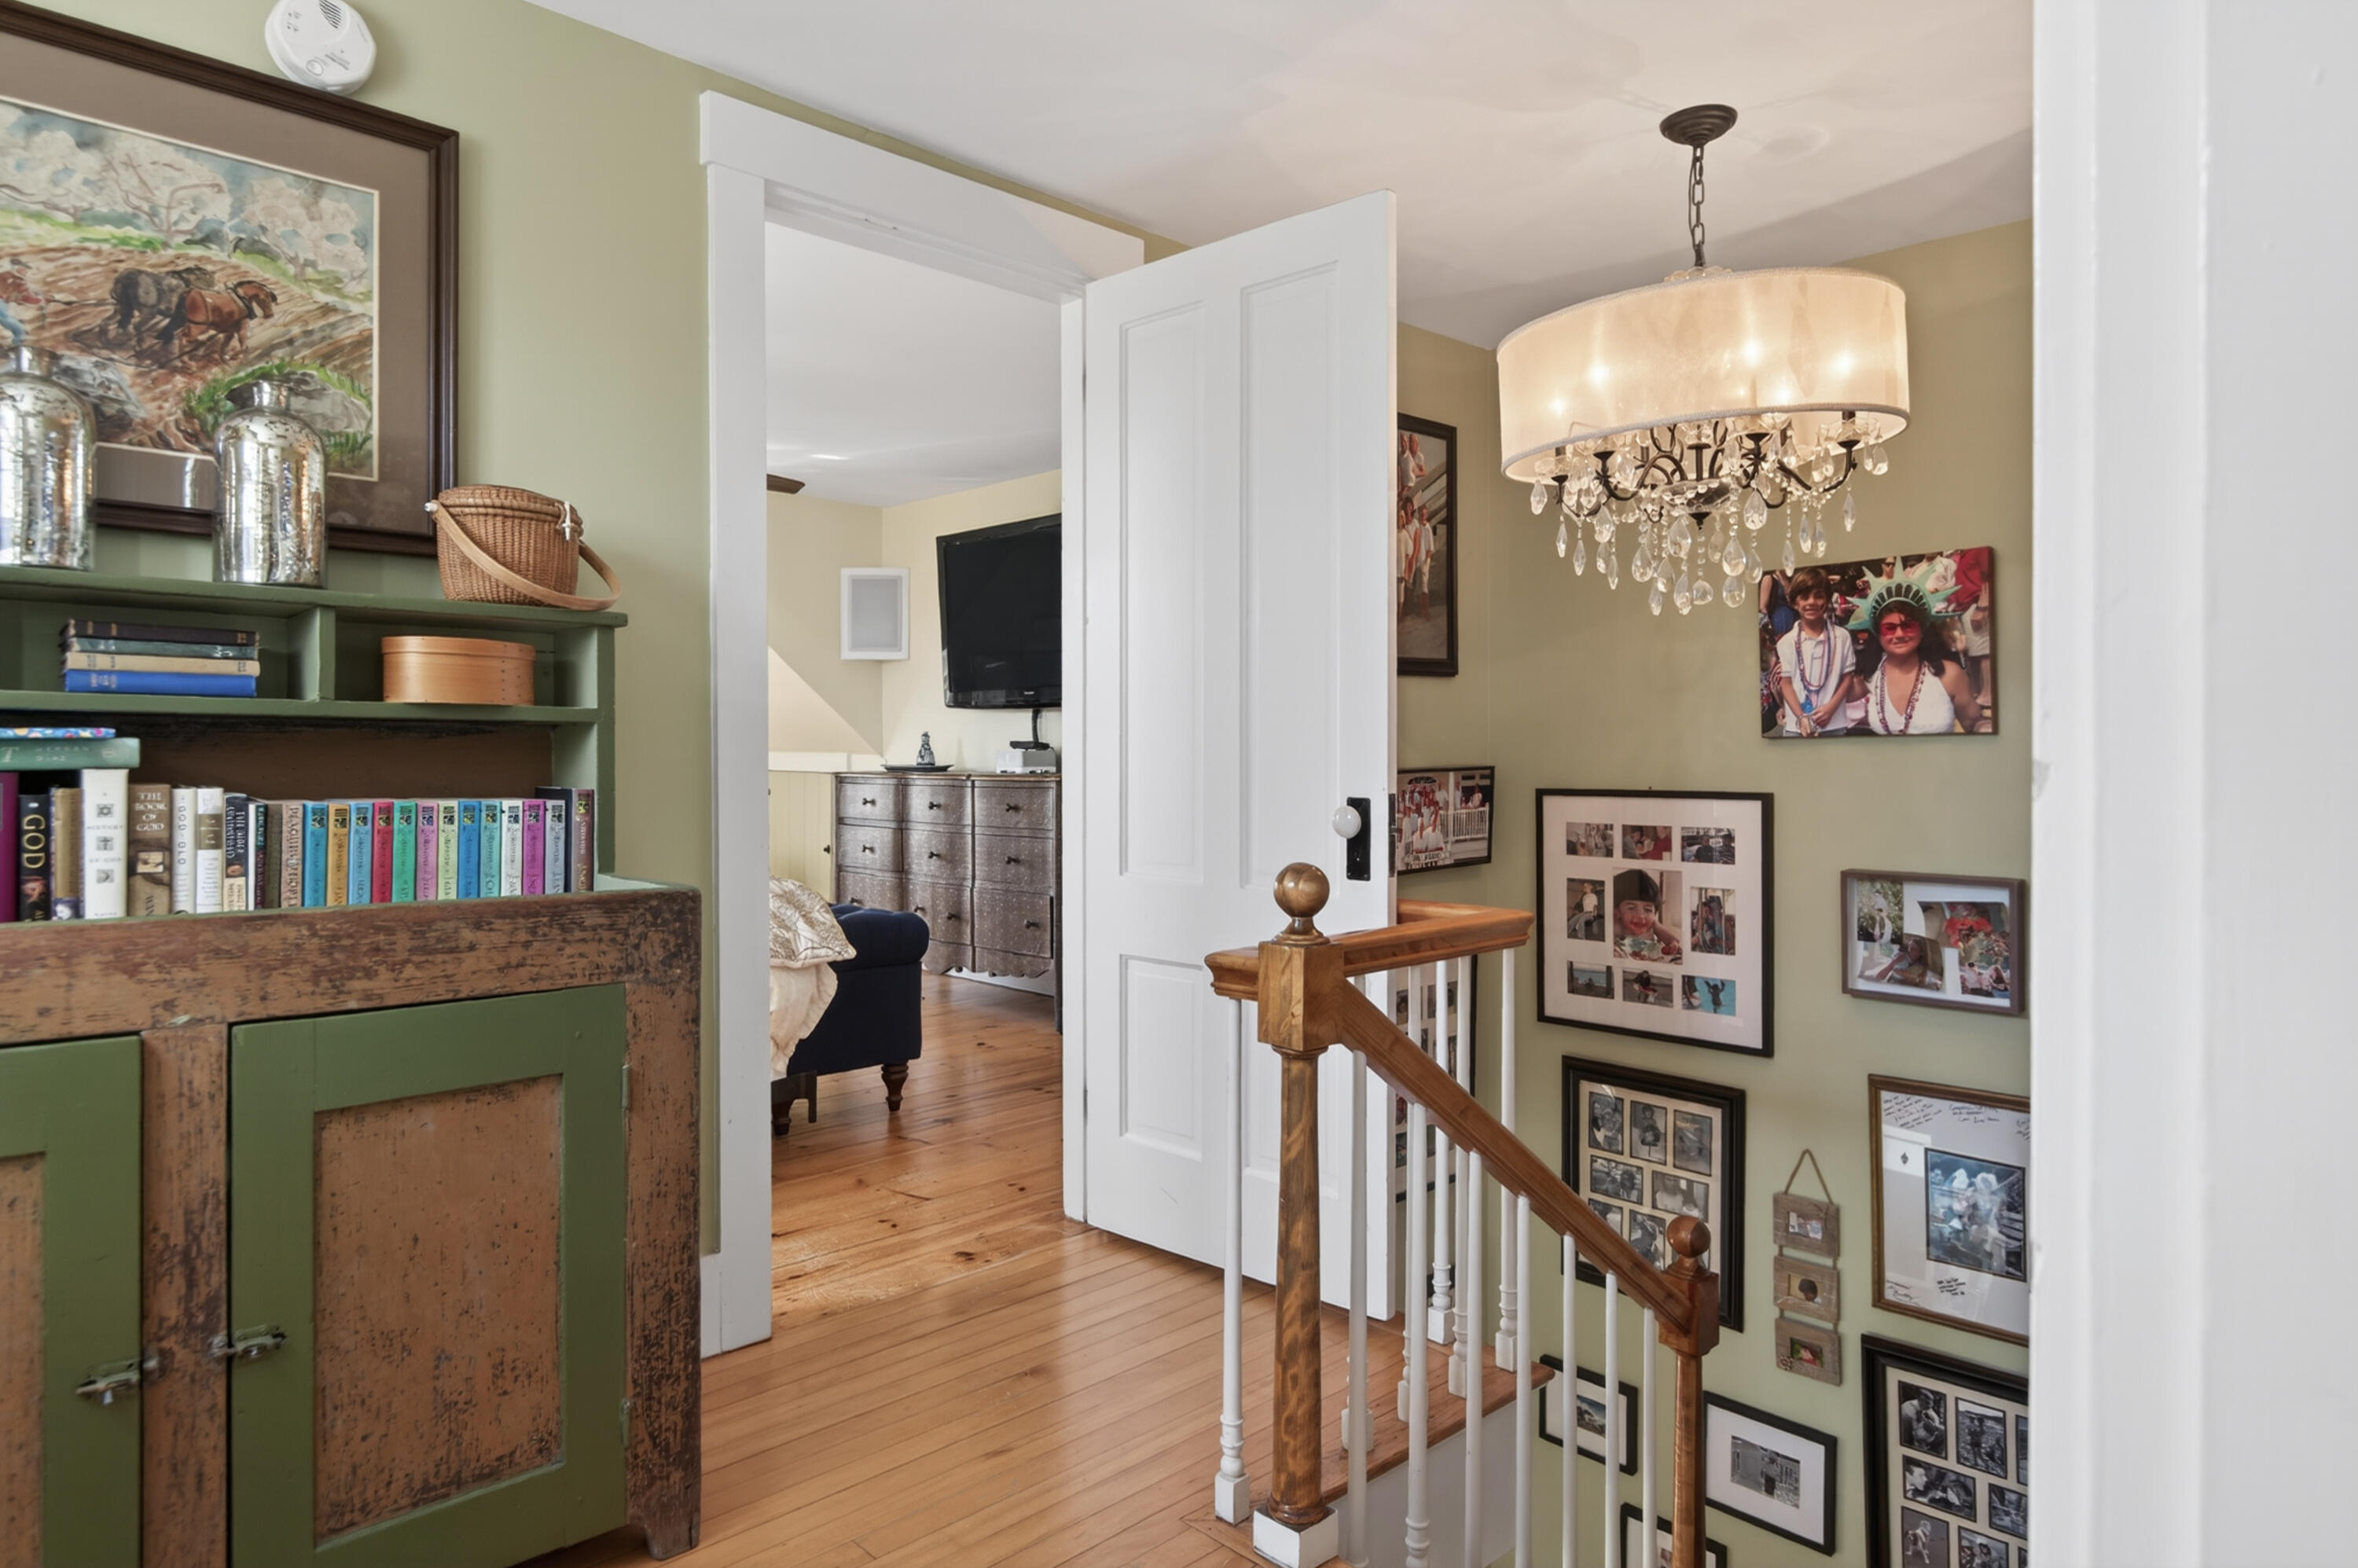
Upstairs landing with hardwood floors, green built-in shelves, a wooden stair railing, and a crystal chandelier.
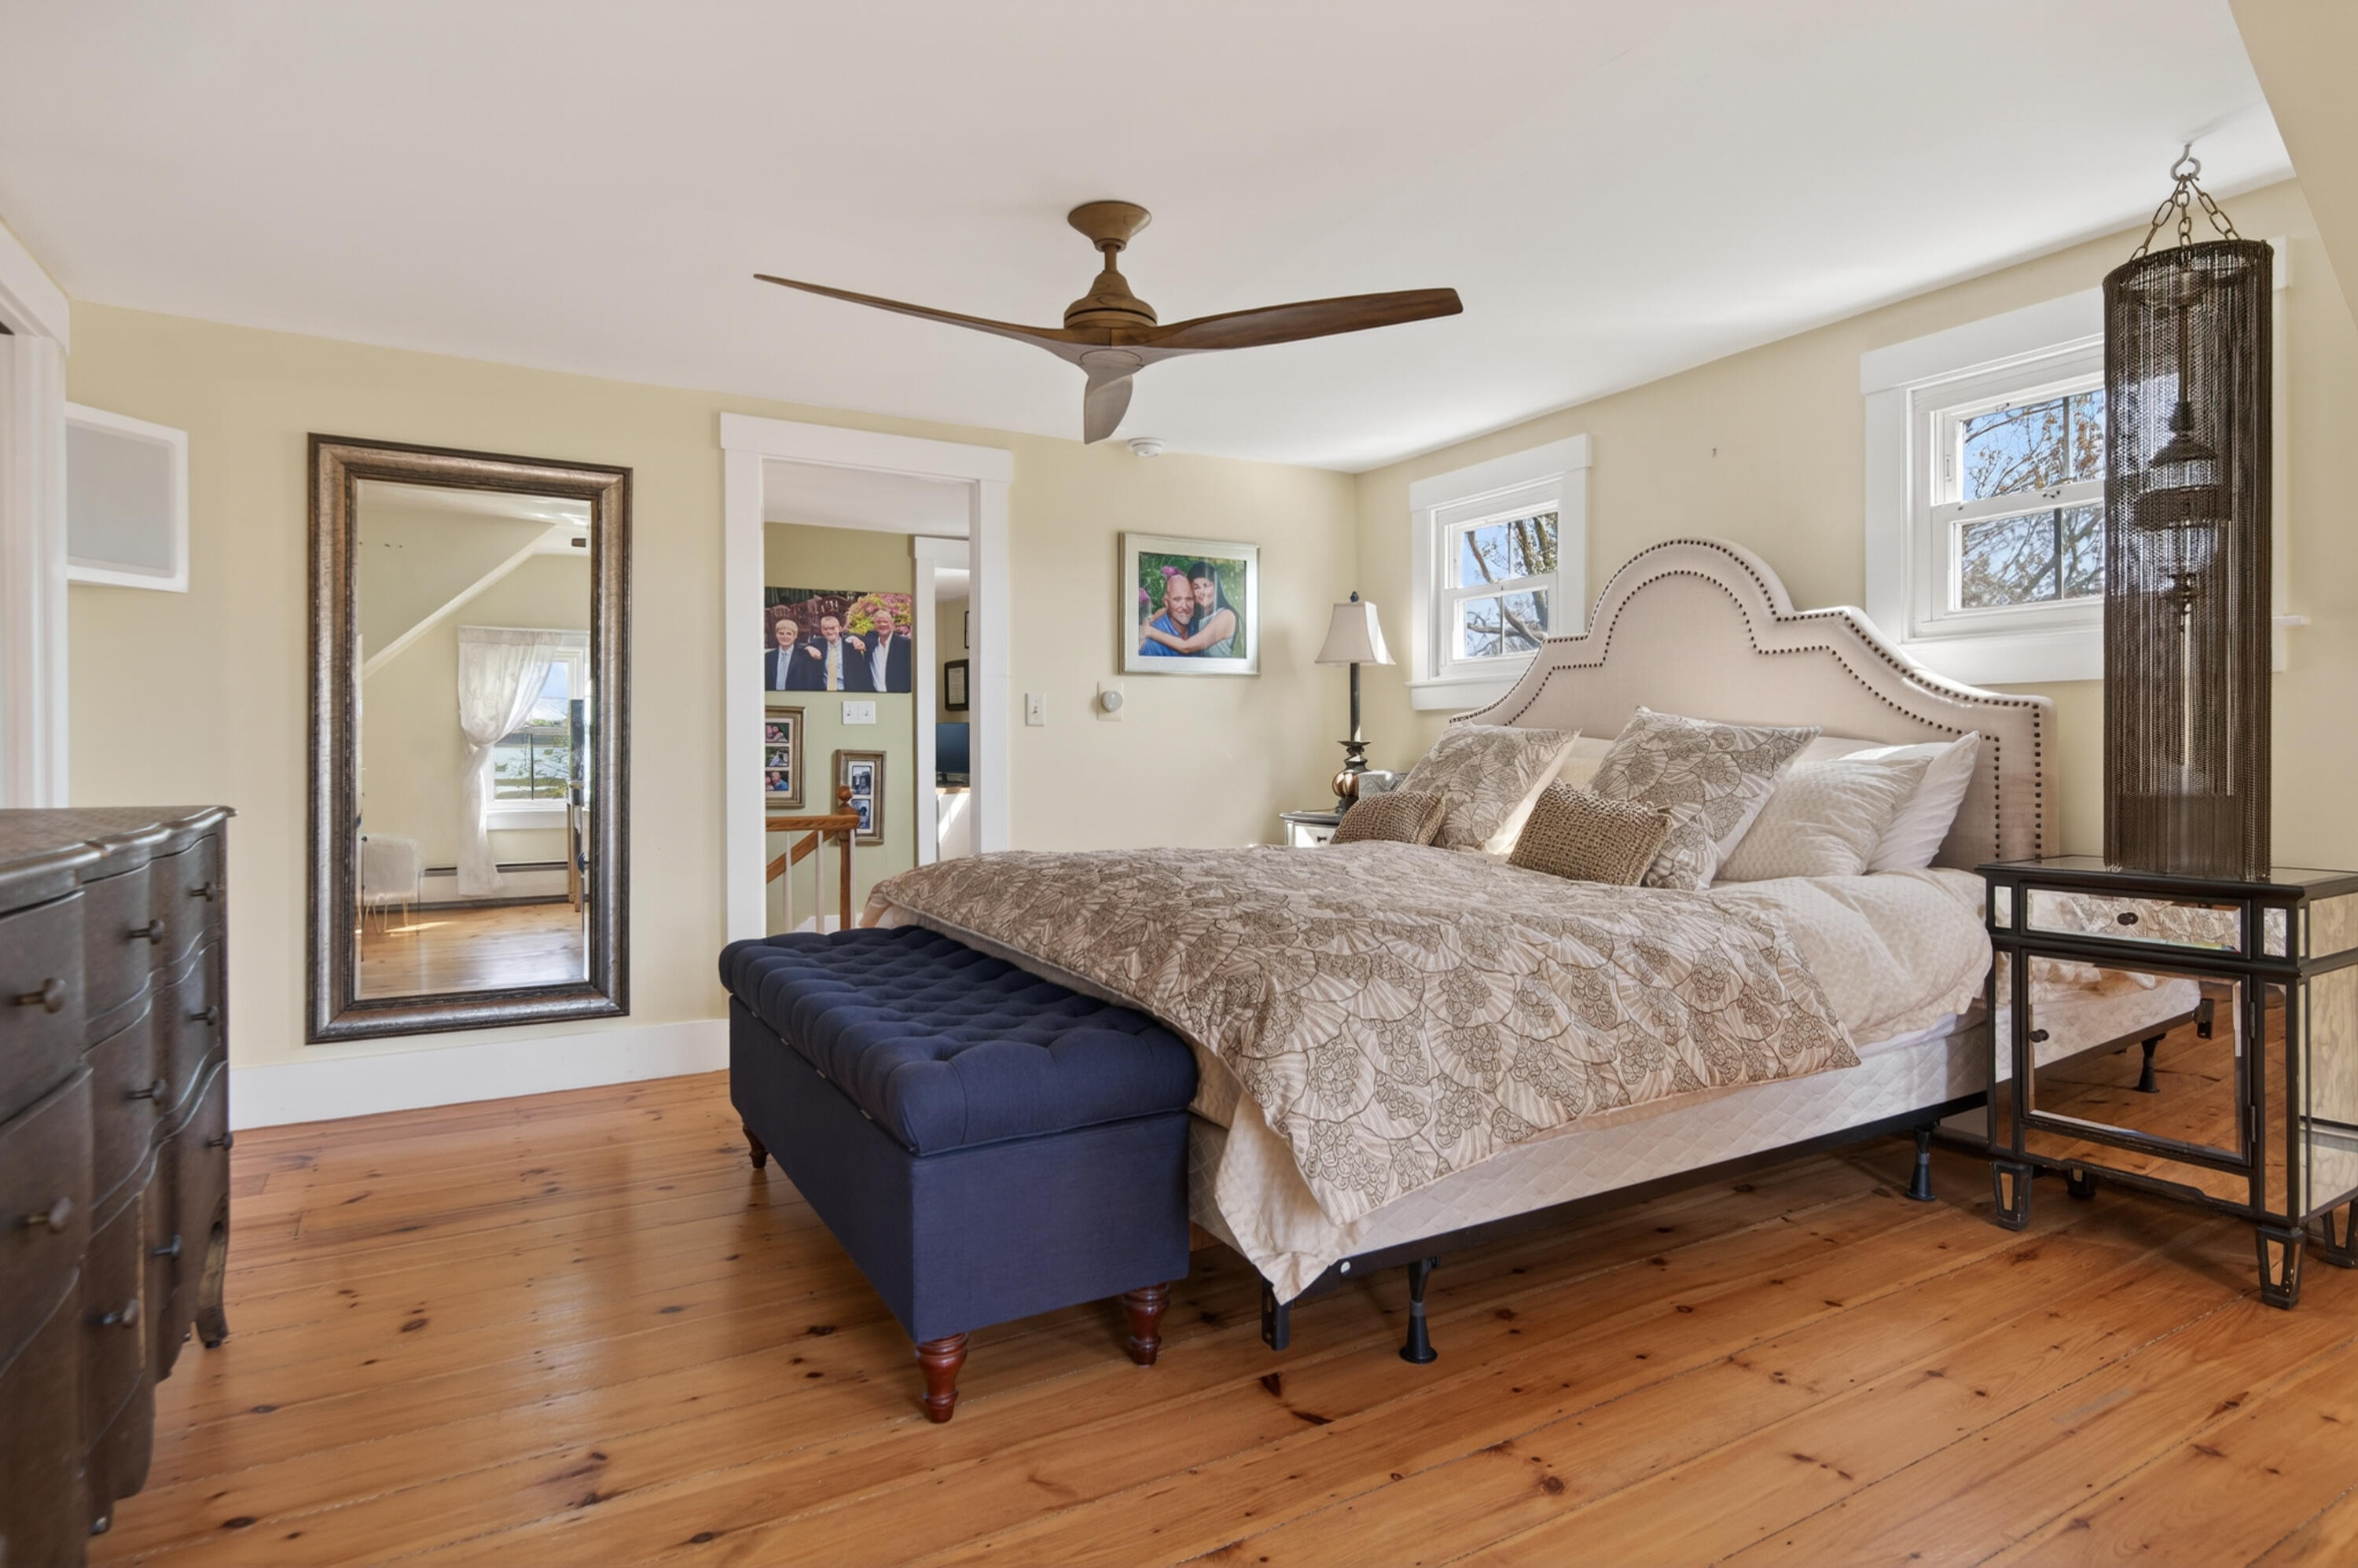
Bedroom with a large bed, navy upholstered bench, wood floors, and two windows.
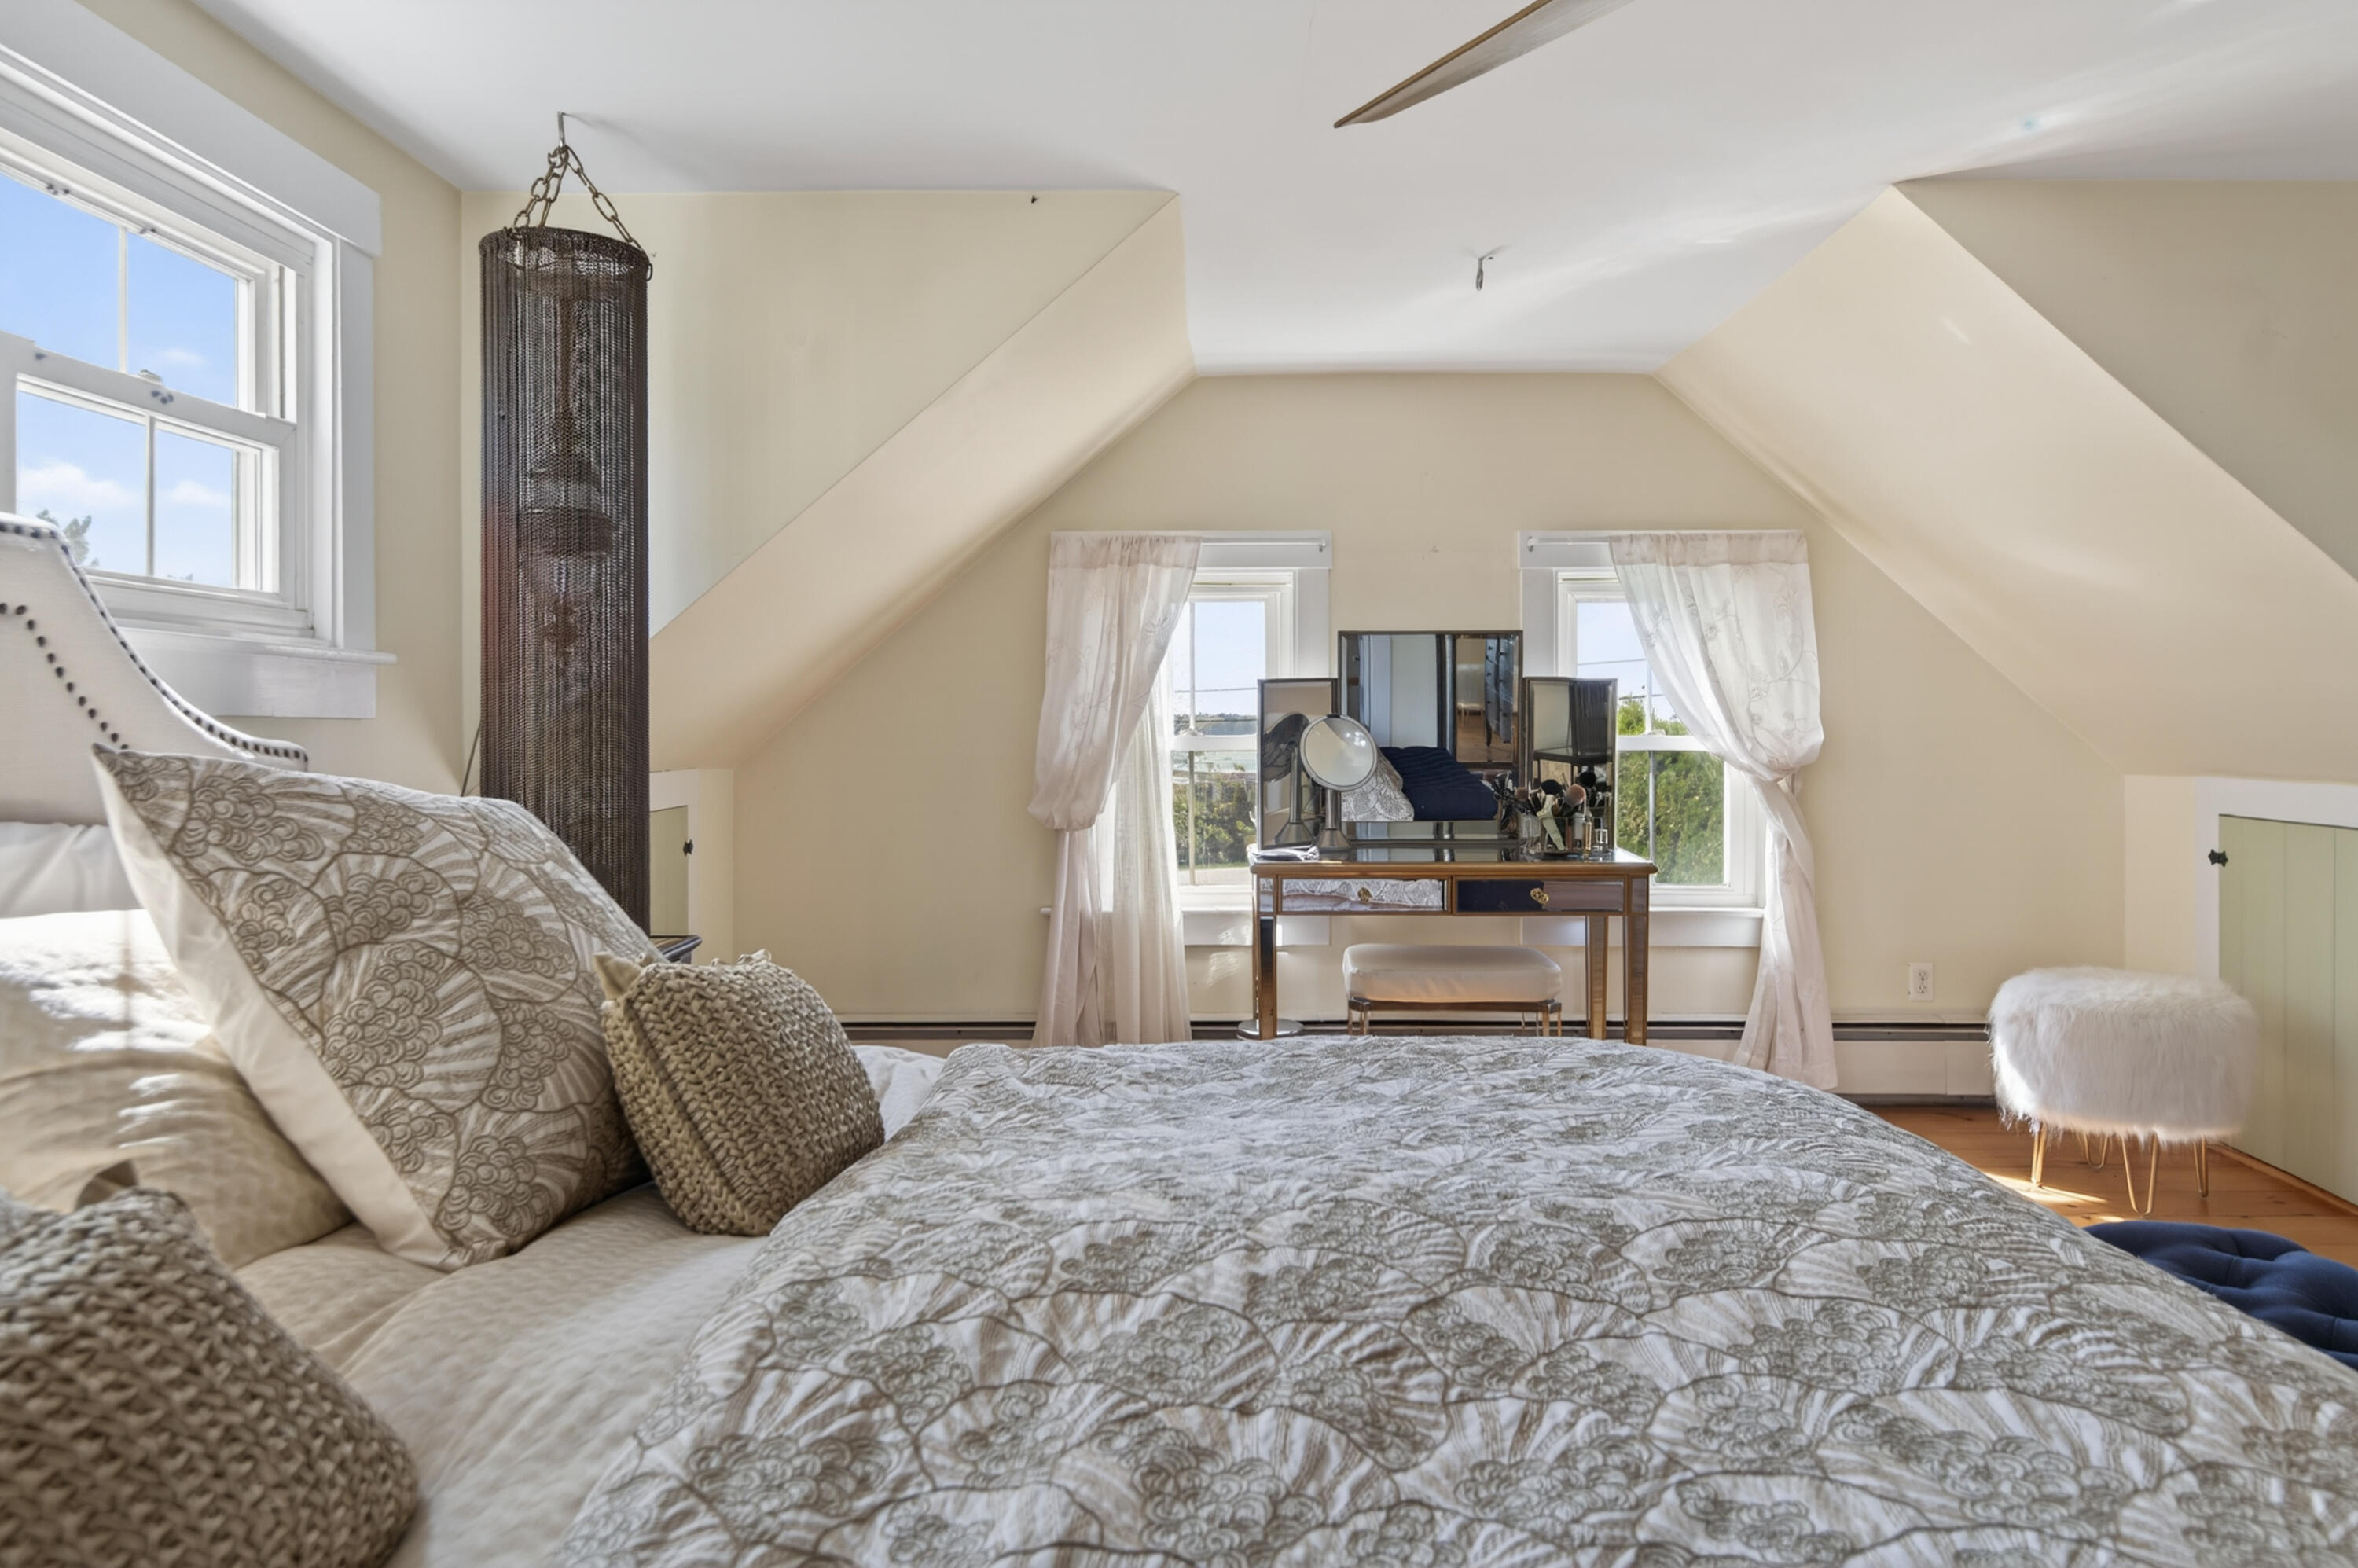
Attic bedroom with a patterned bed, sloped ceilings, and a vanity between two windows.
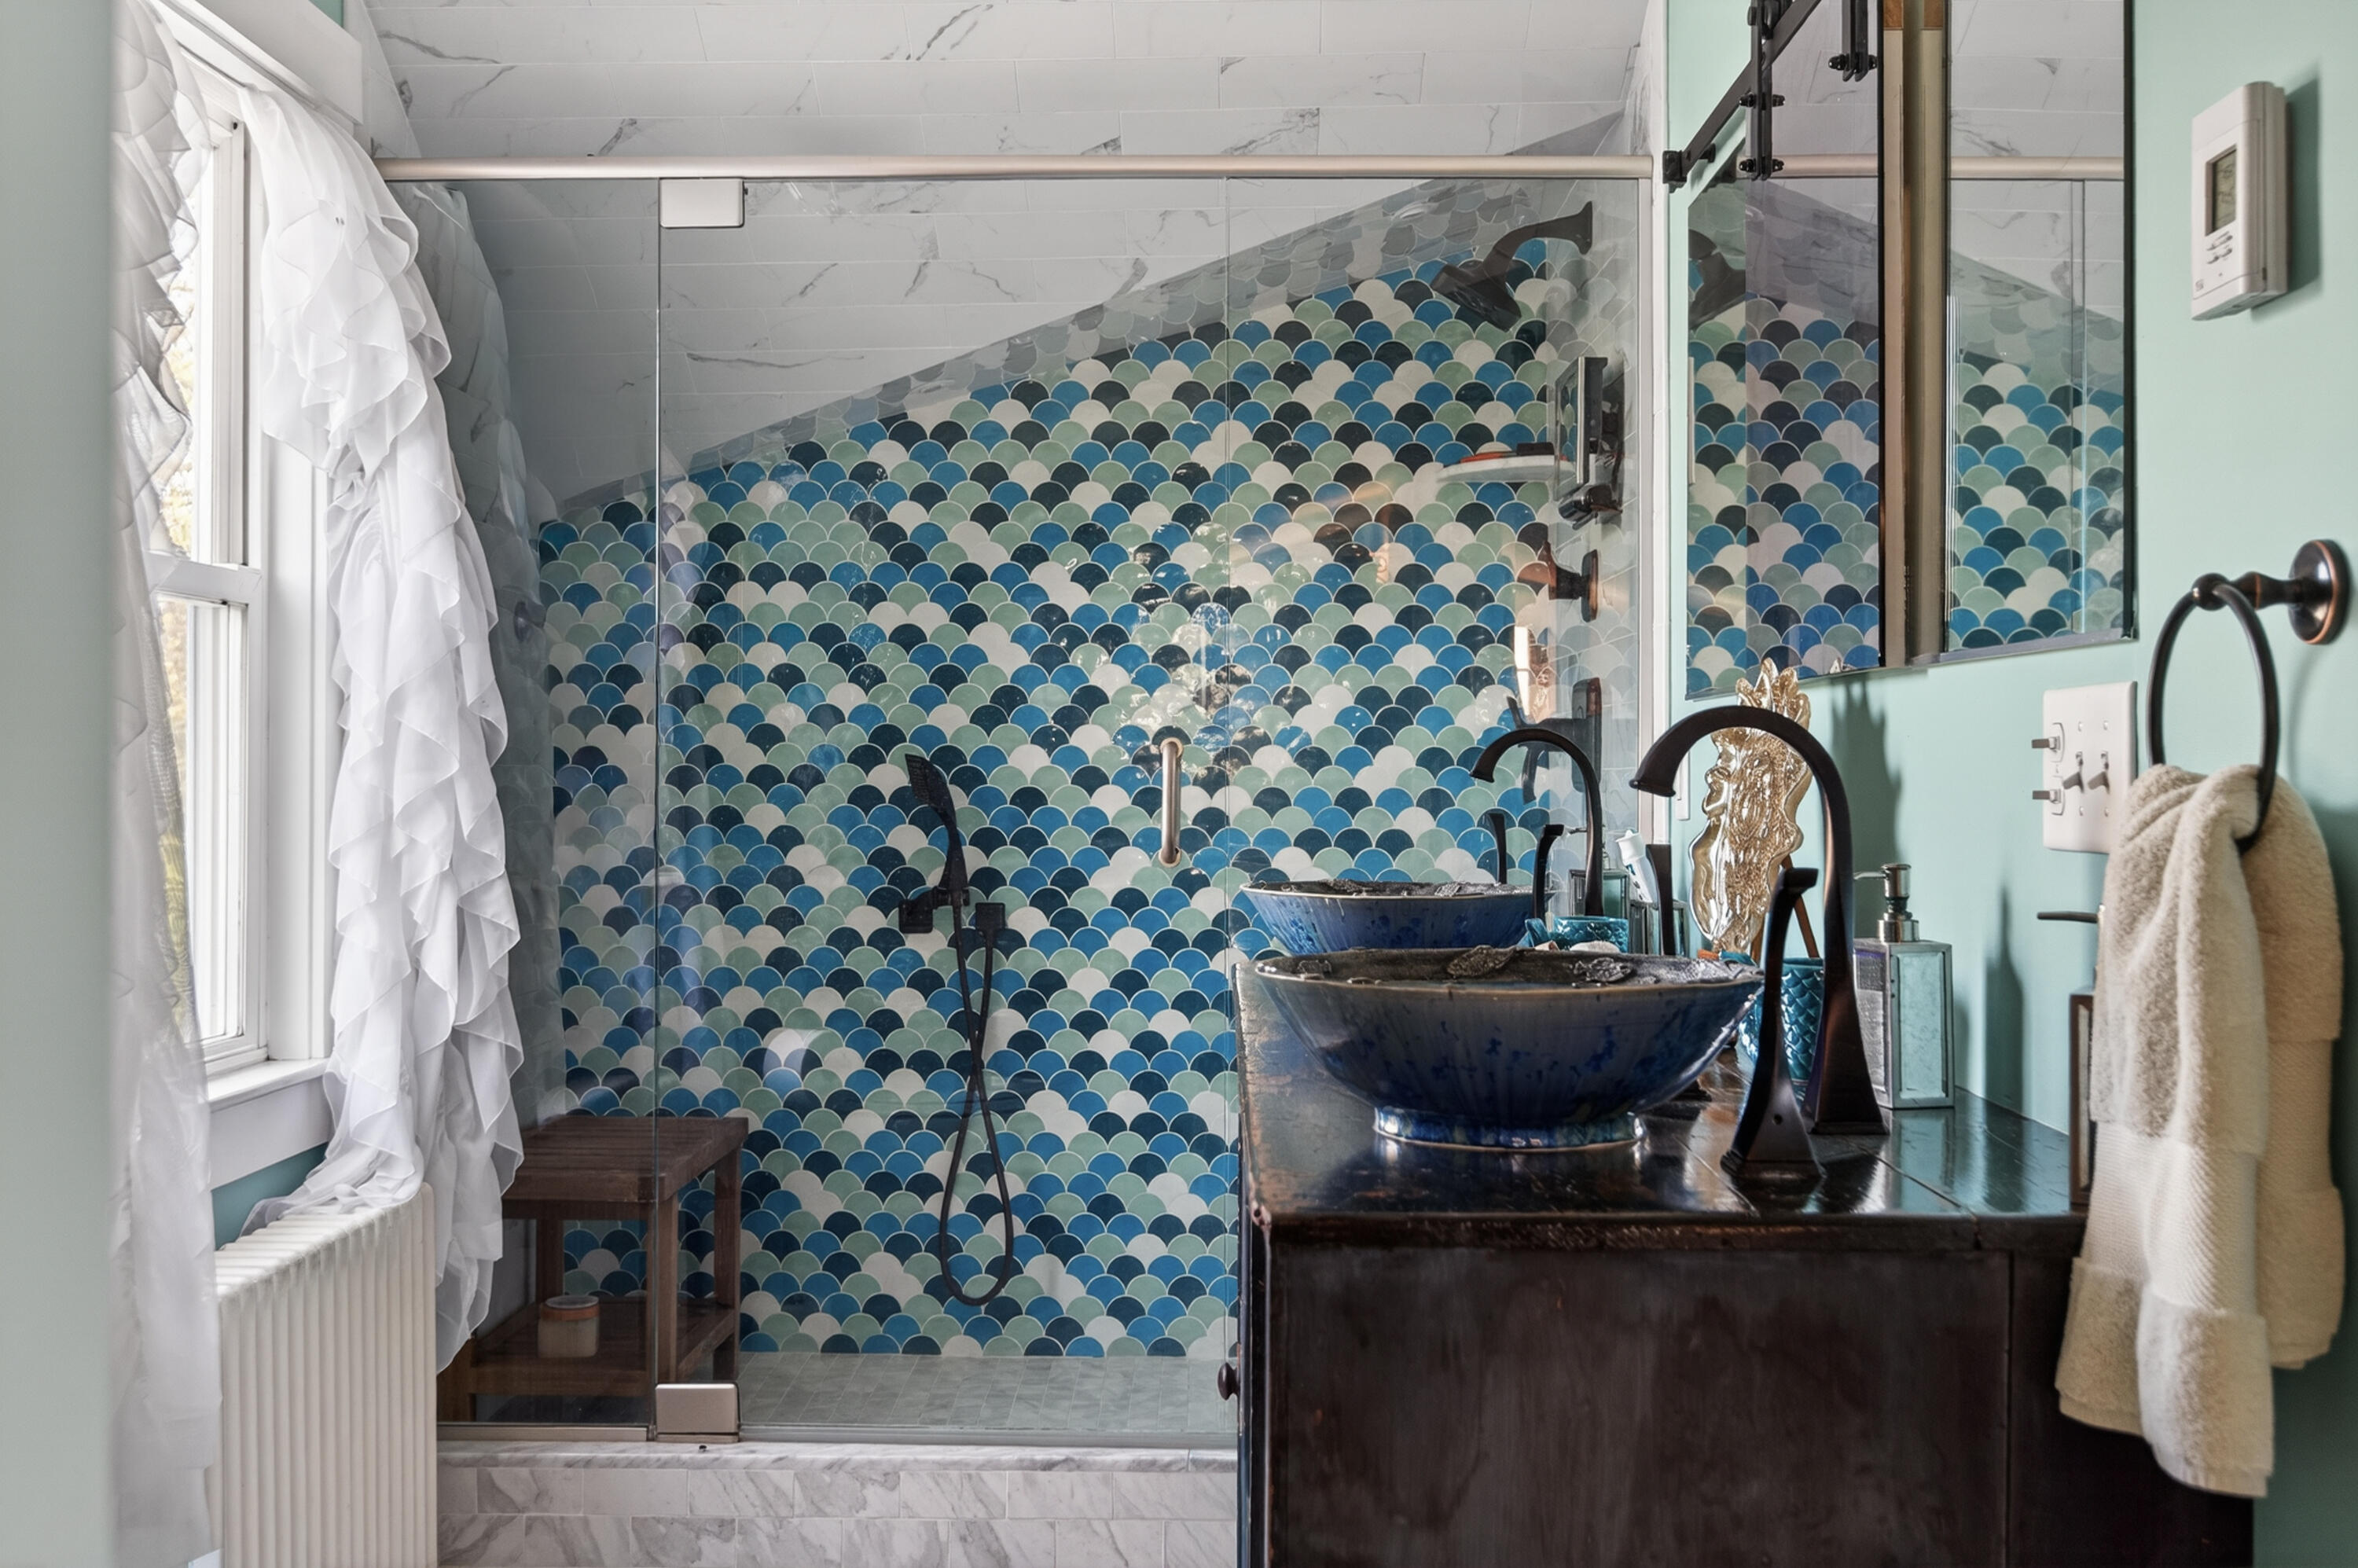
Bathroom with a scallop-tile shower and dark vanity topped by two blue vessel sinks.
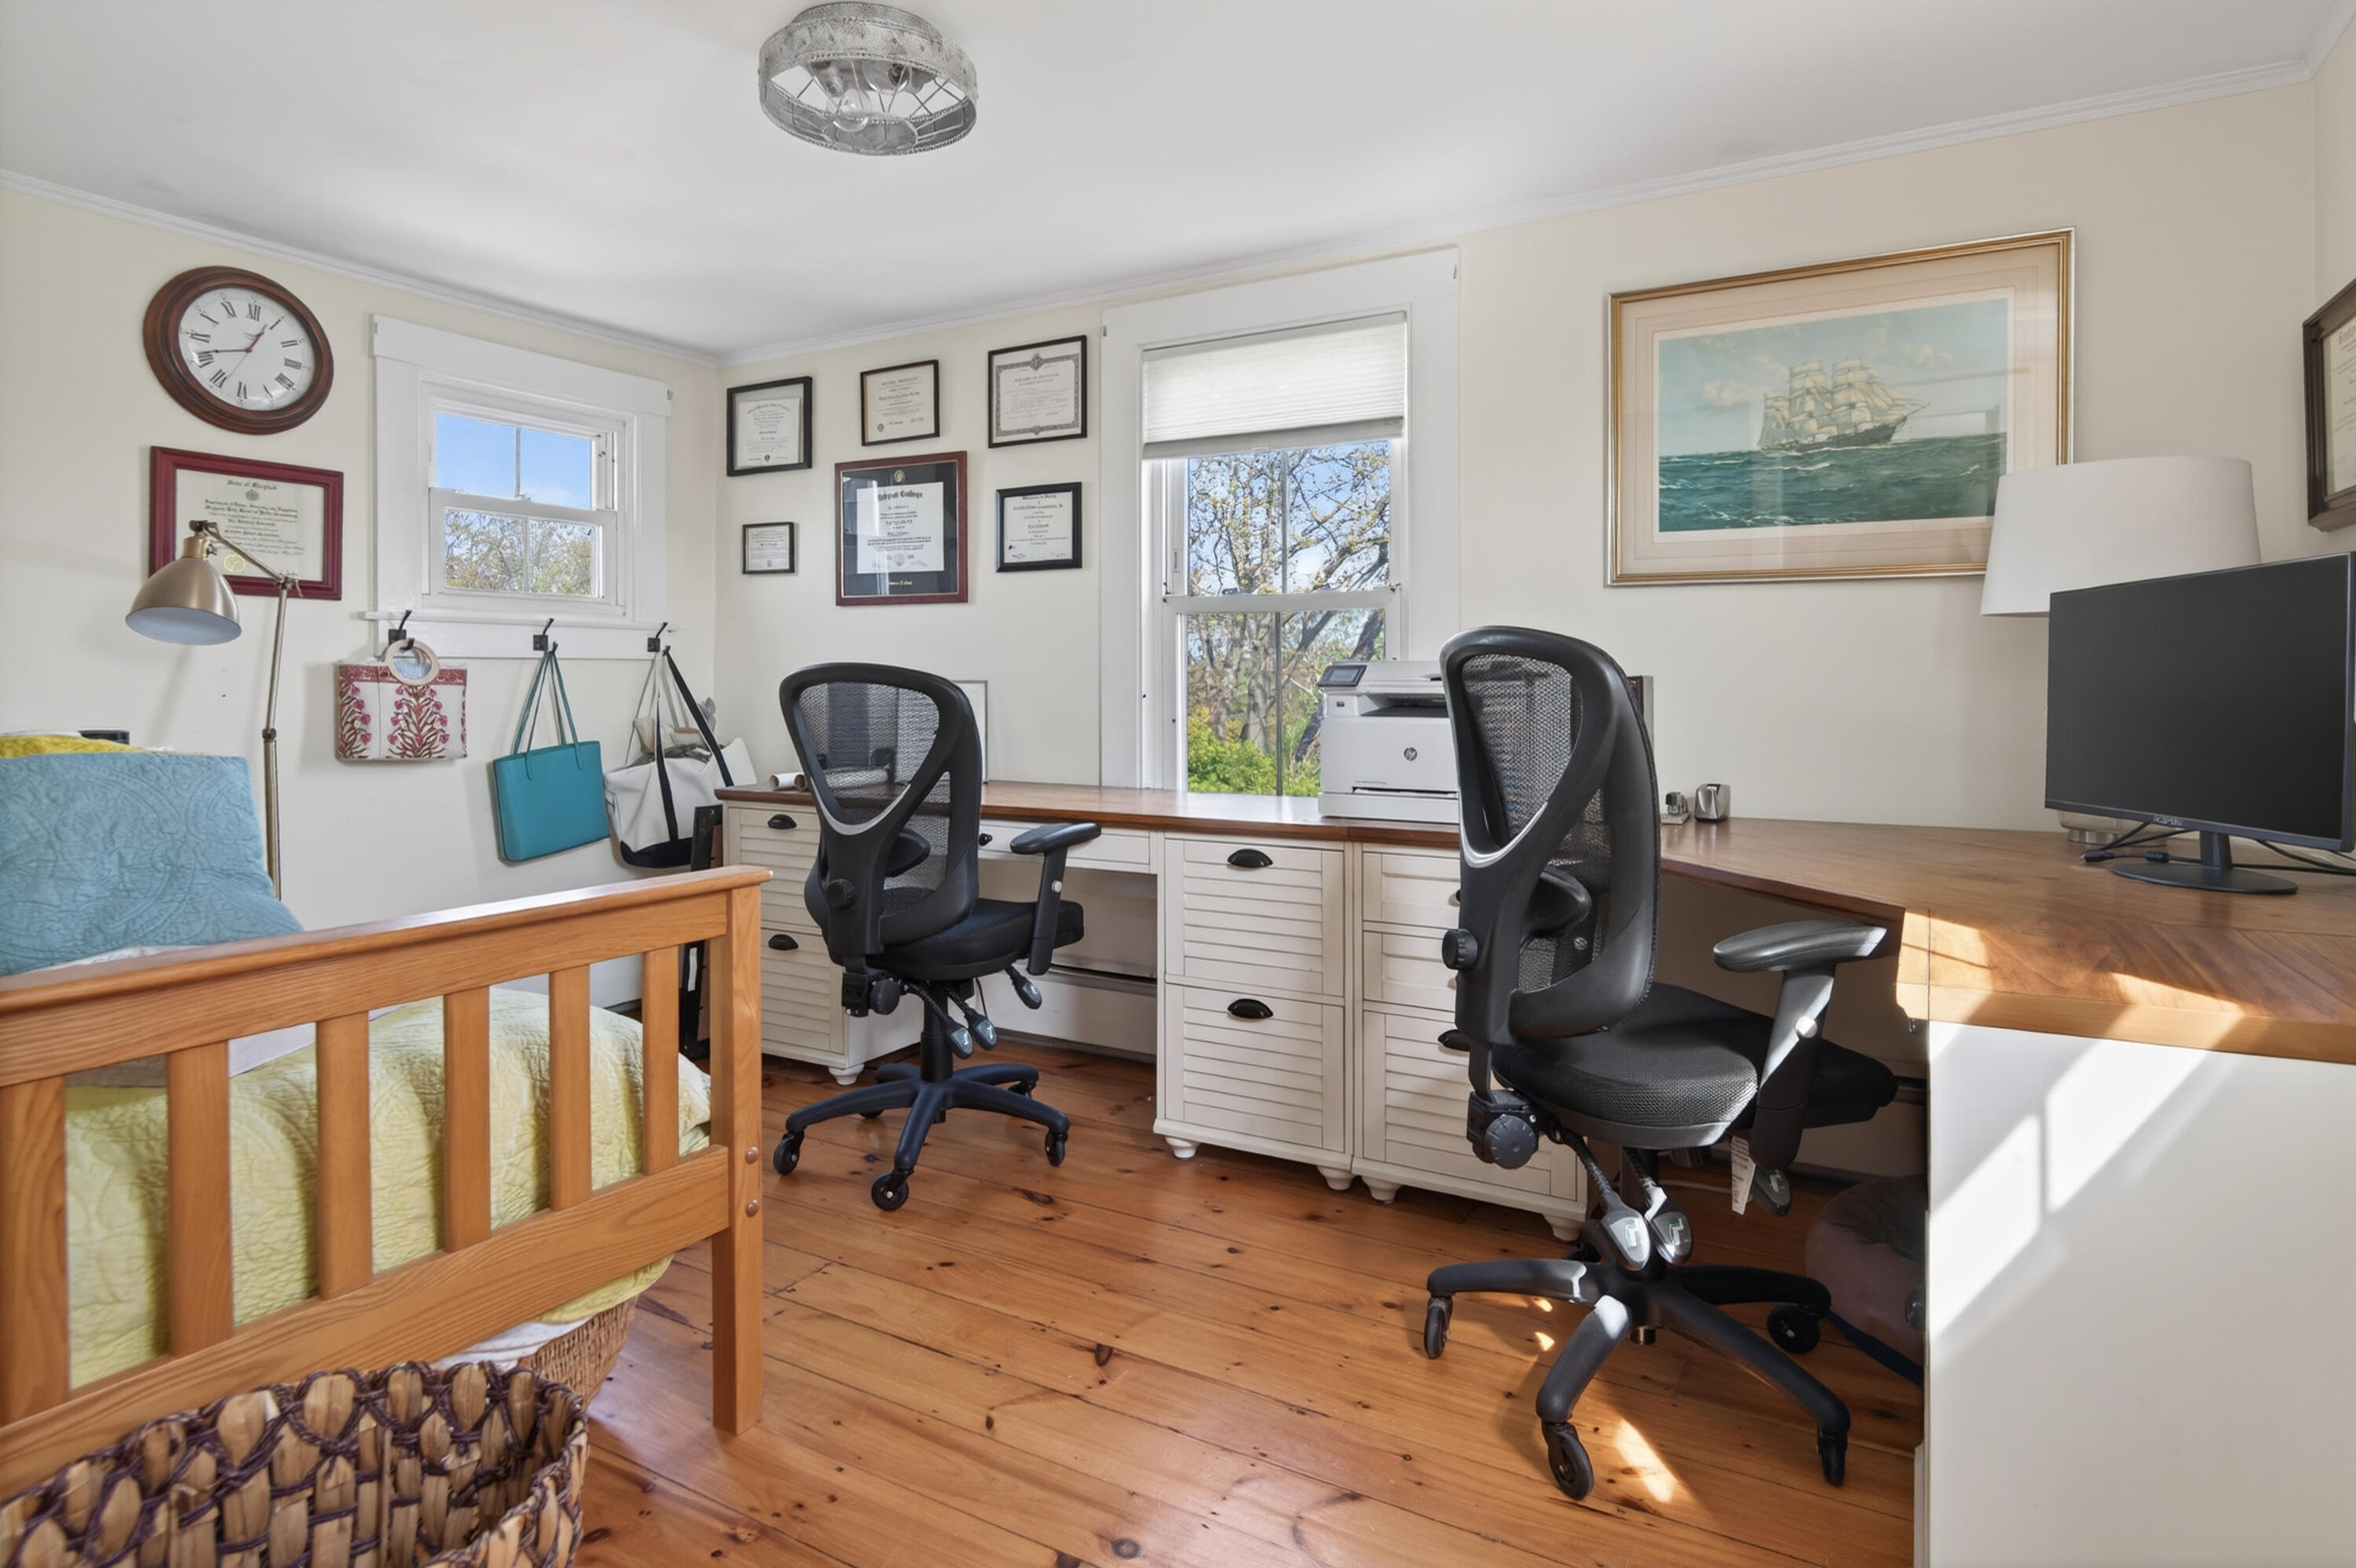
Home office with a wooden daybed, two office chairs, built-in drawers, and a long desk.
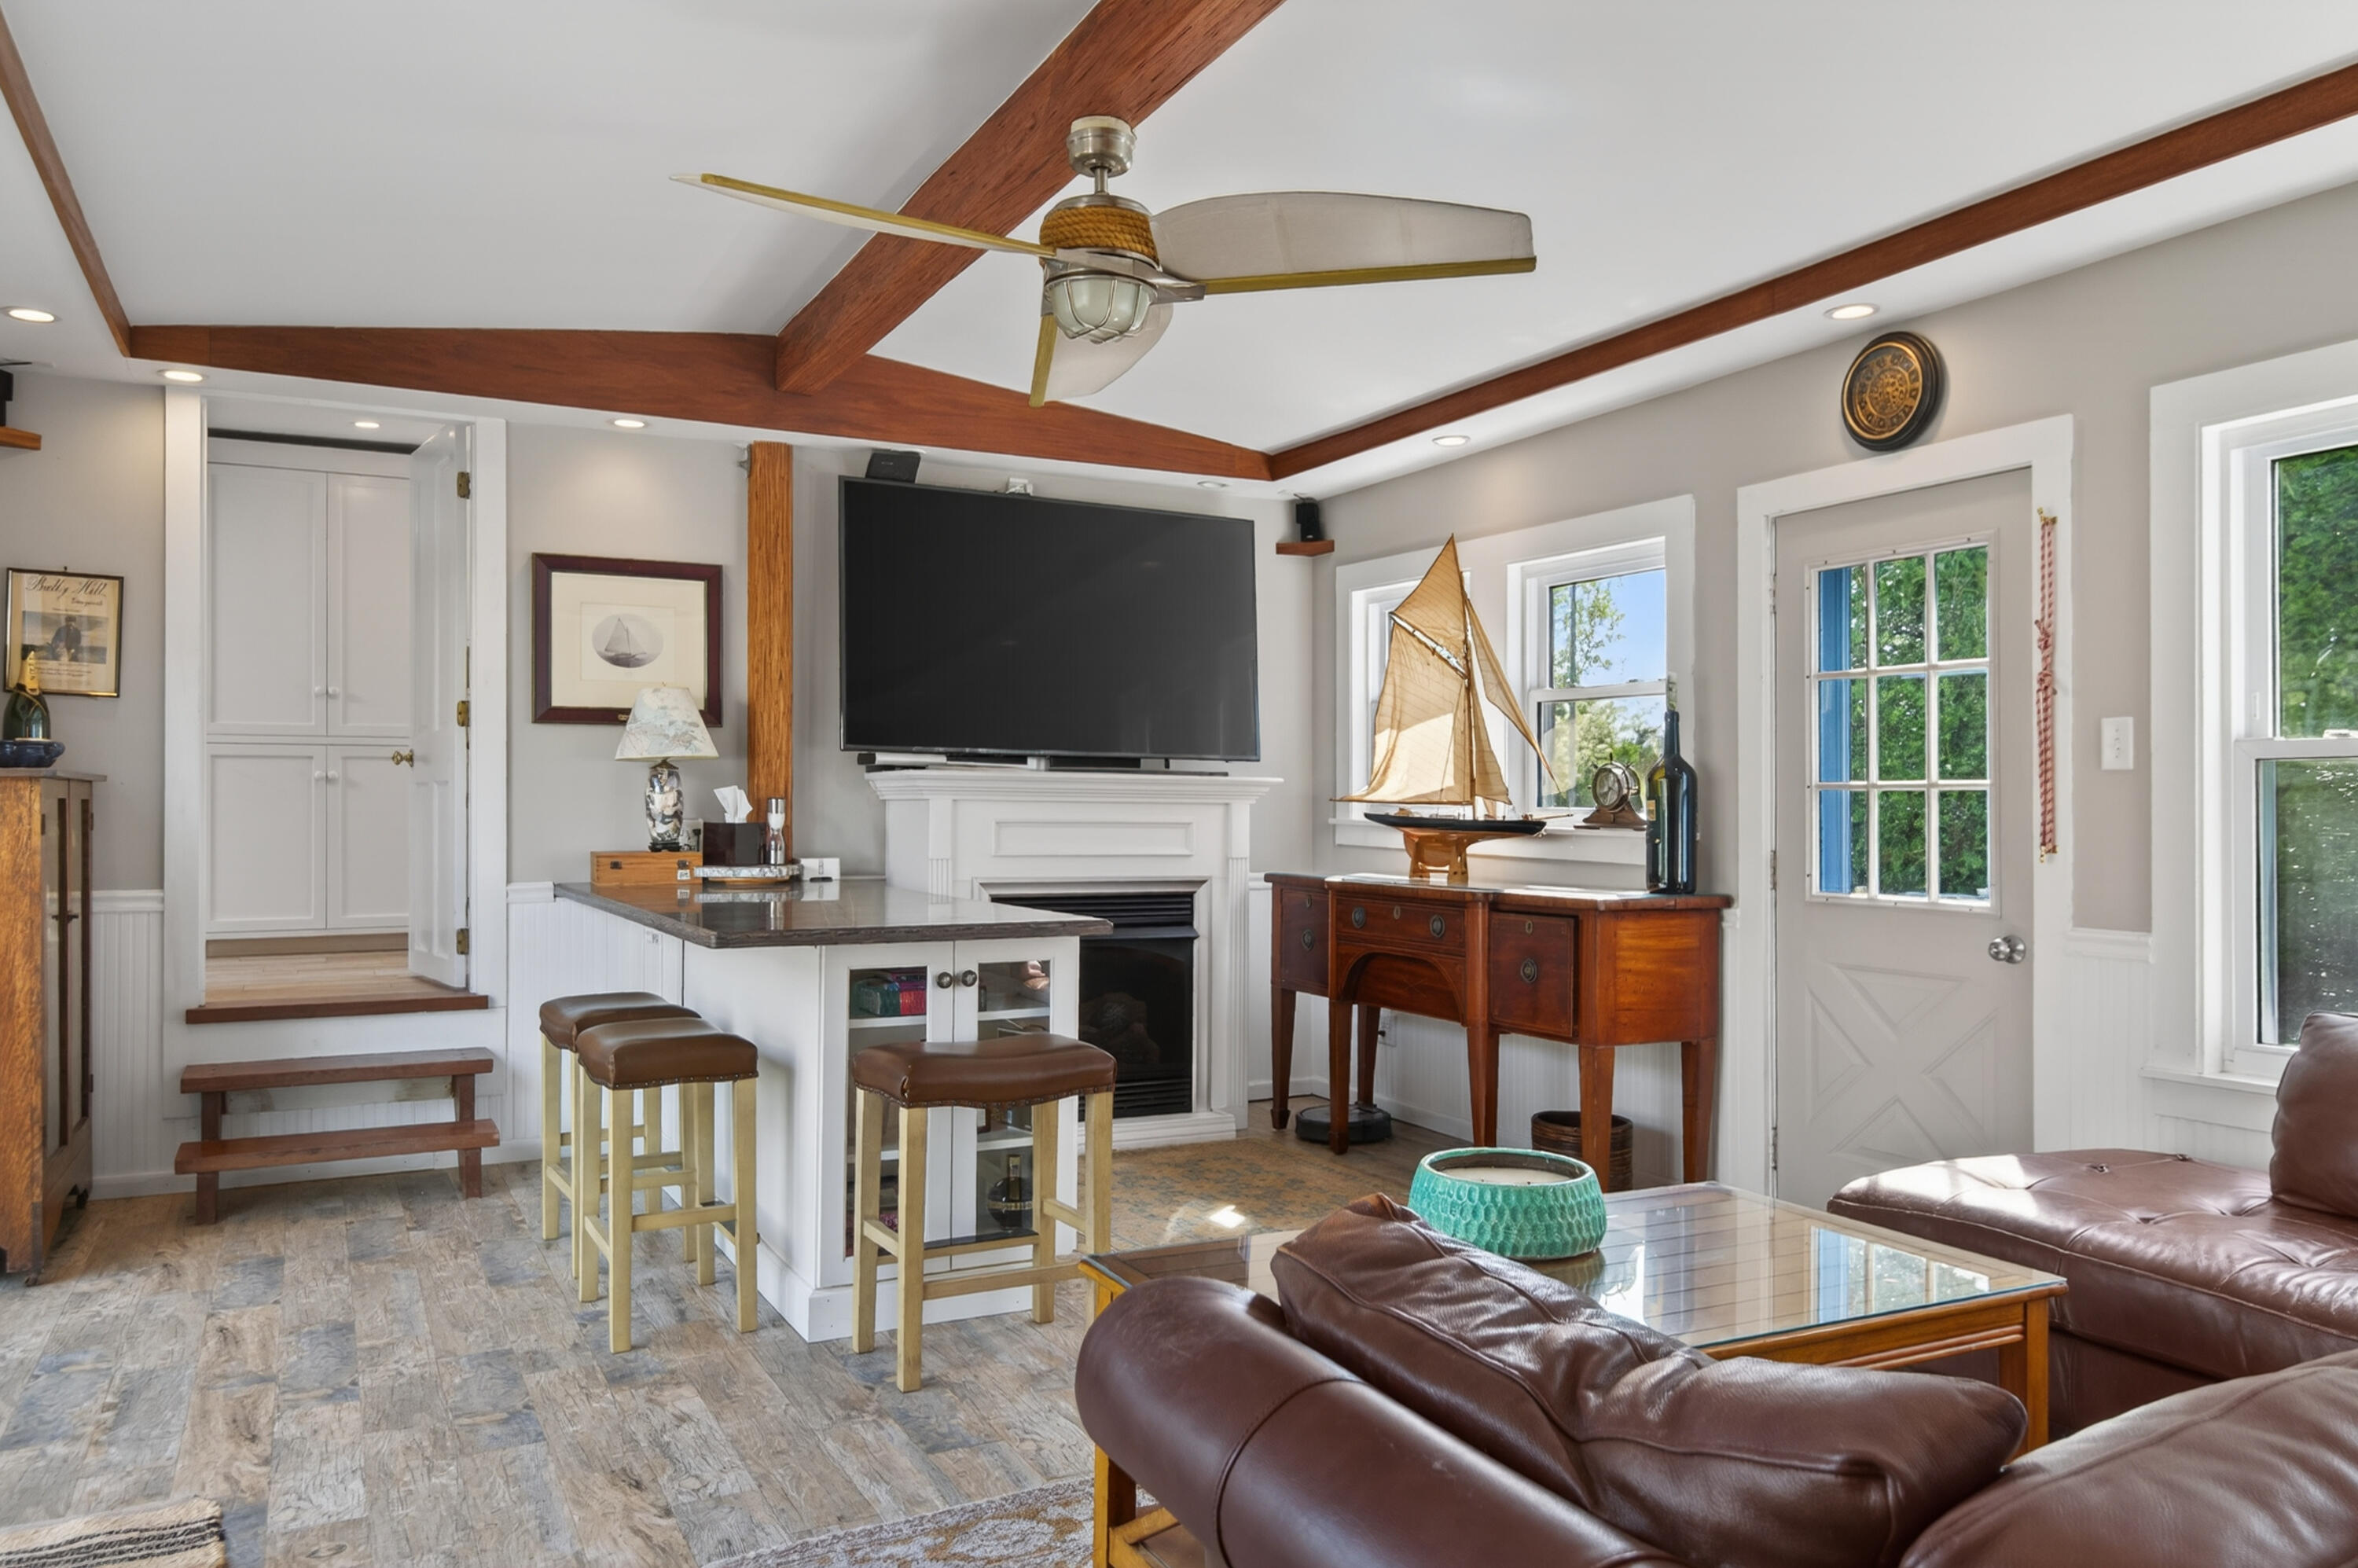
Living room with leather seating, a fireplace beneath a large TV, and exposed wood ceiling beams.
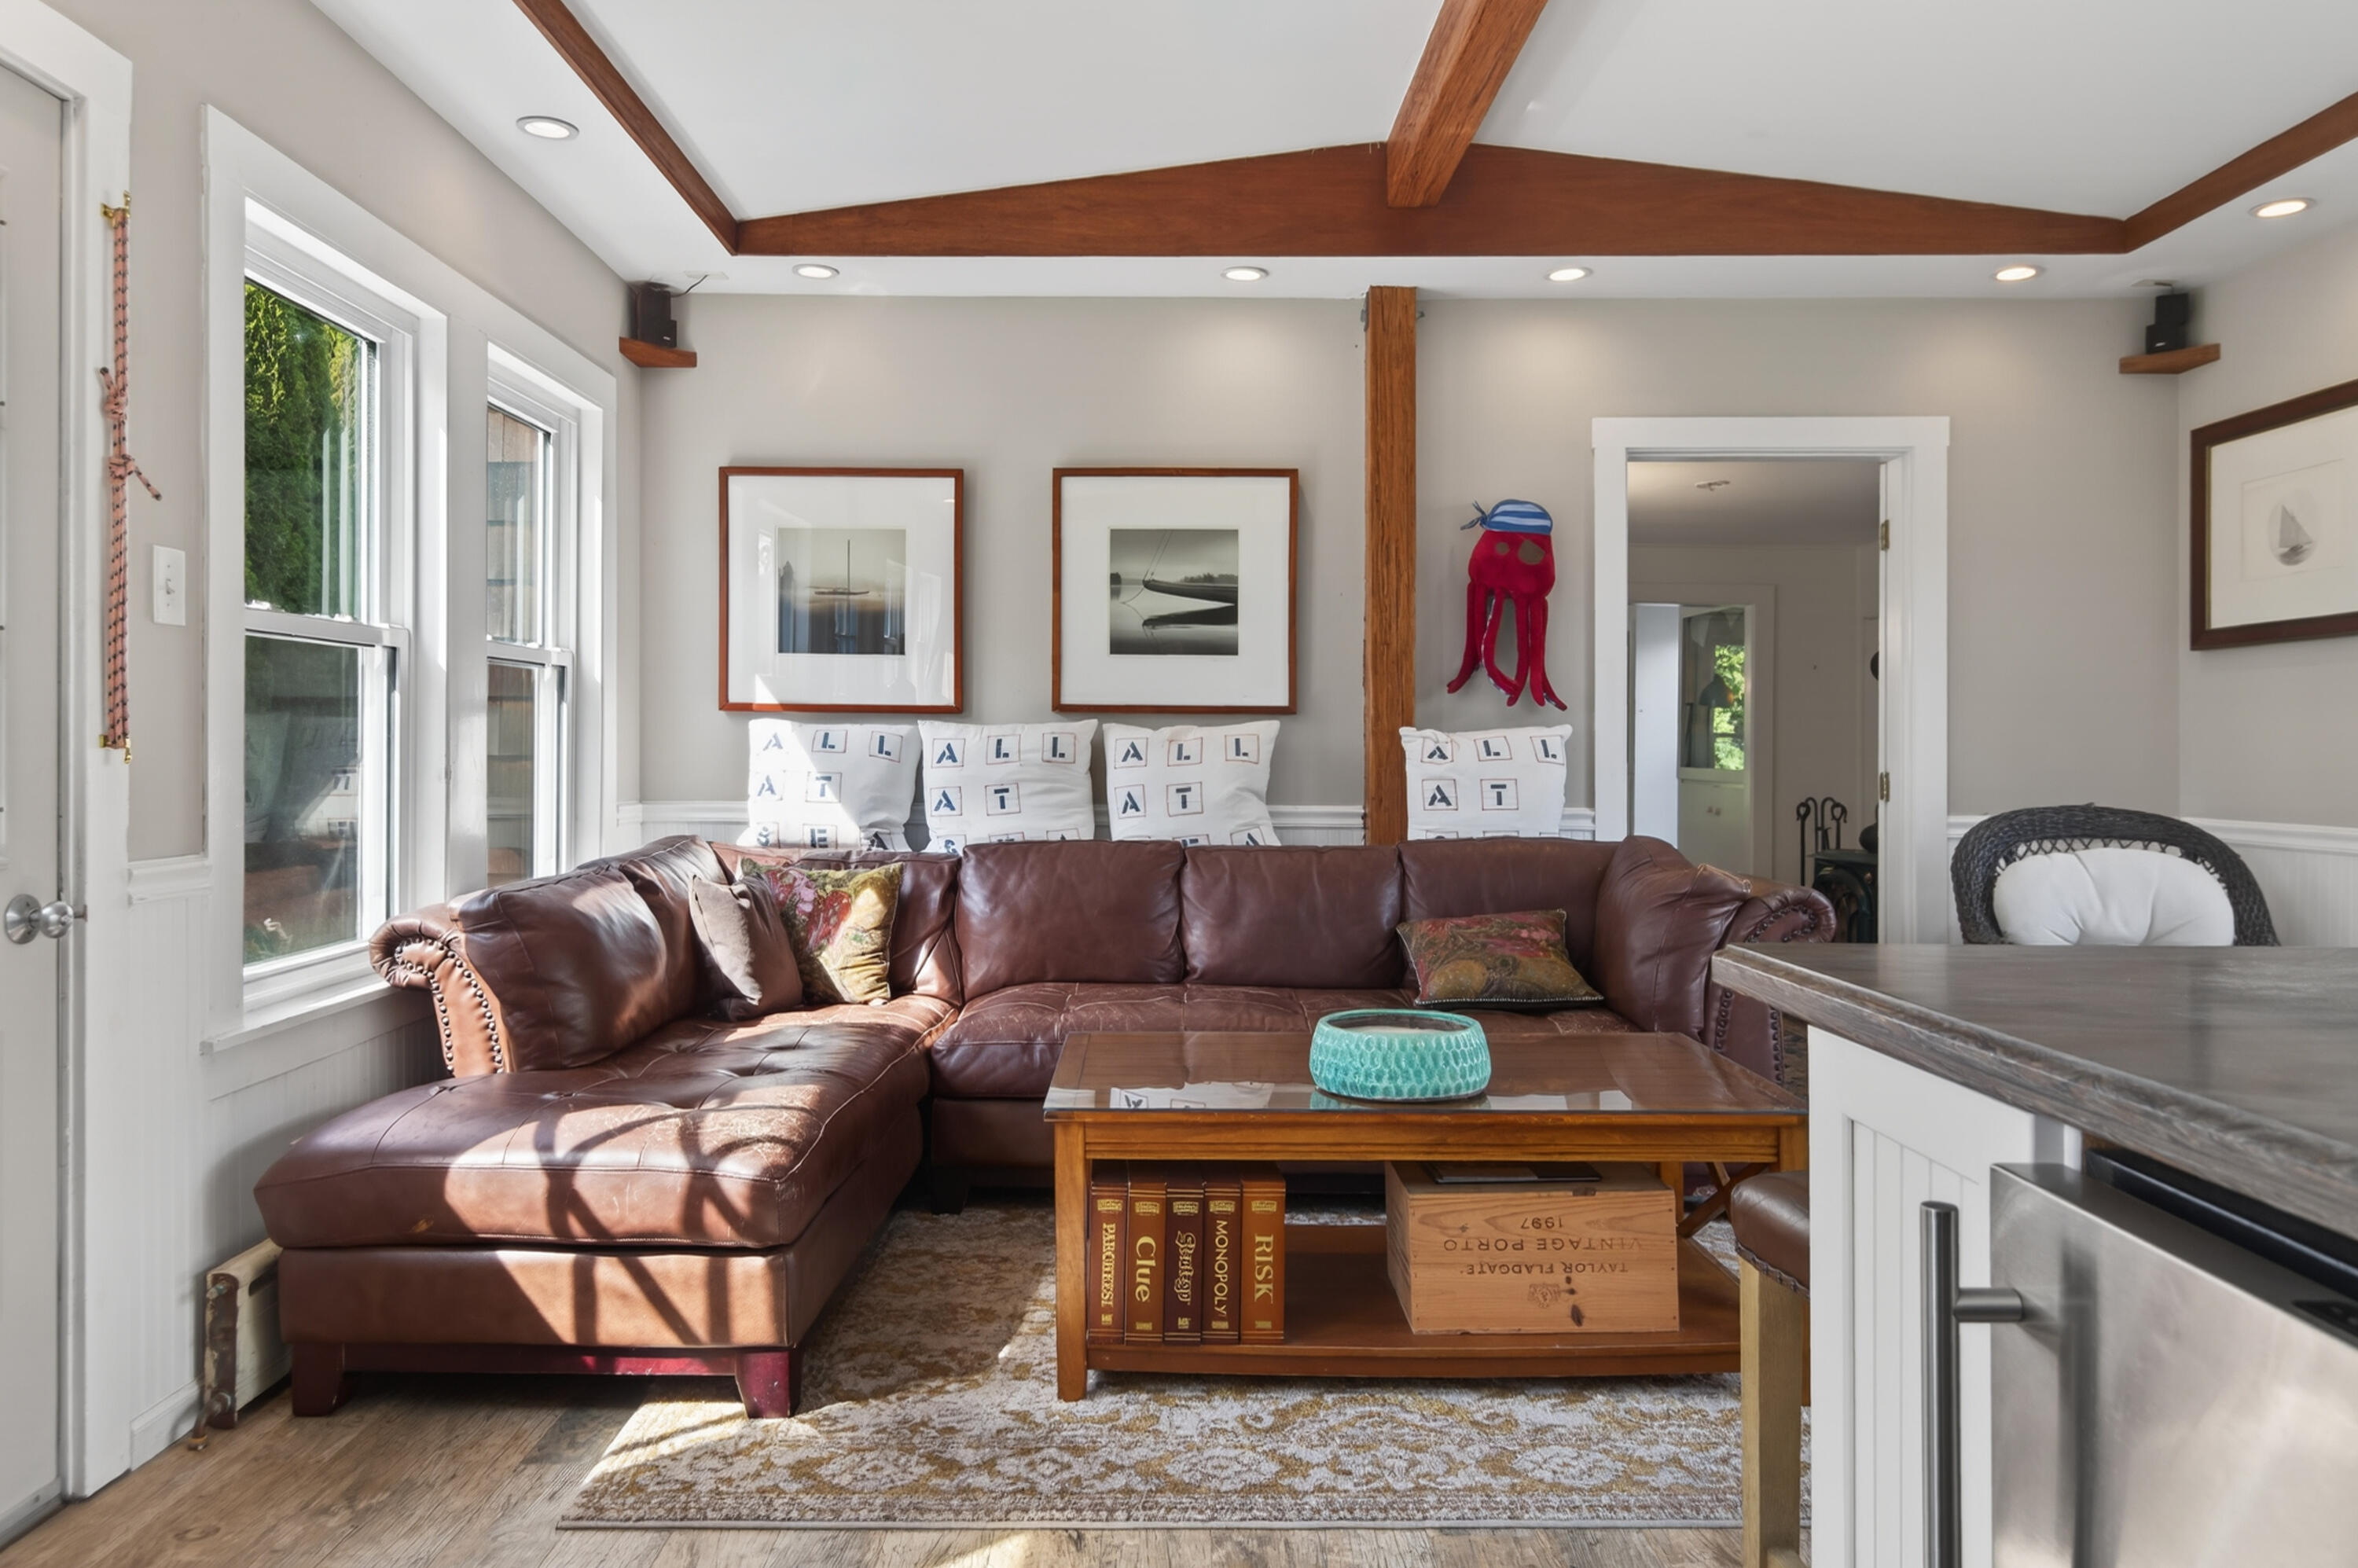
Living room with a brown leather sectional, exposed wood ceiling beams, and large sunlit windows.
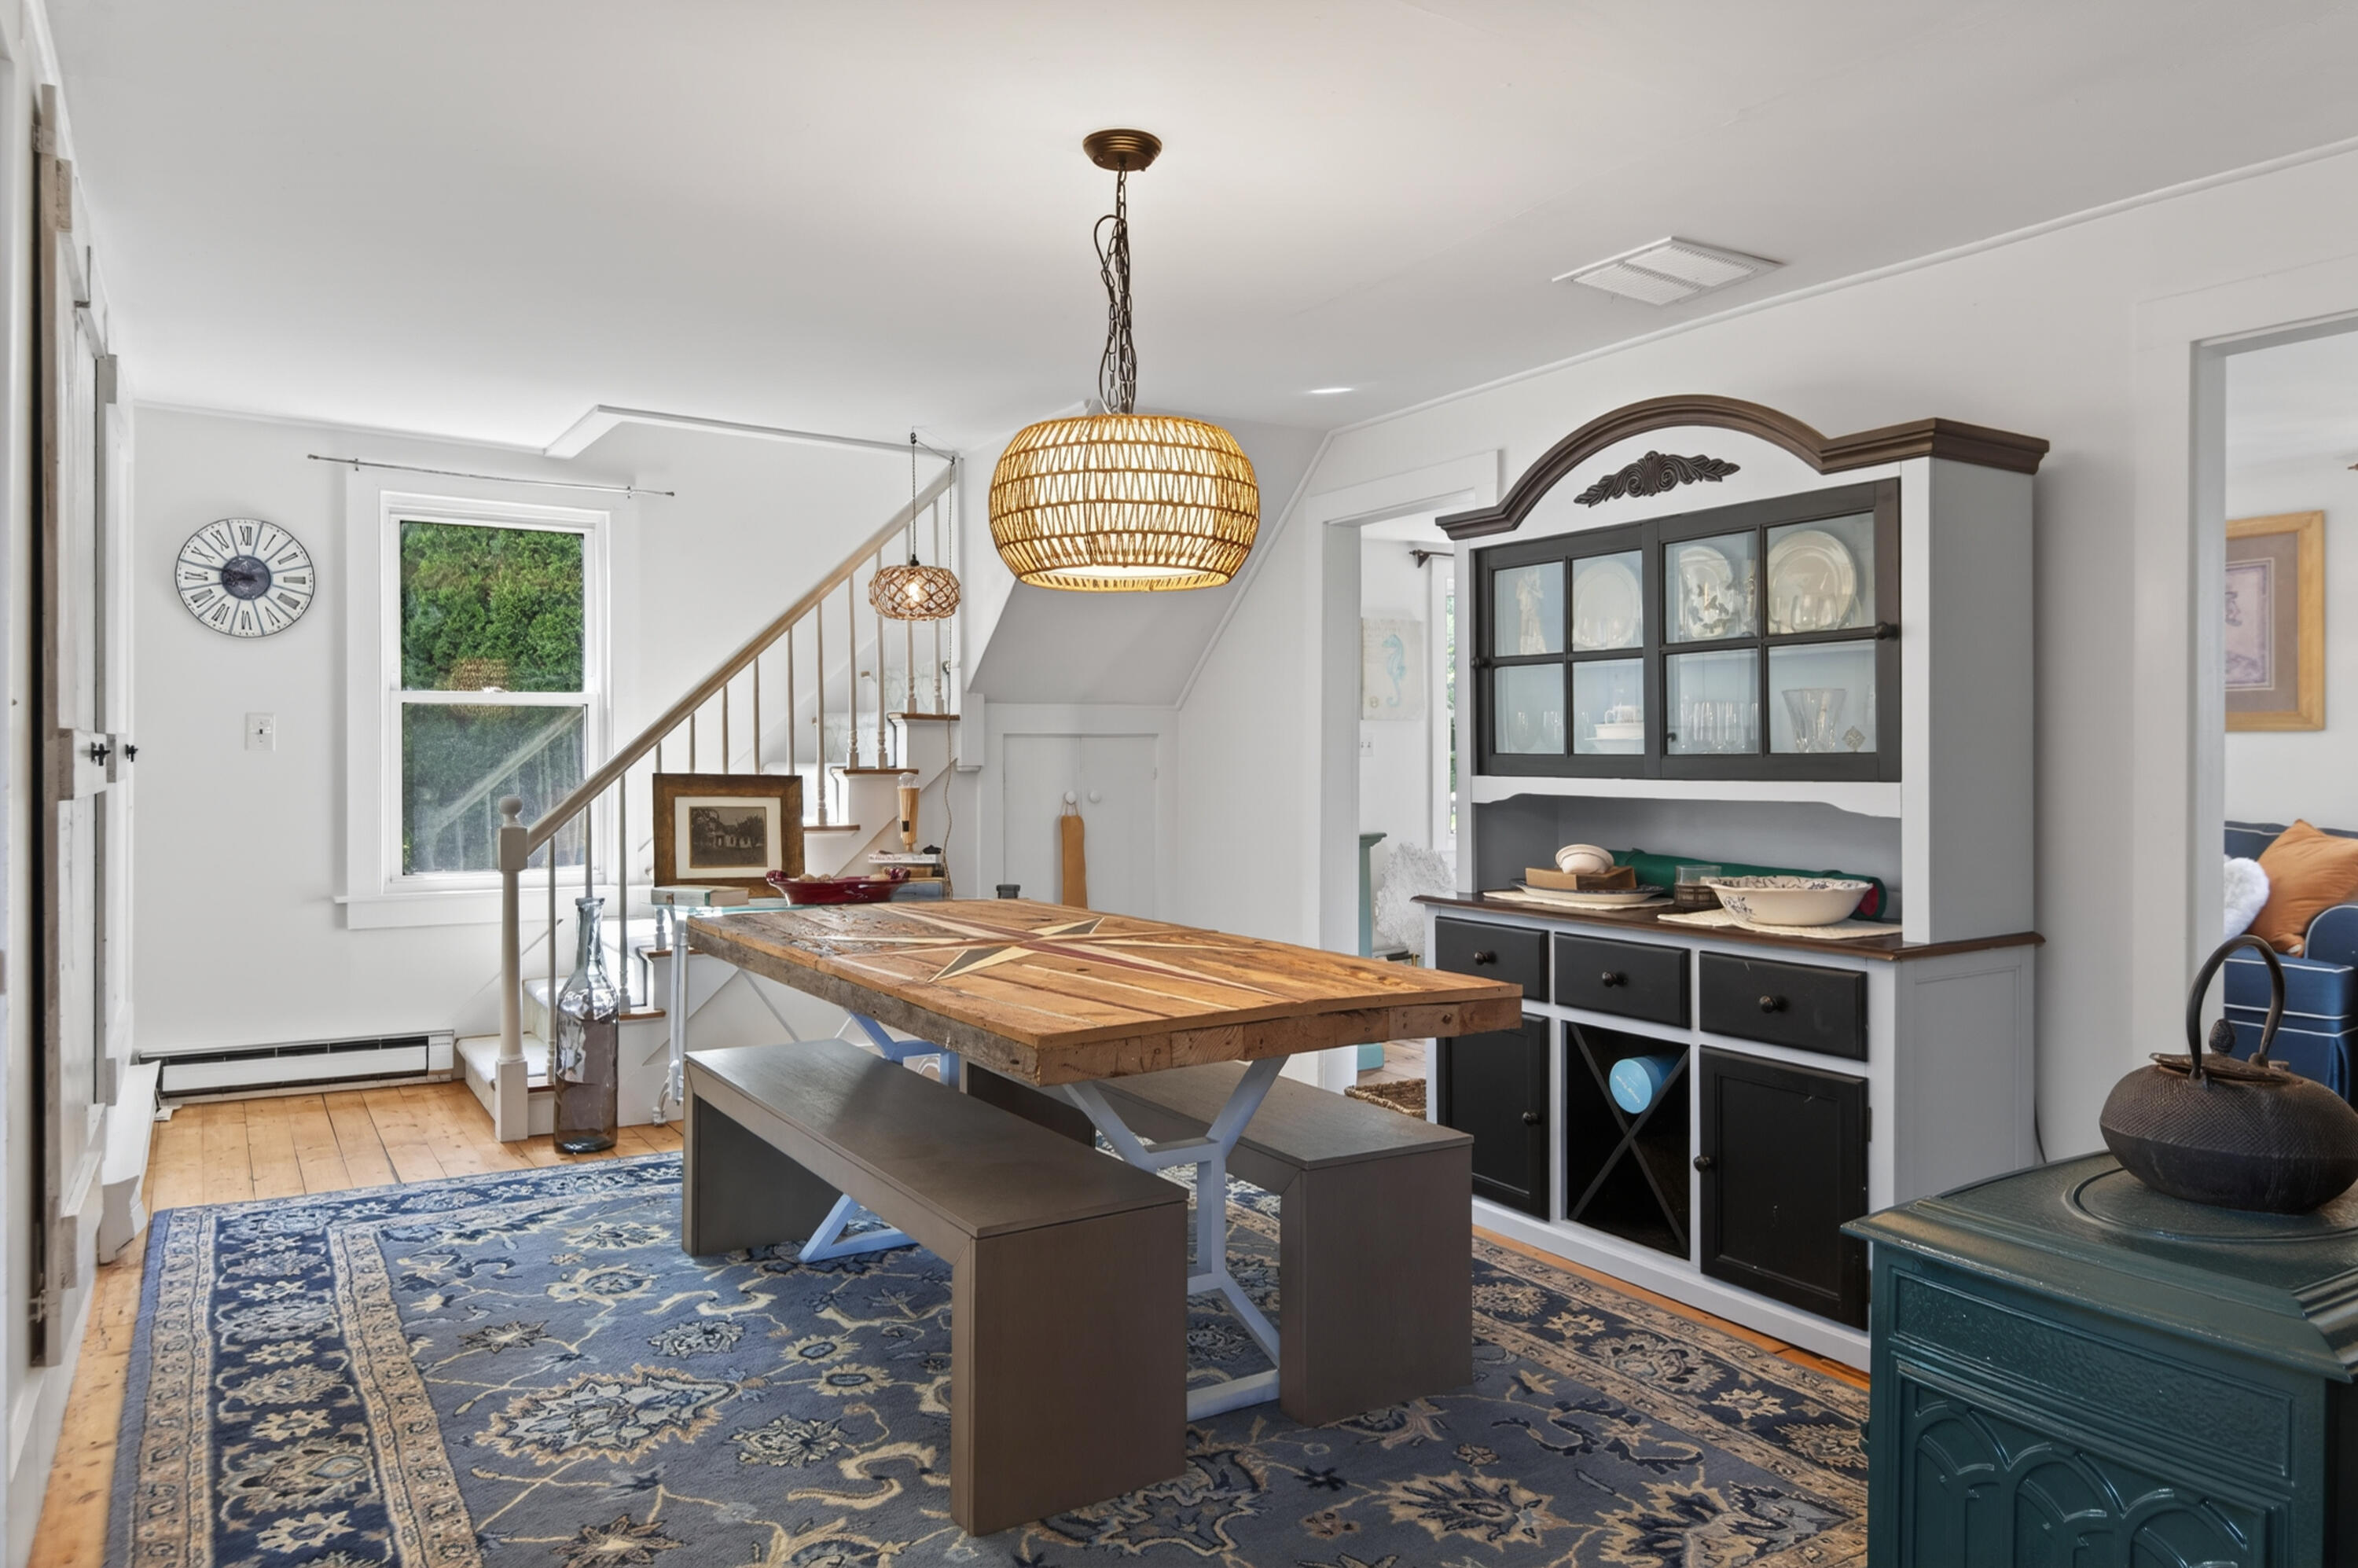
Dining room with a rustic wood table, glass-front hutch, staircase, and teal wood stove.
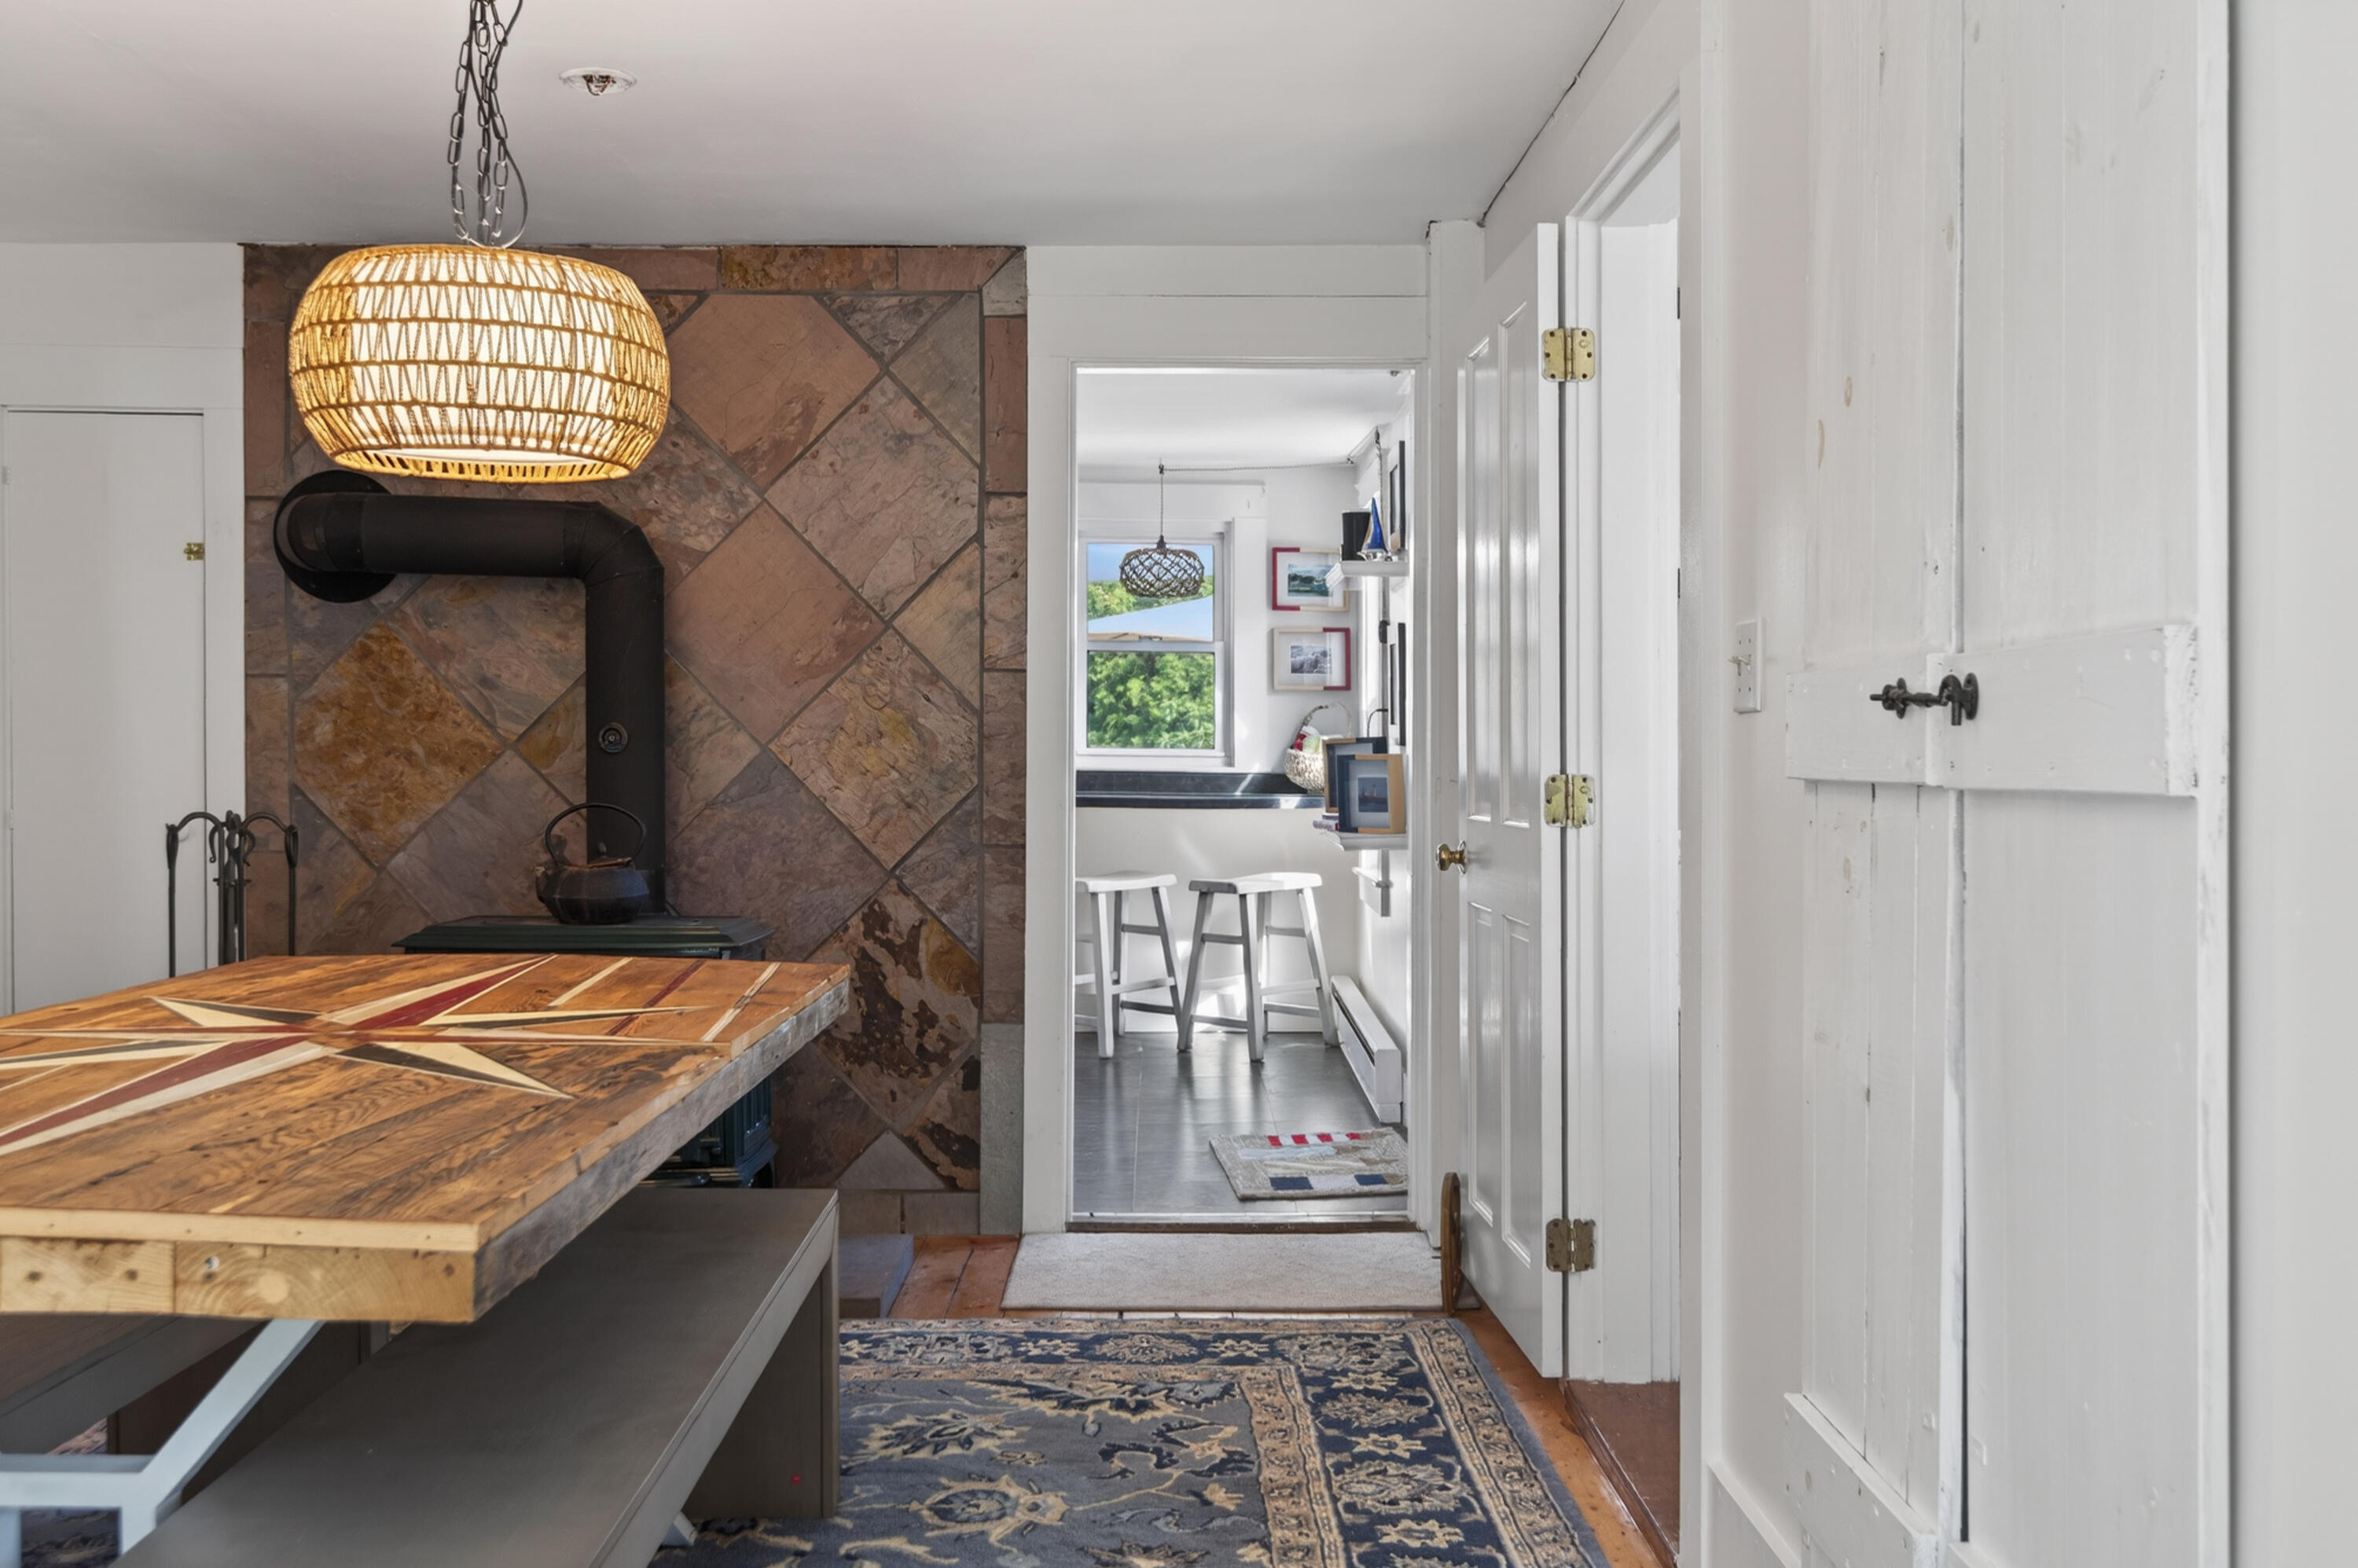
Dining area with a geometric wood table, stone stove wall, and doorway to a bright kitchen.
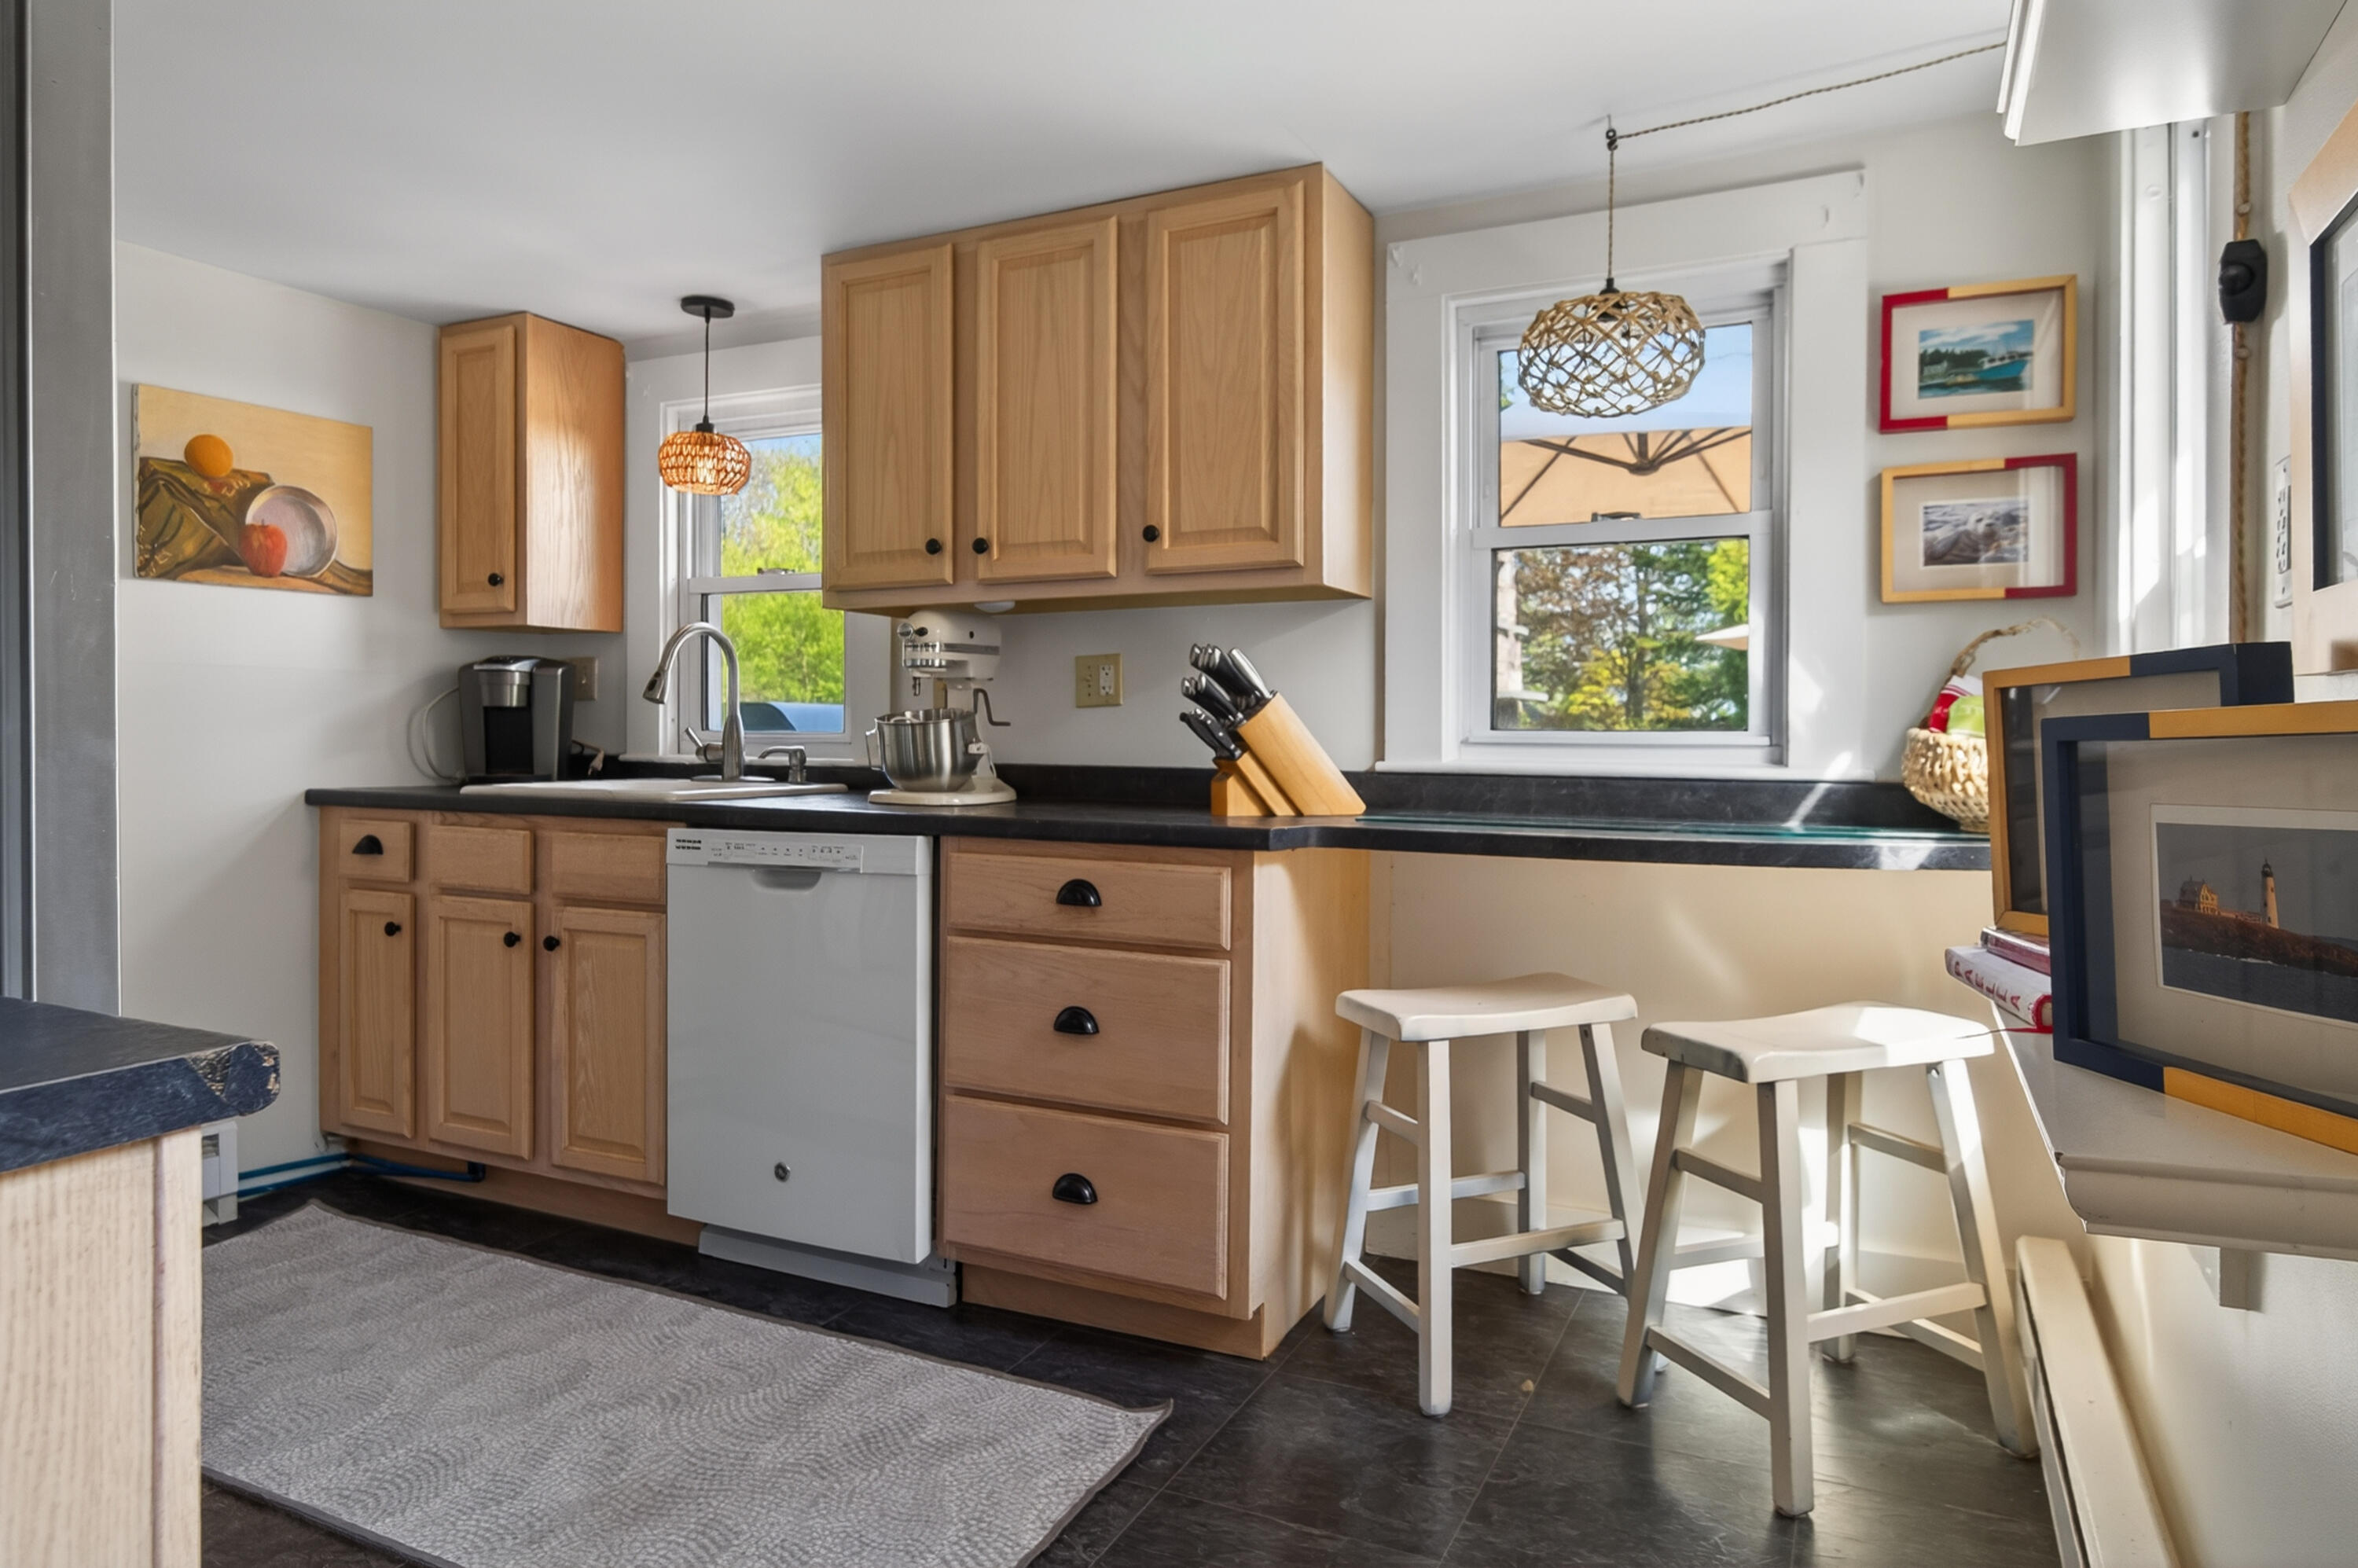
Kitchen with natural wood cabinets, dark counters, and two stools beside sunny windows.
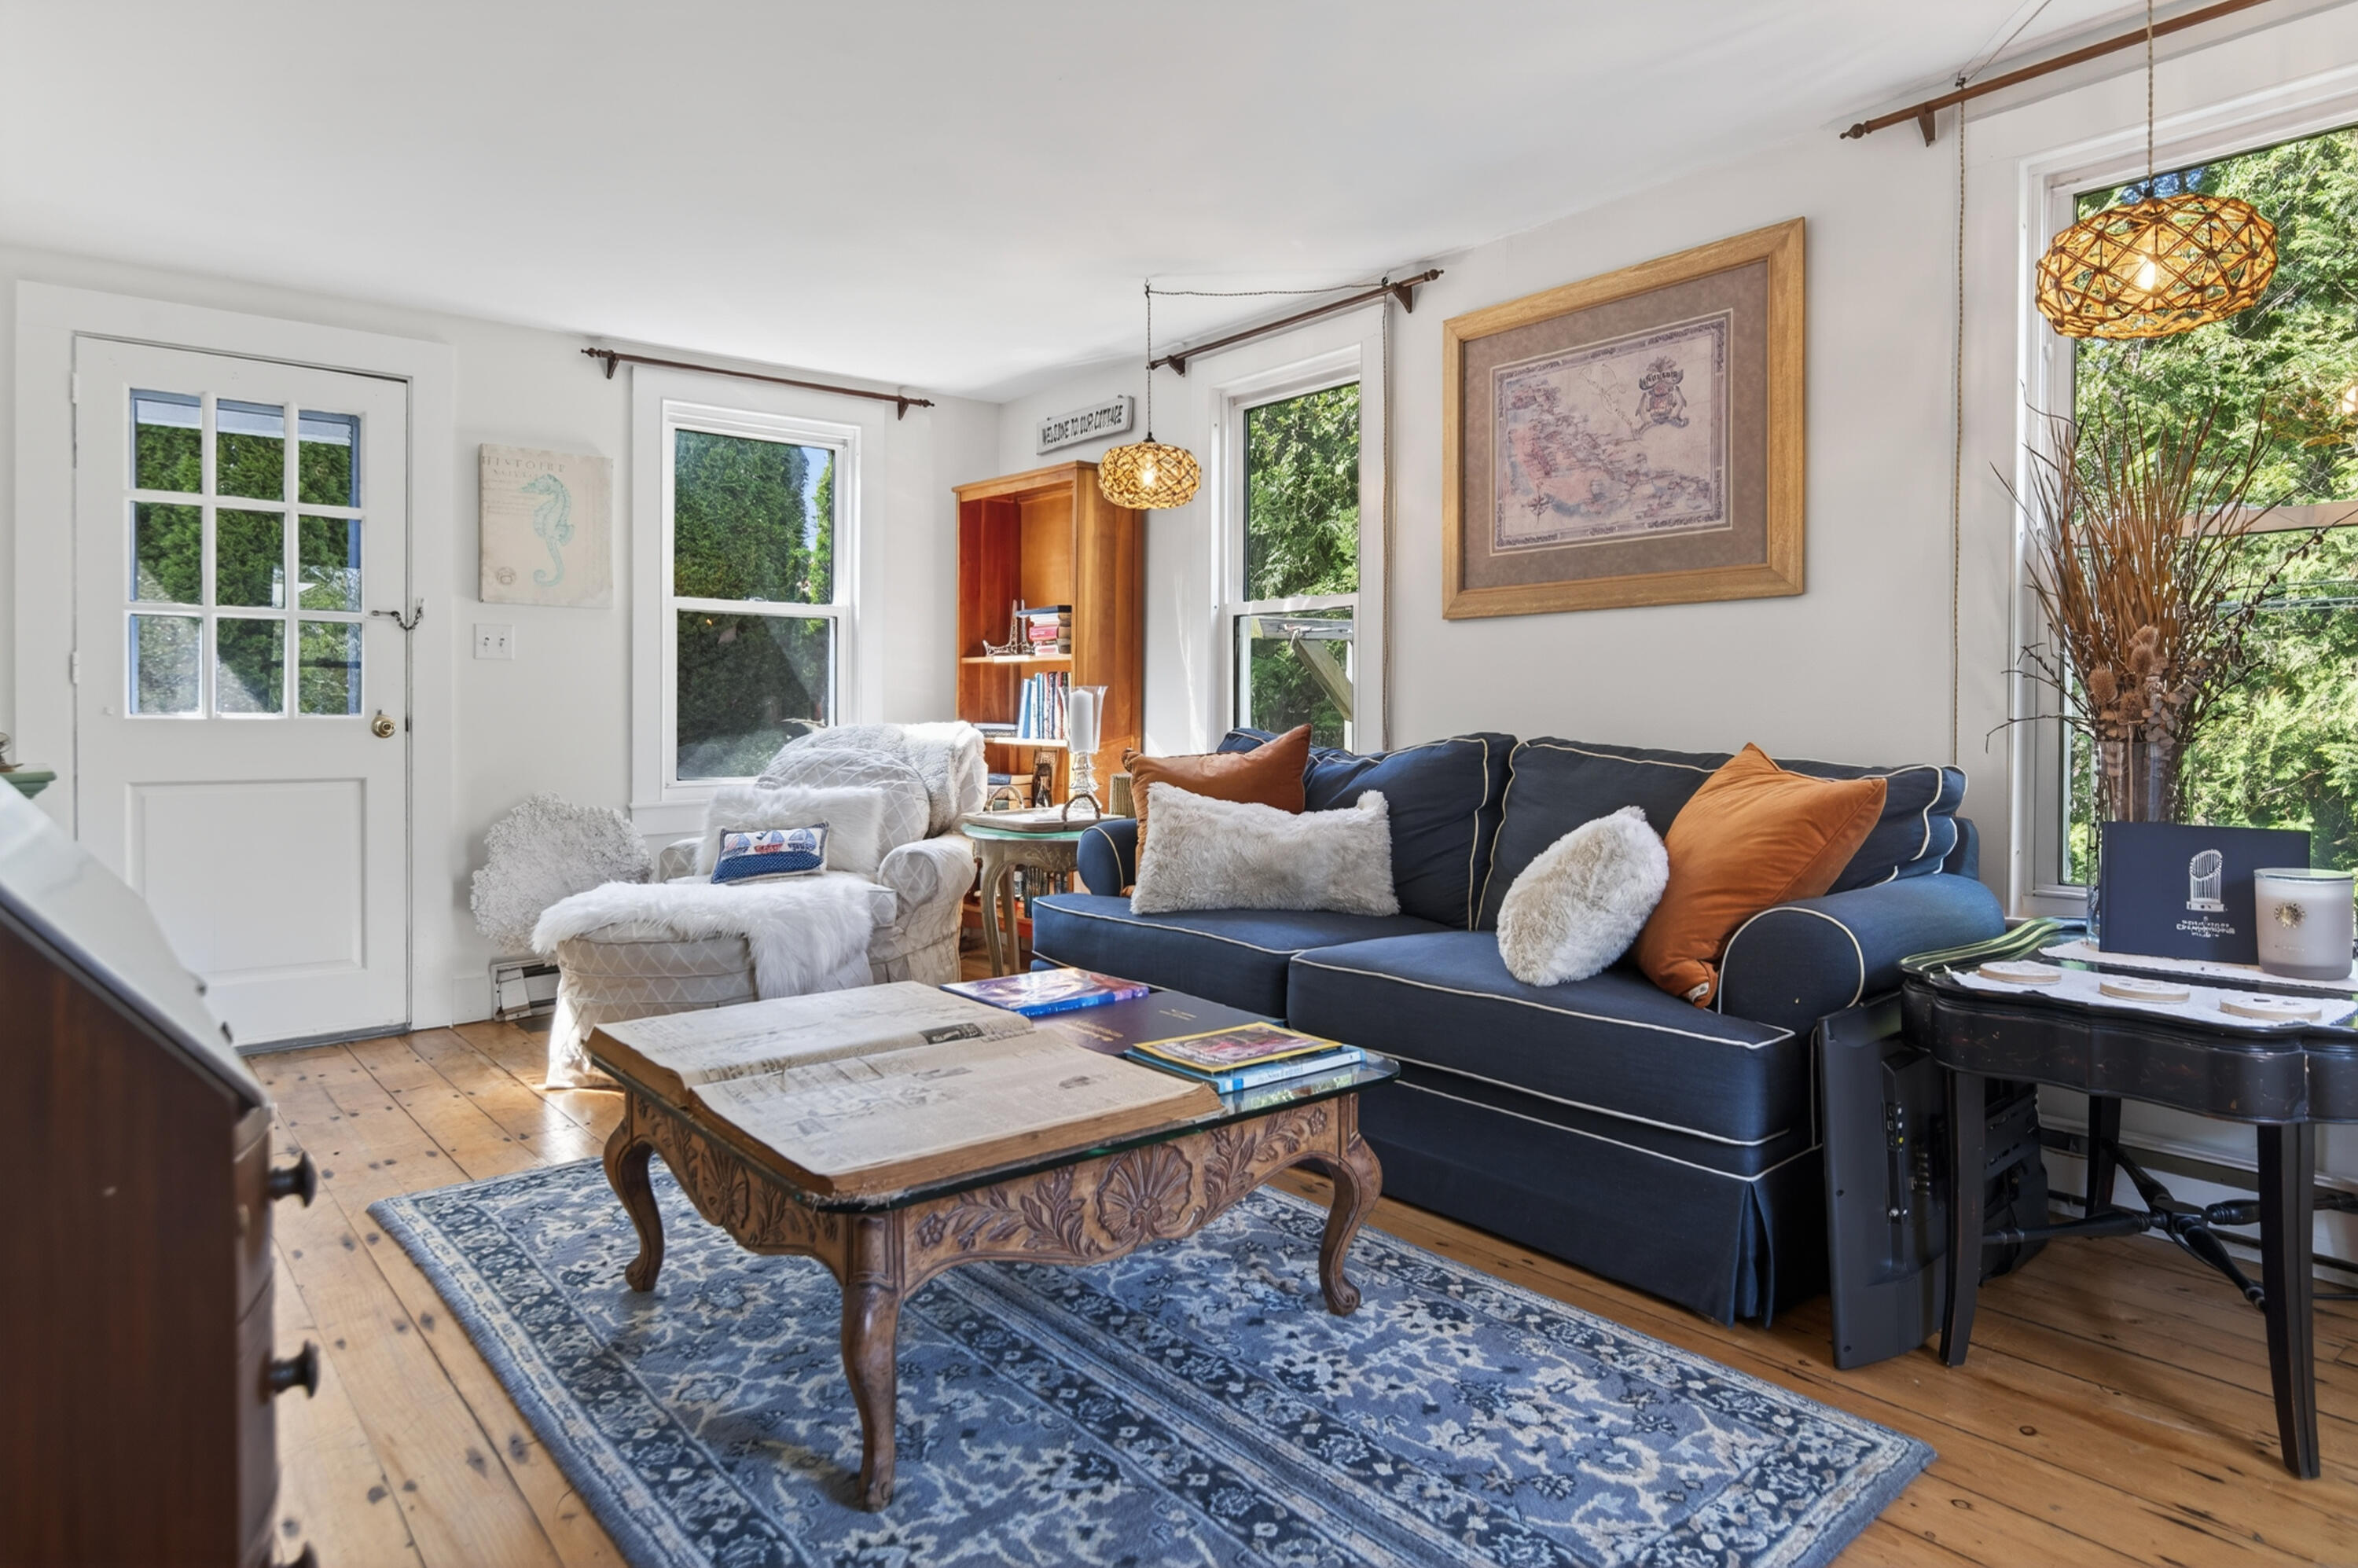
Living room with a navy sofa, white armchairs, an ornate coffee table, and tall windows overlooking greenery.
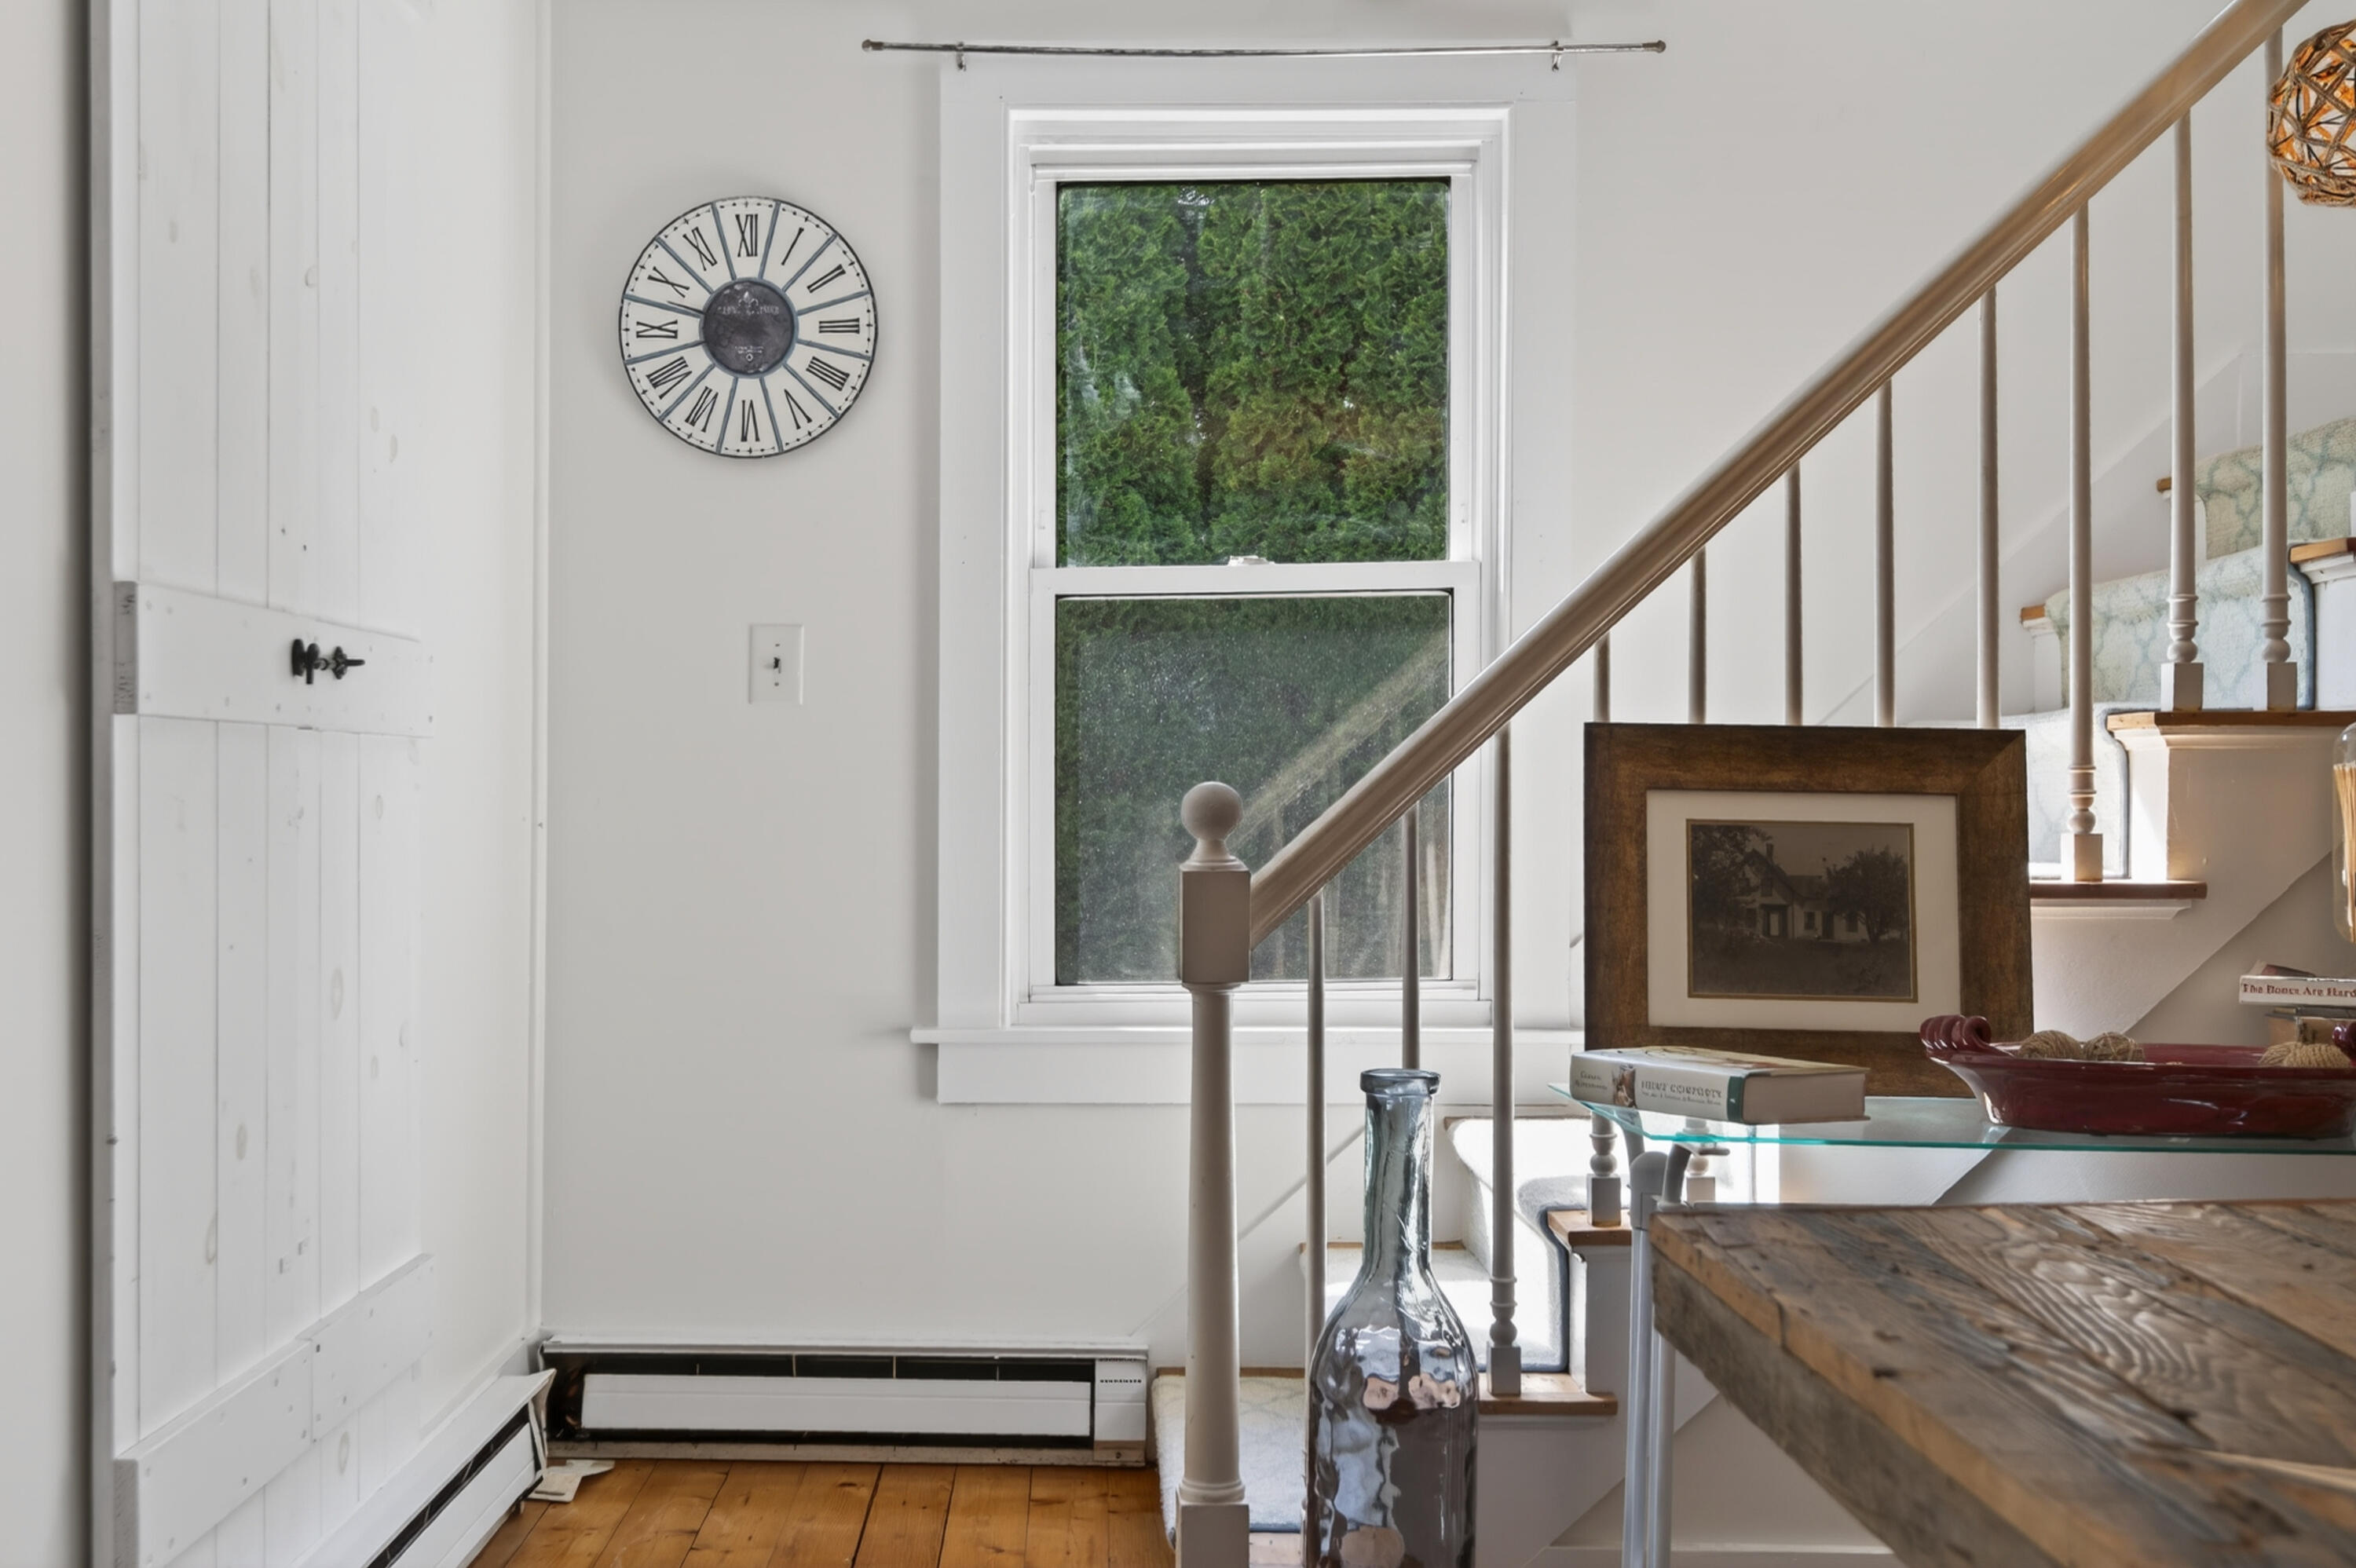
Entryway with a white paneled wall, greenery through the window, and a staircase with a wooden handrail.
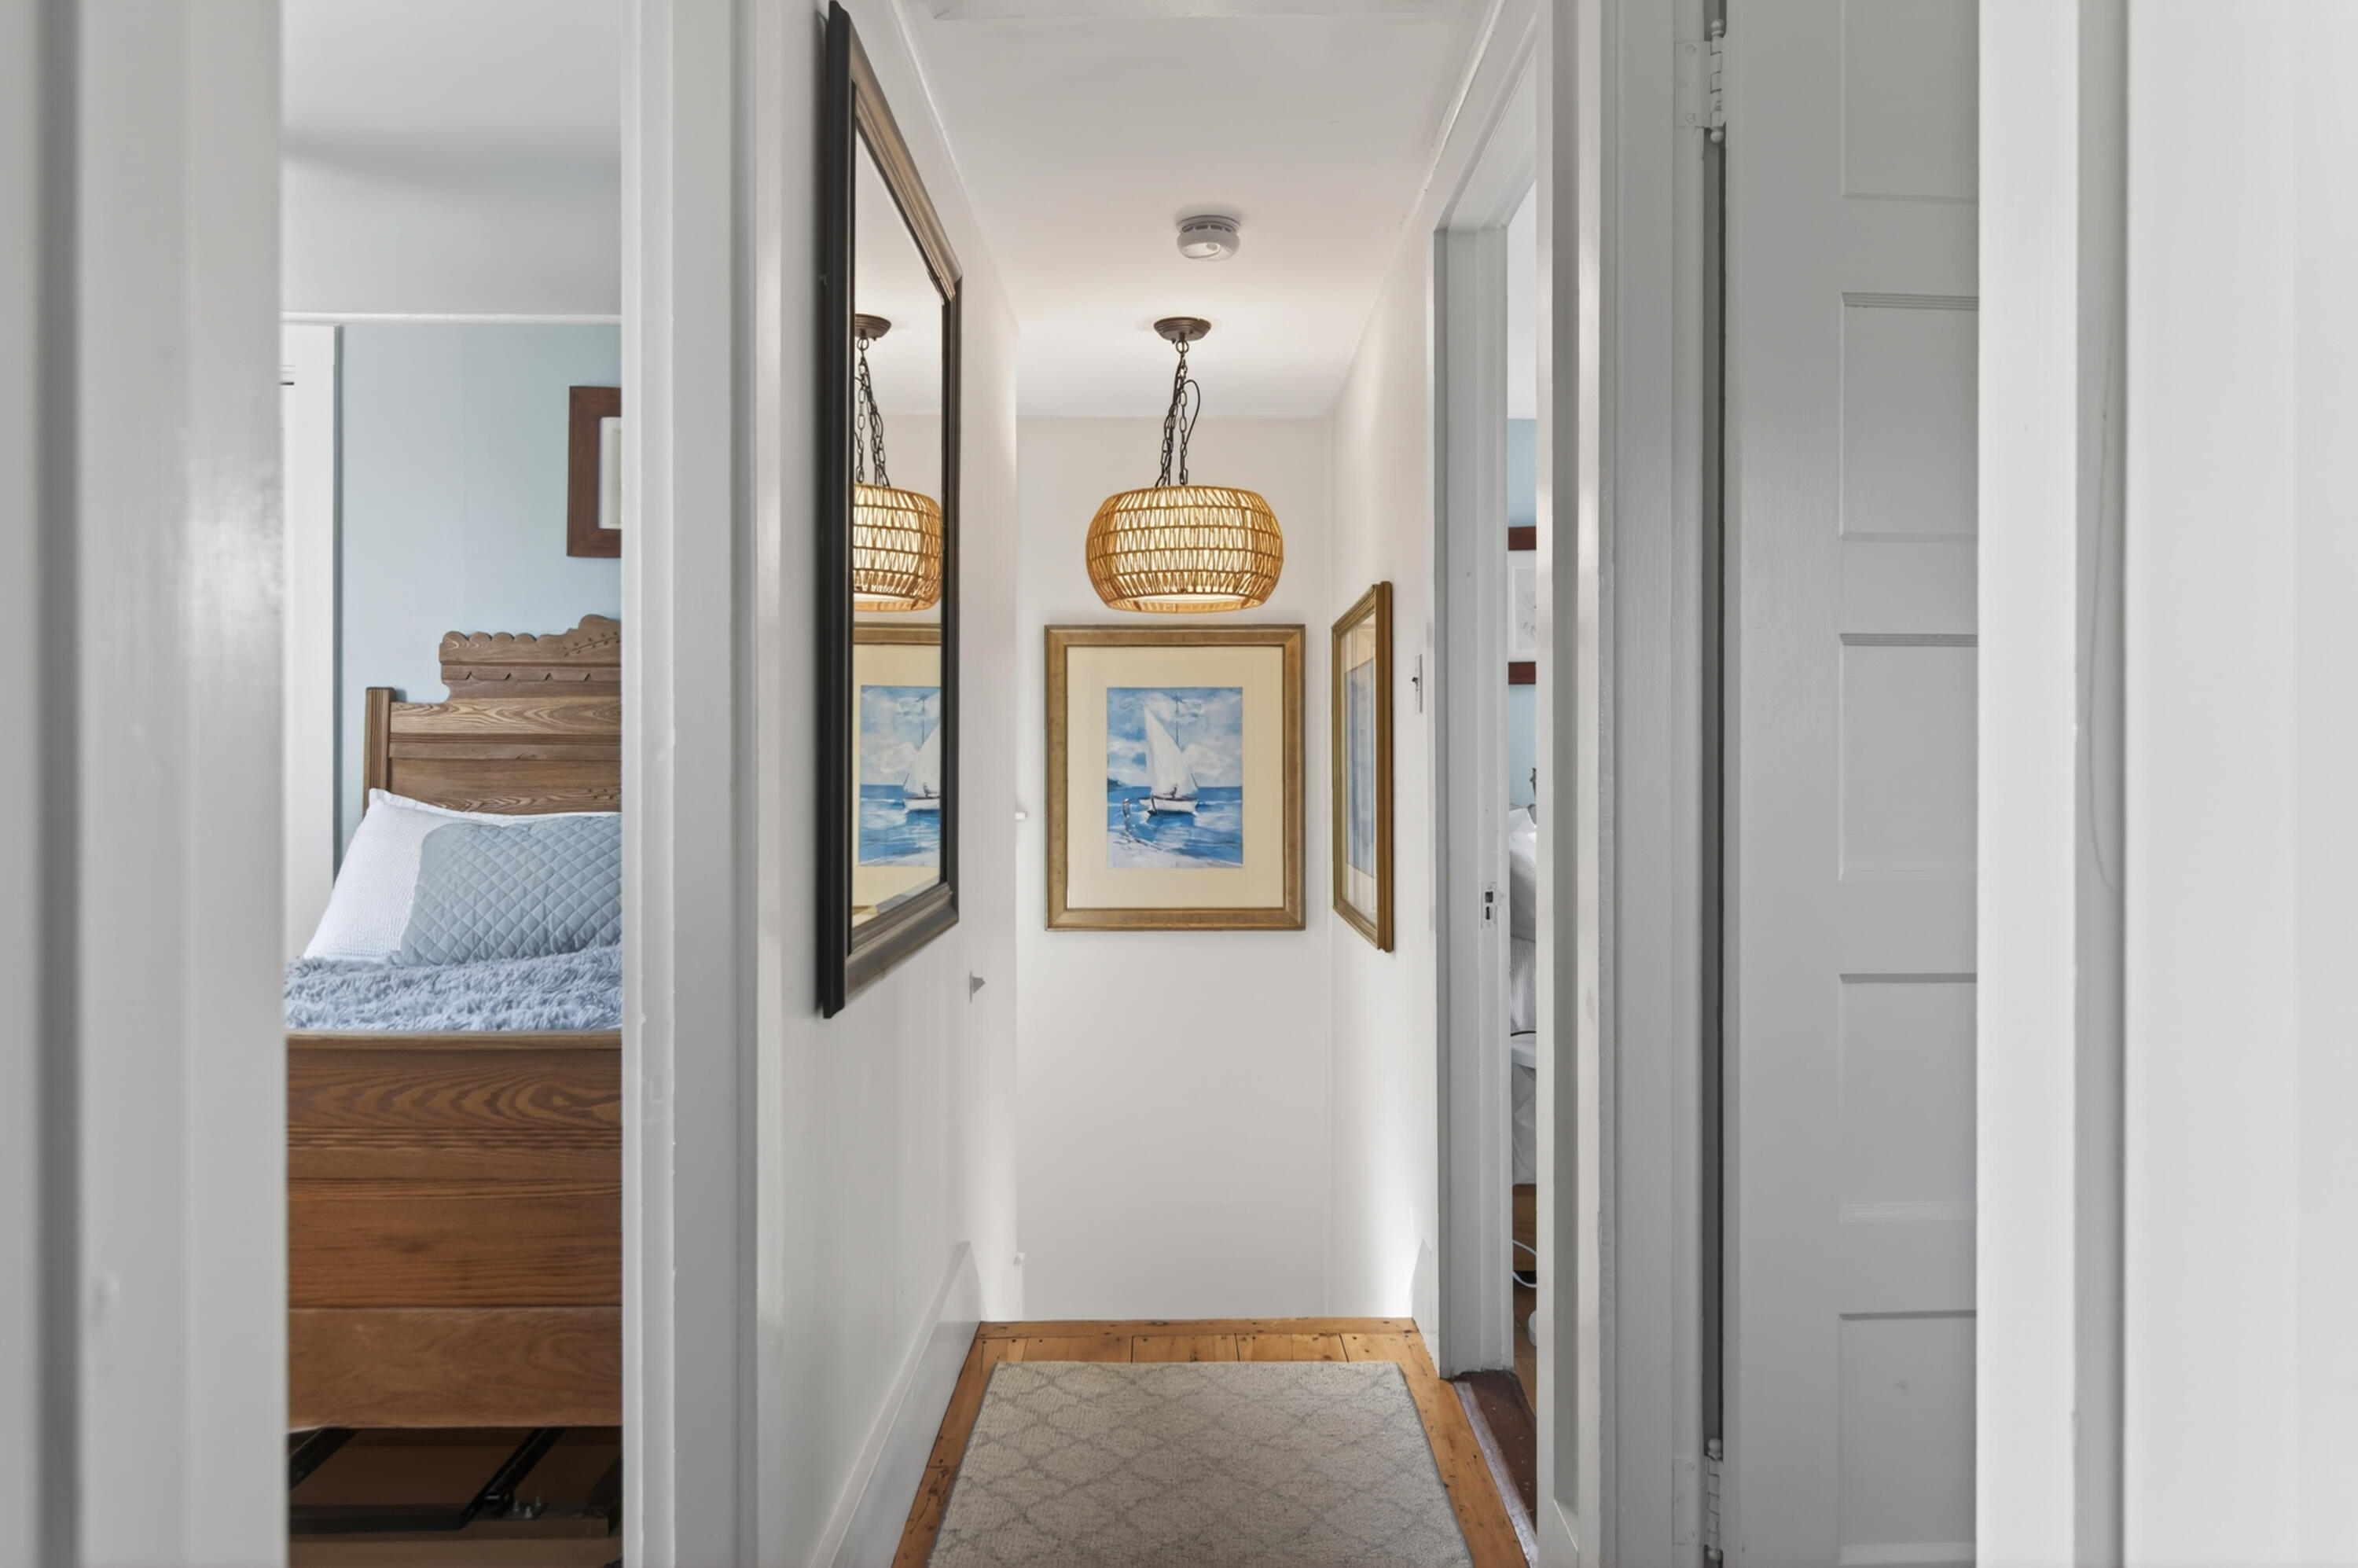
Hallway with wood floors, sailboat artwork, and a woven pendant light, opening onto a bedroom.
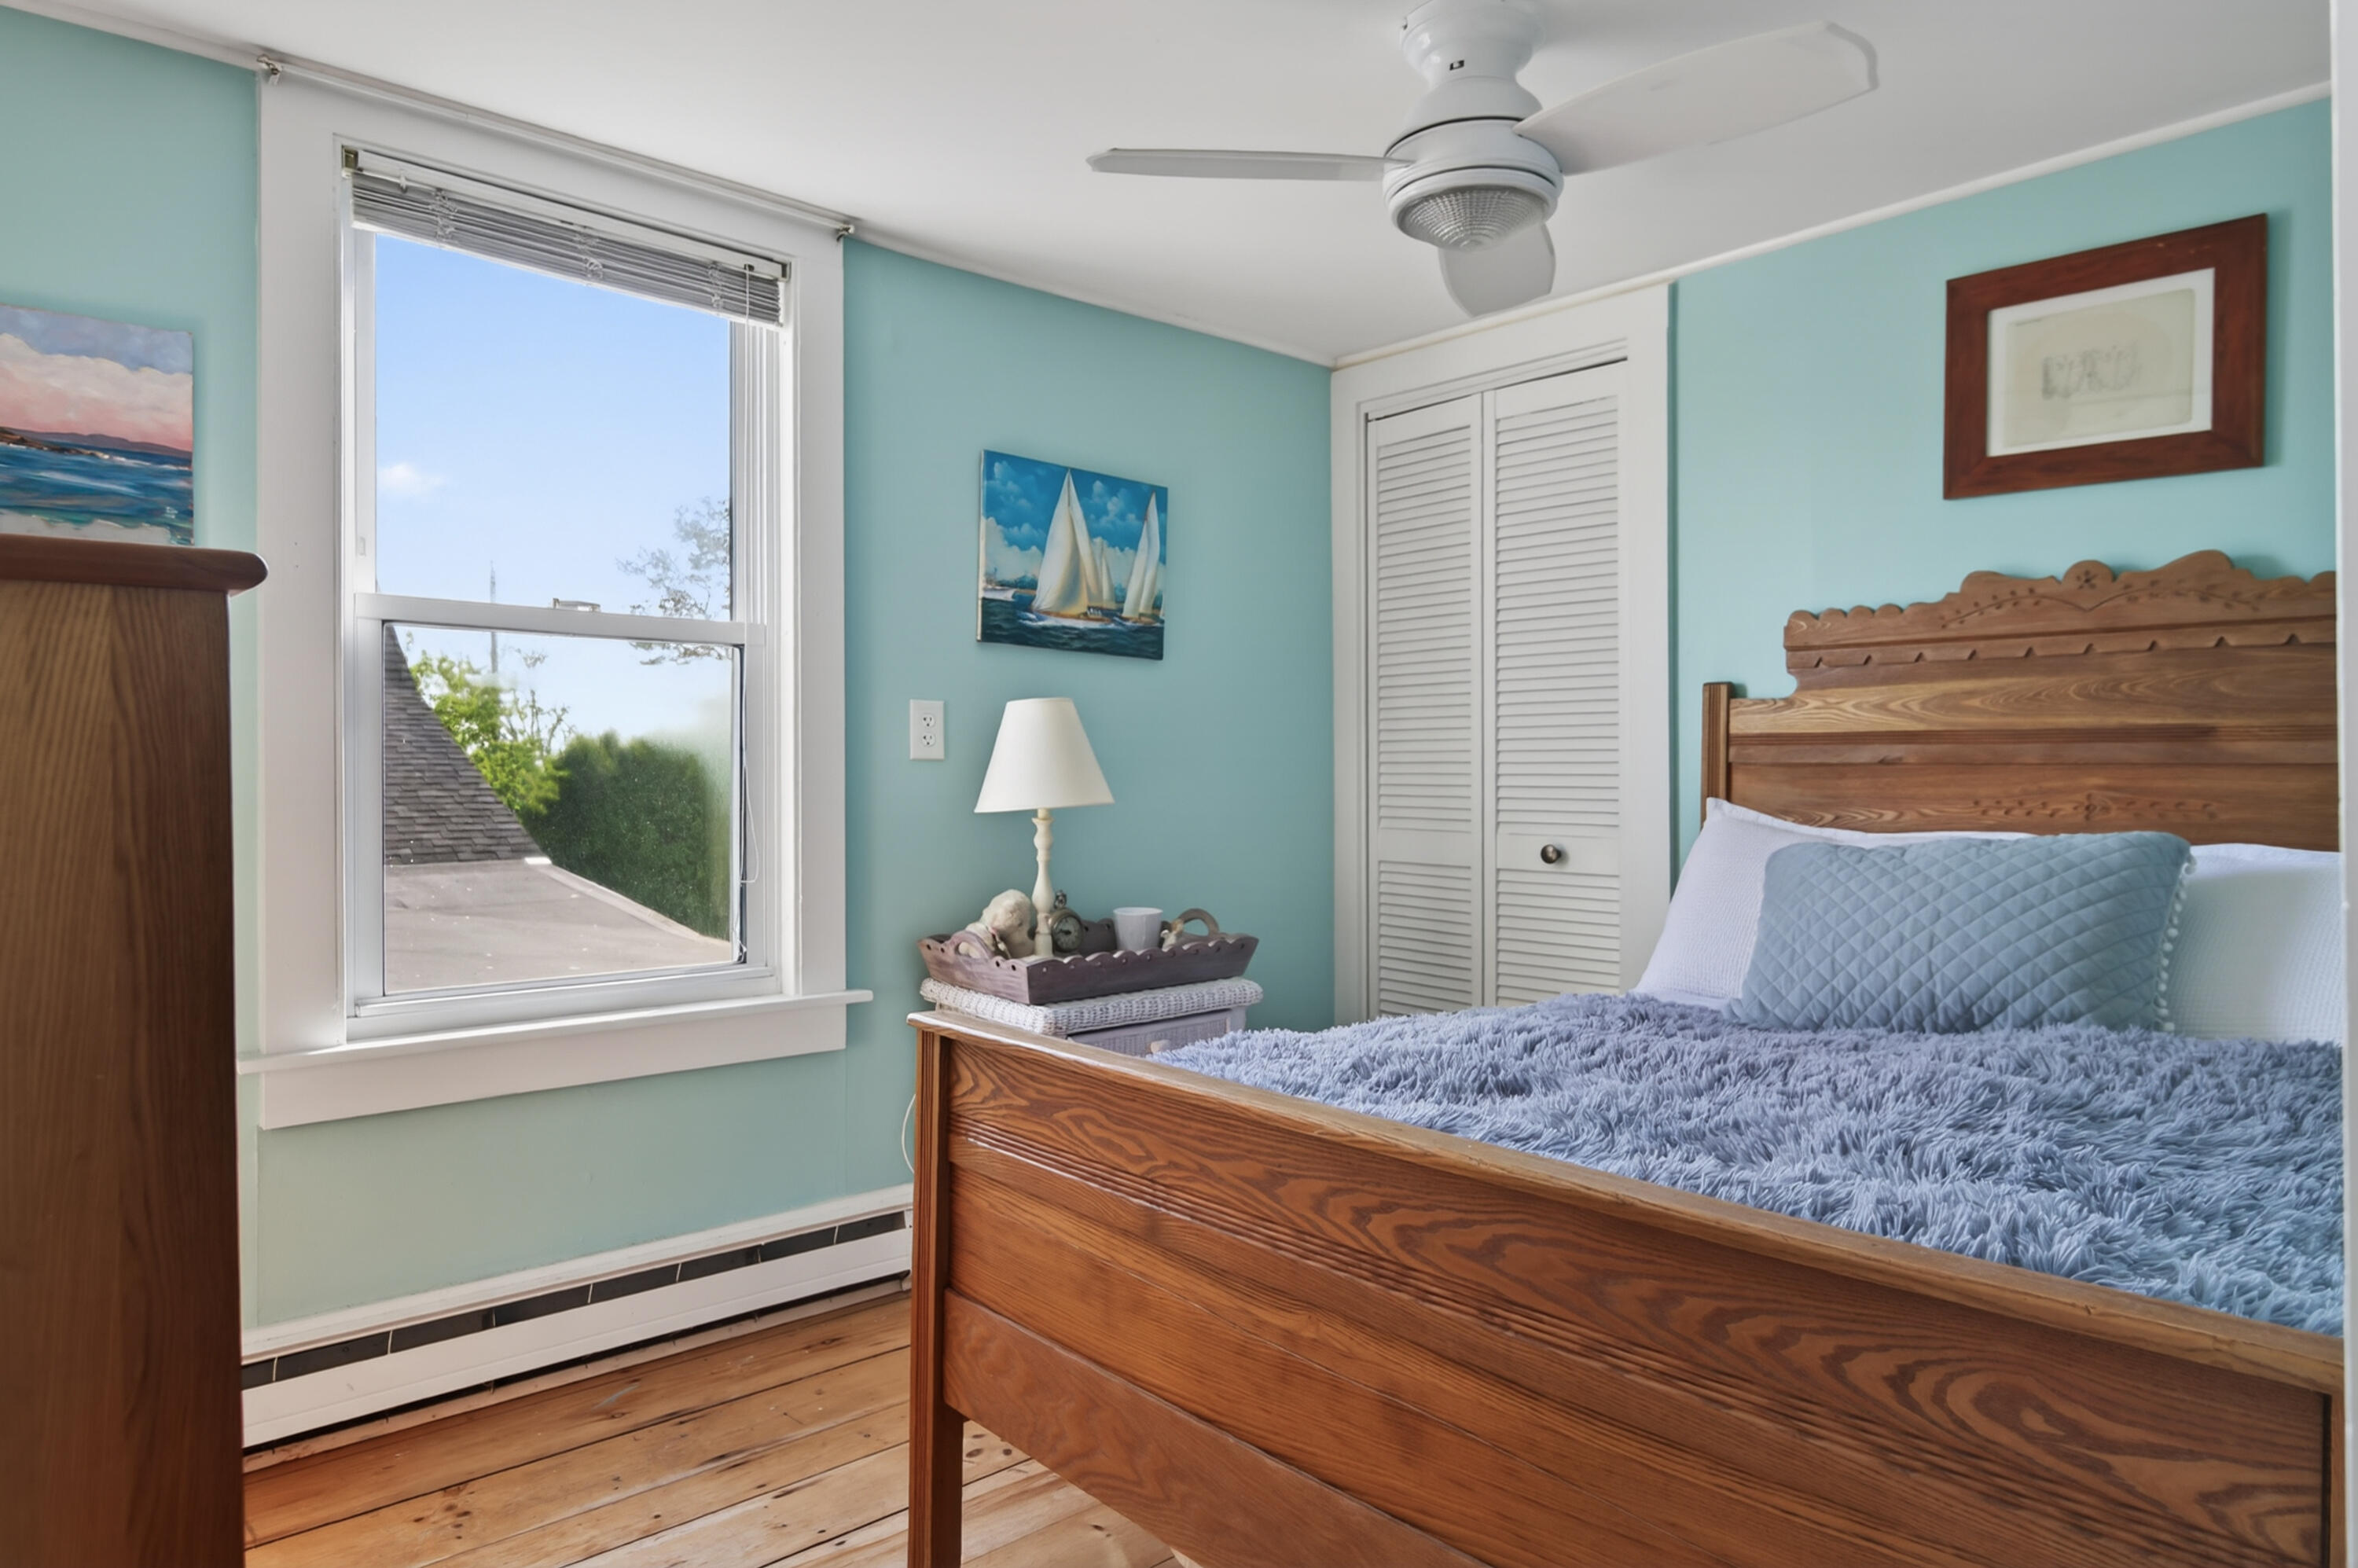
Bedroom with a carved wooden bed, blue bedding, turquoise walls, and a large daylight window.
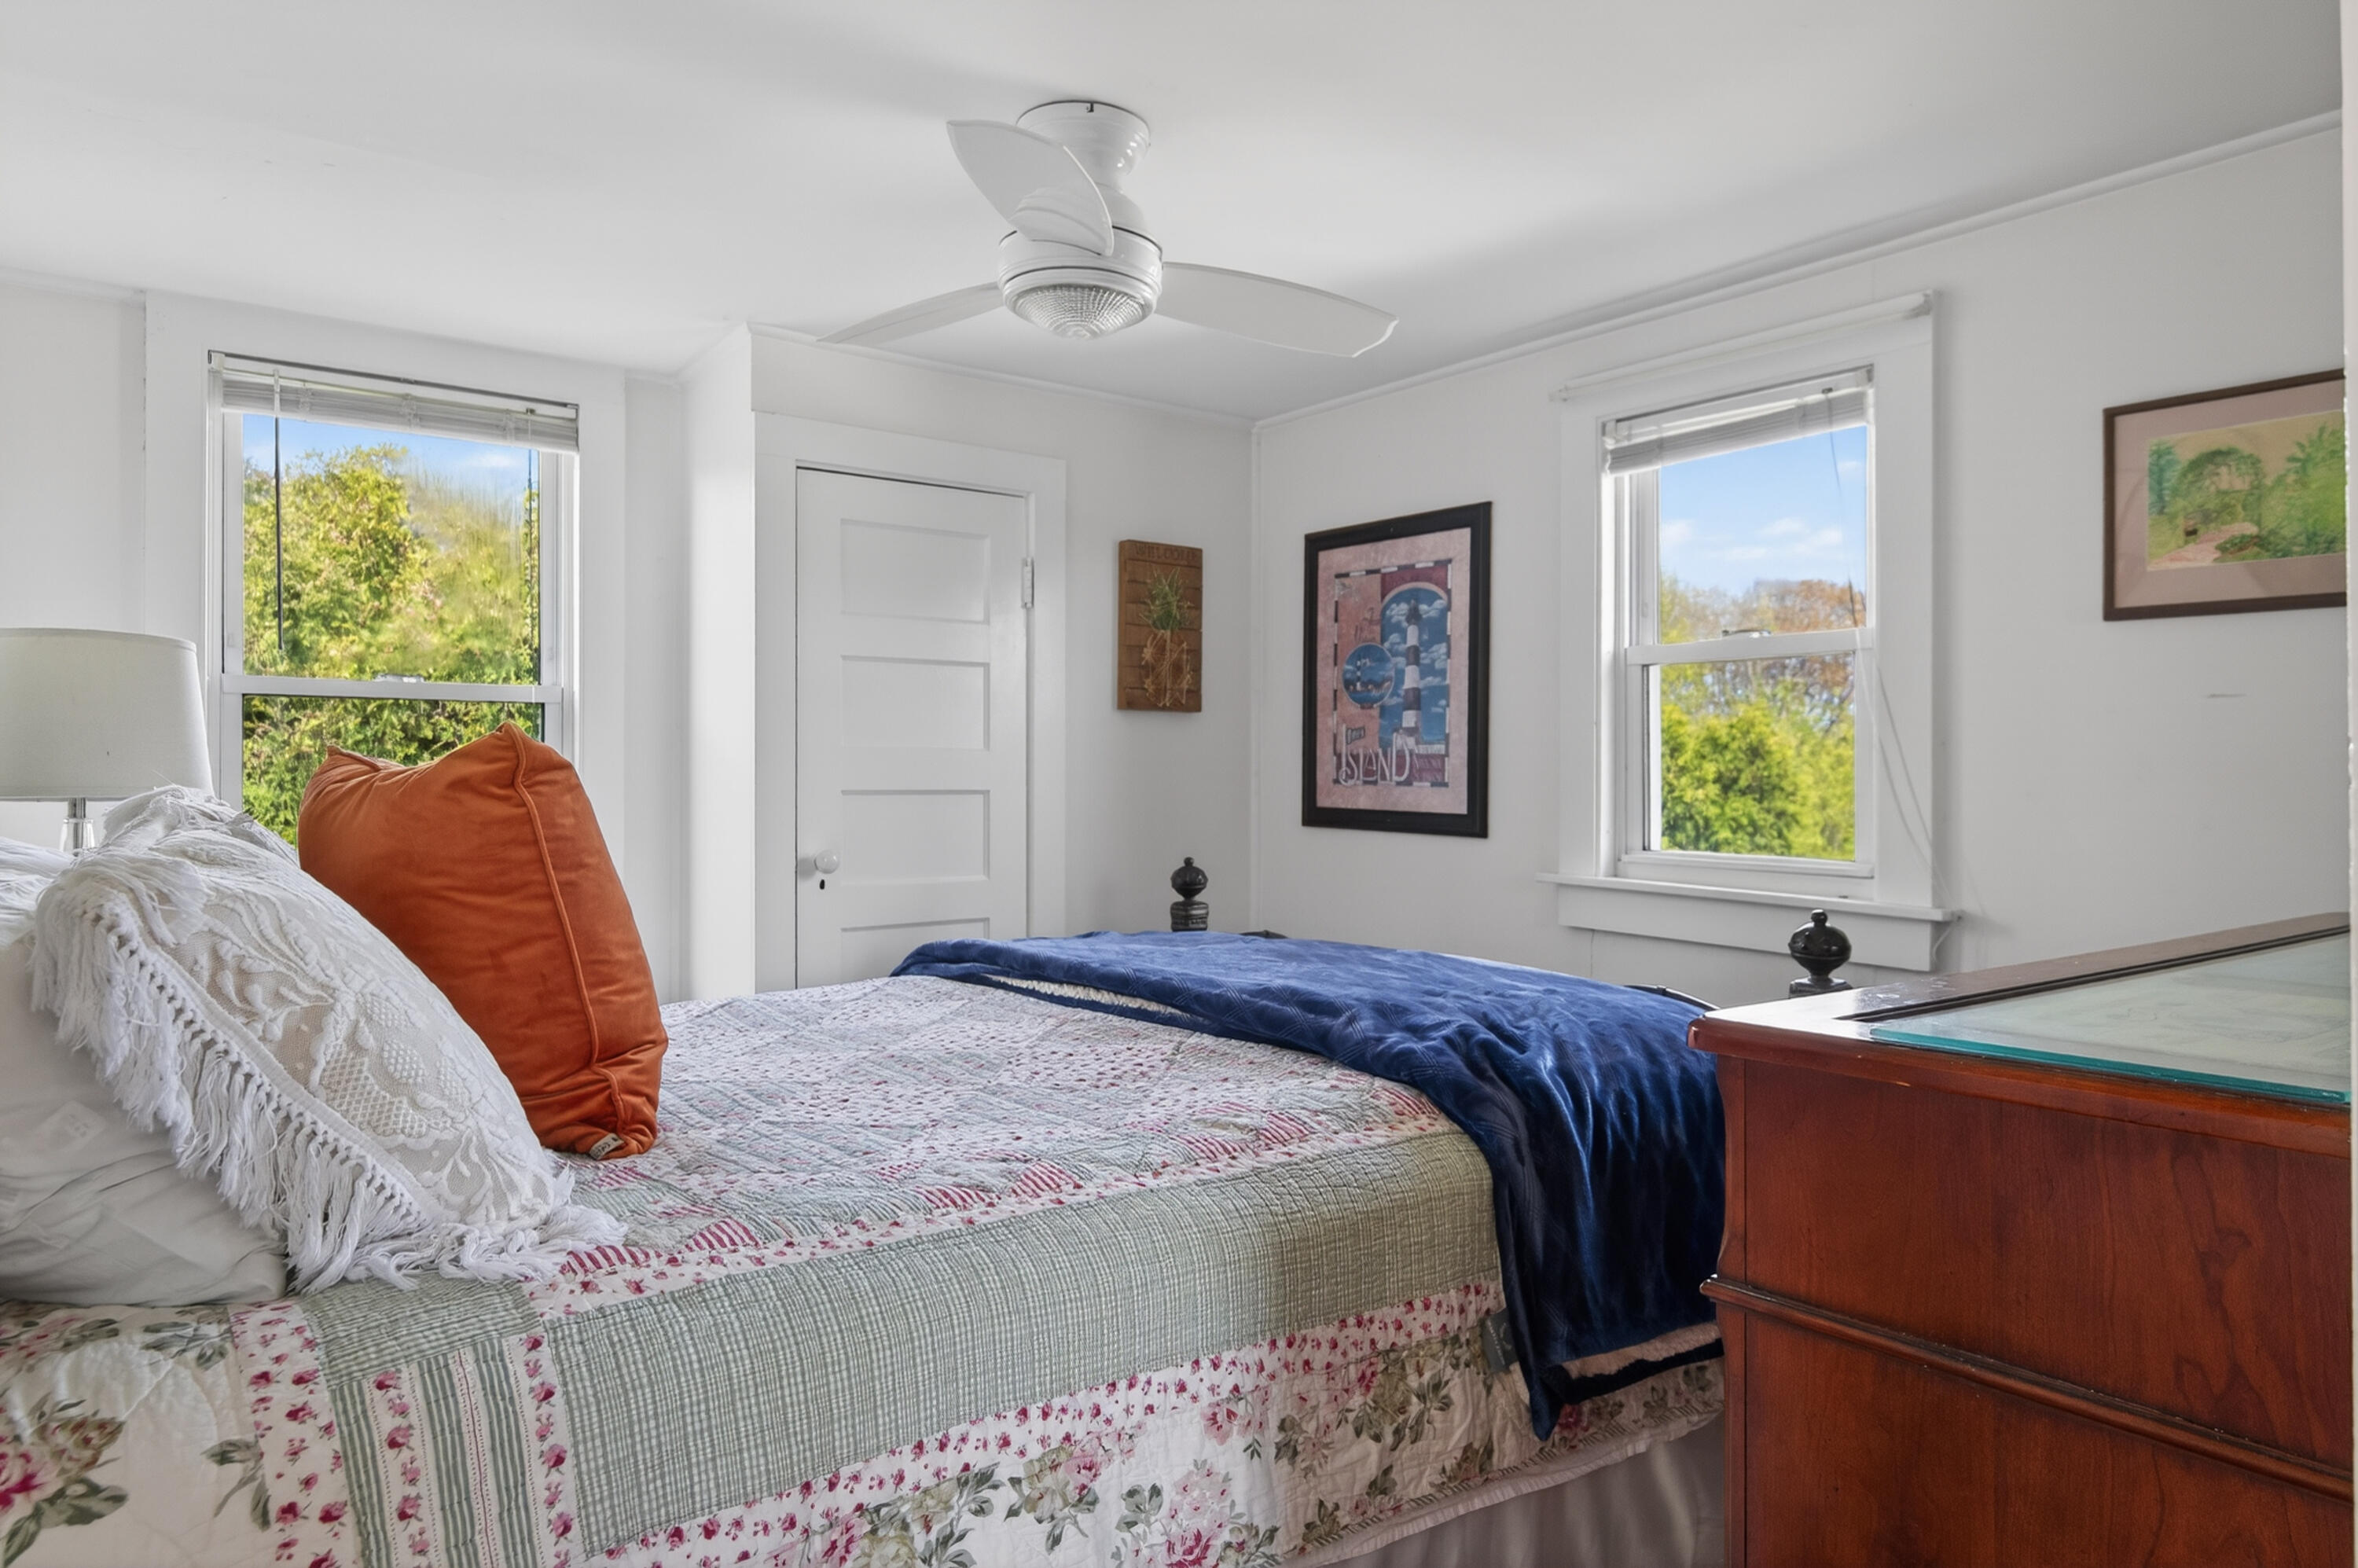
Bedroom with a floral patchwork bed, orange accent pillow, blue blanket, and two windows overlooking trees.
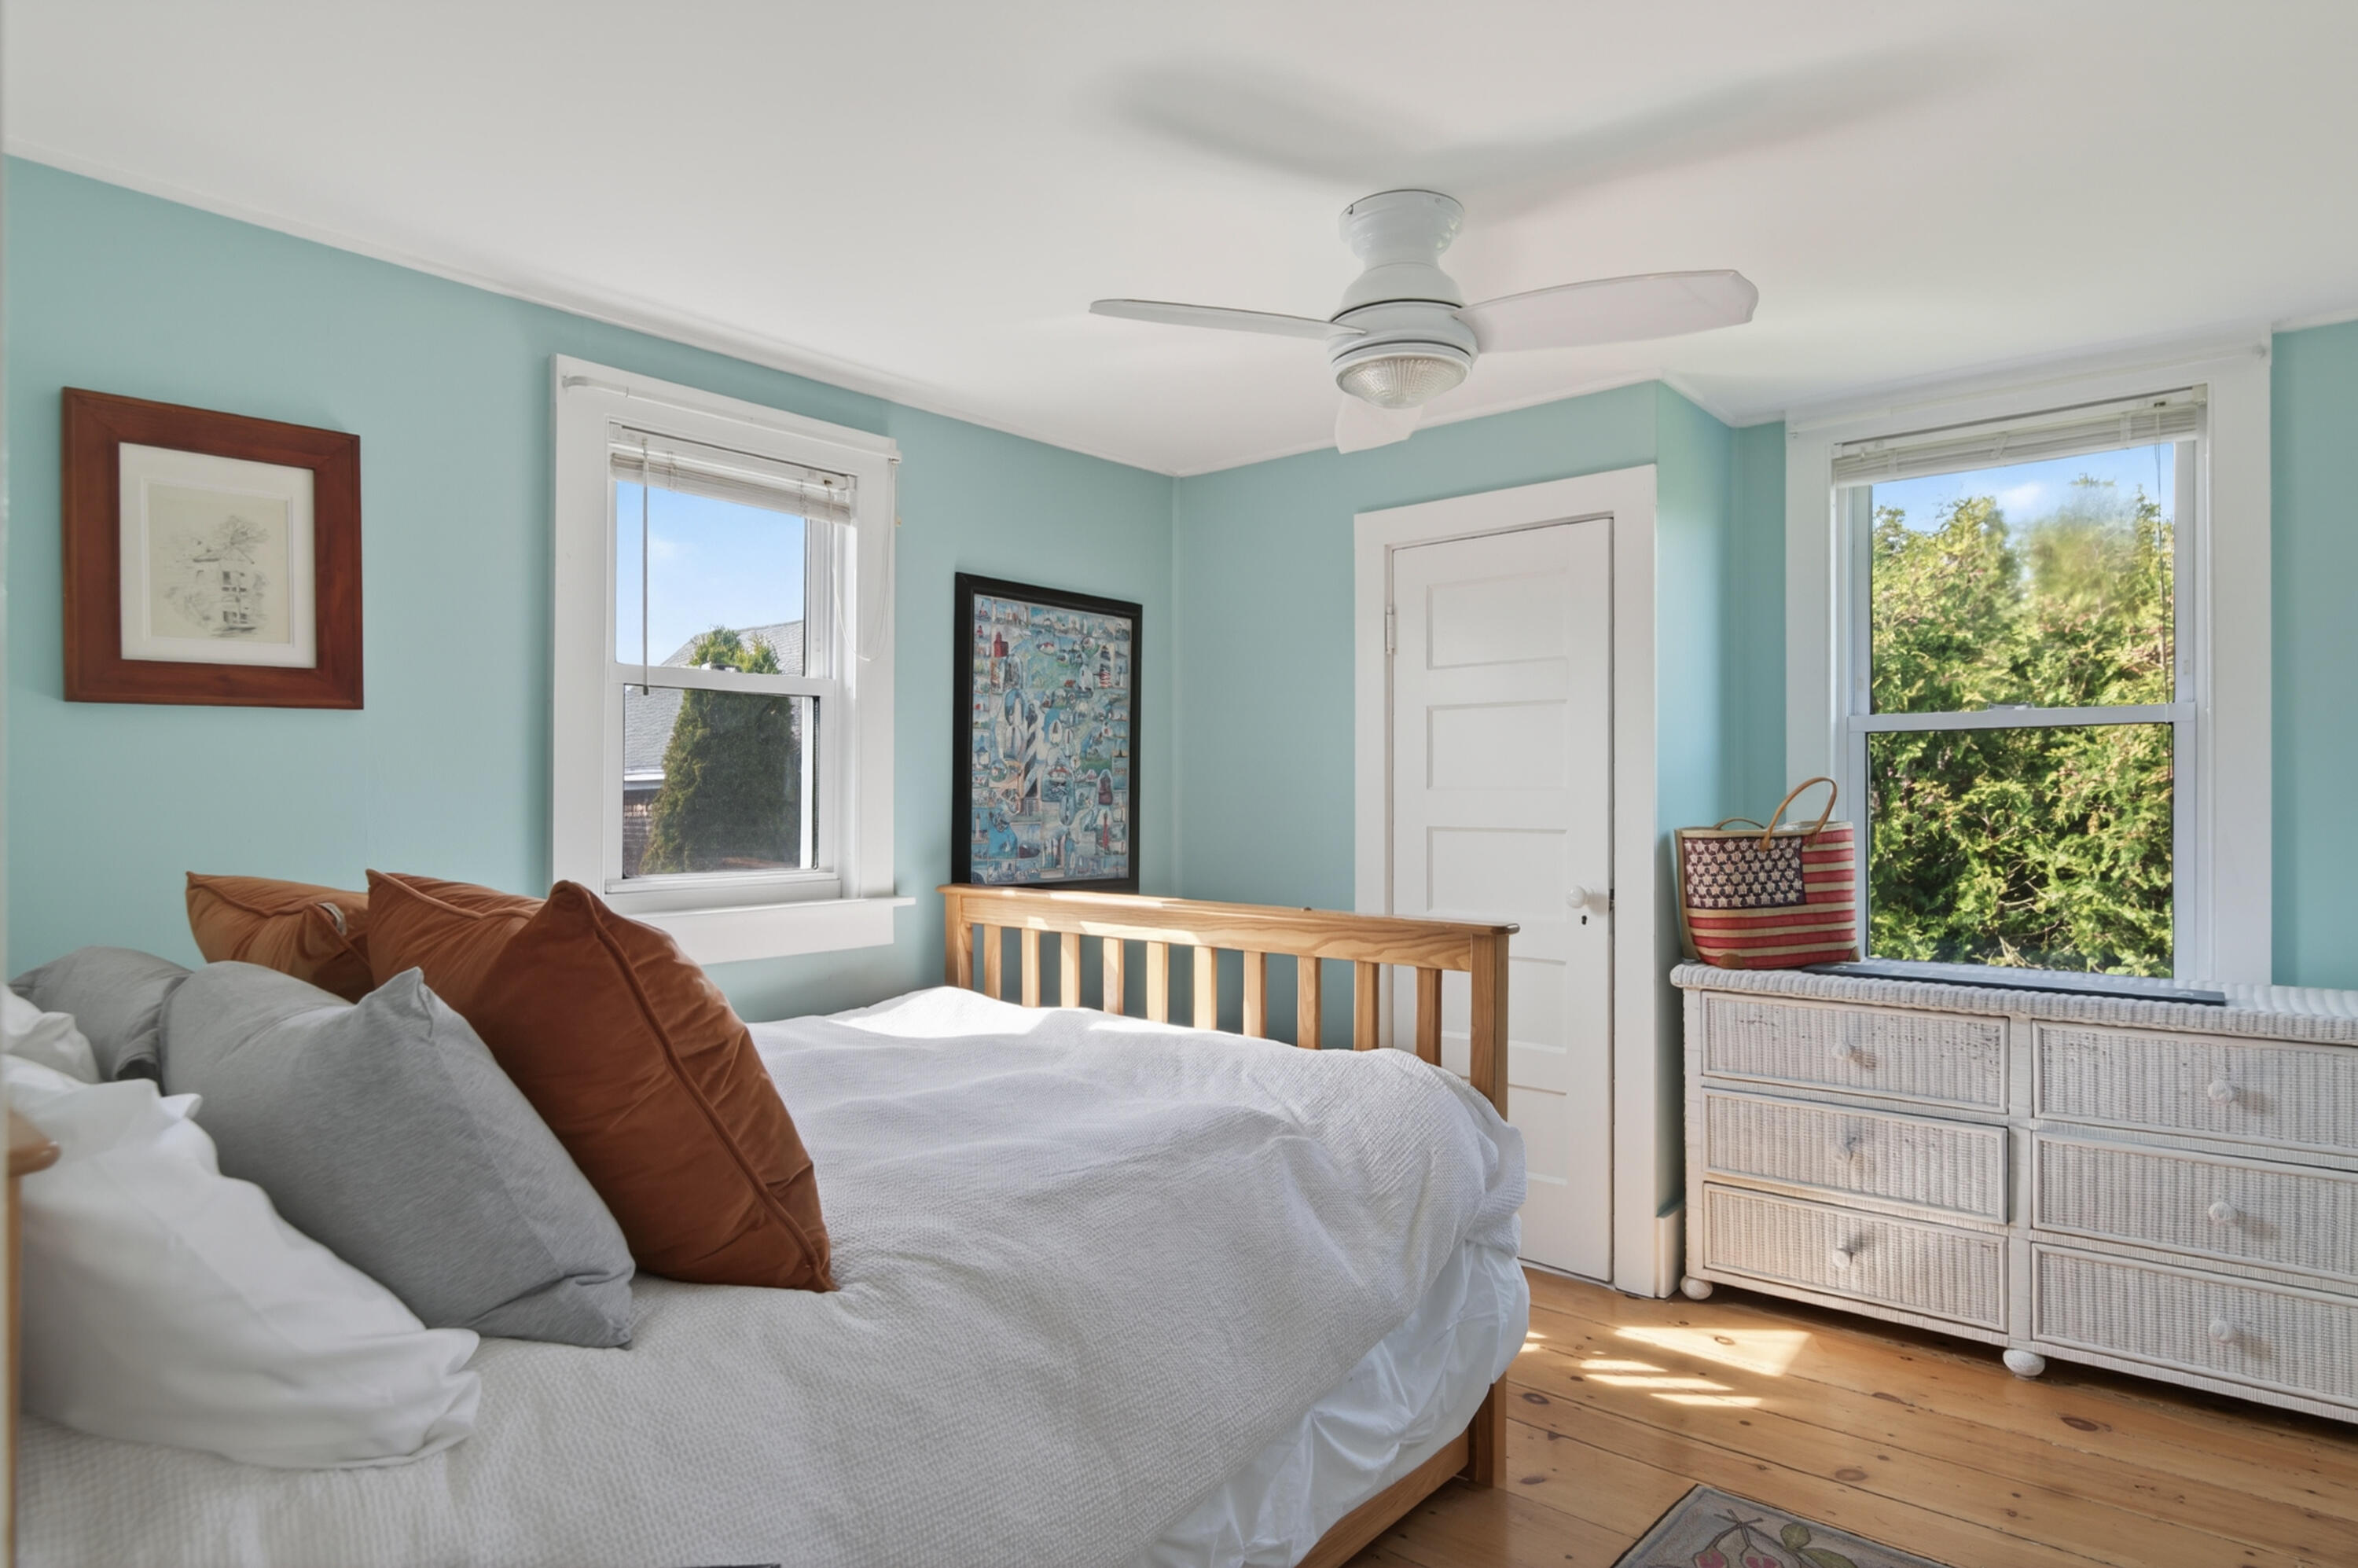
Bedroom with aqua walls, a white bed, wooden flooring, and windows overlooking greenery.
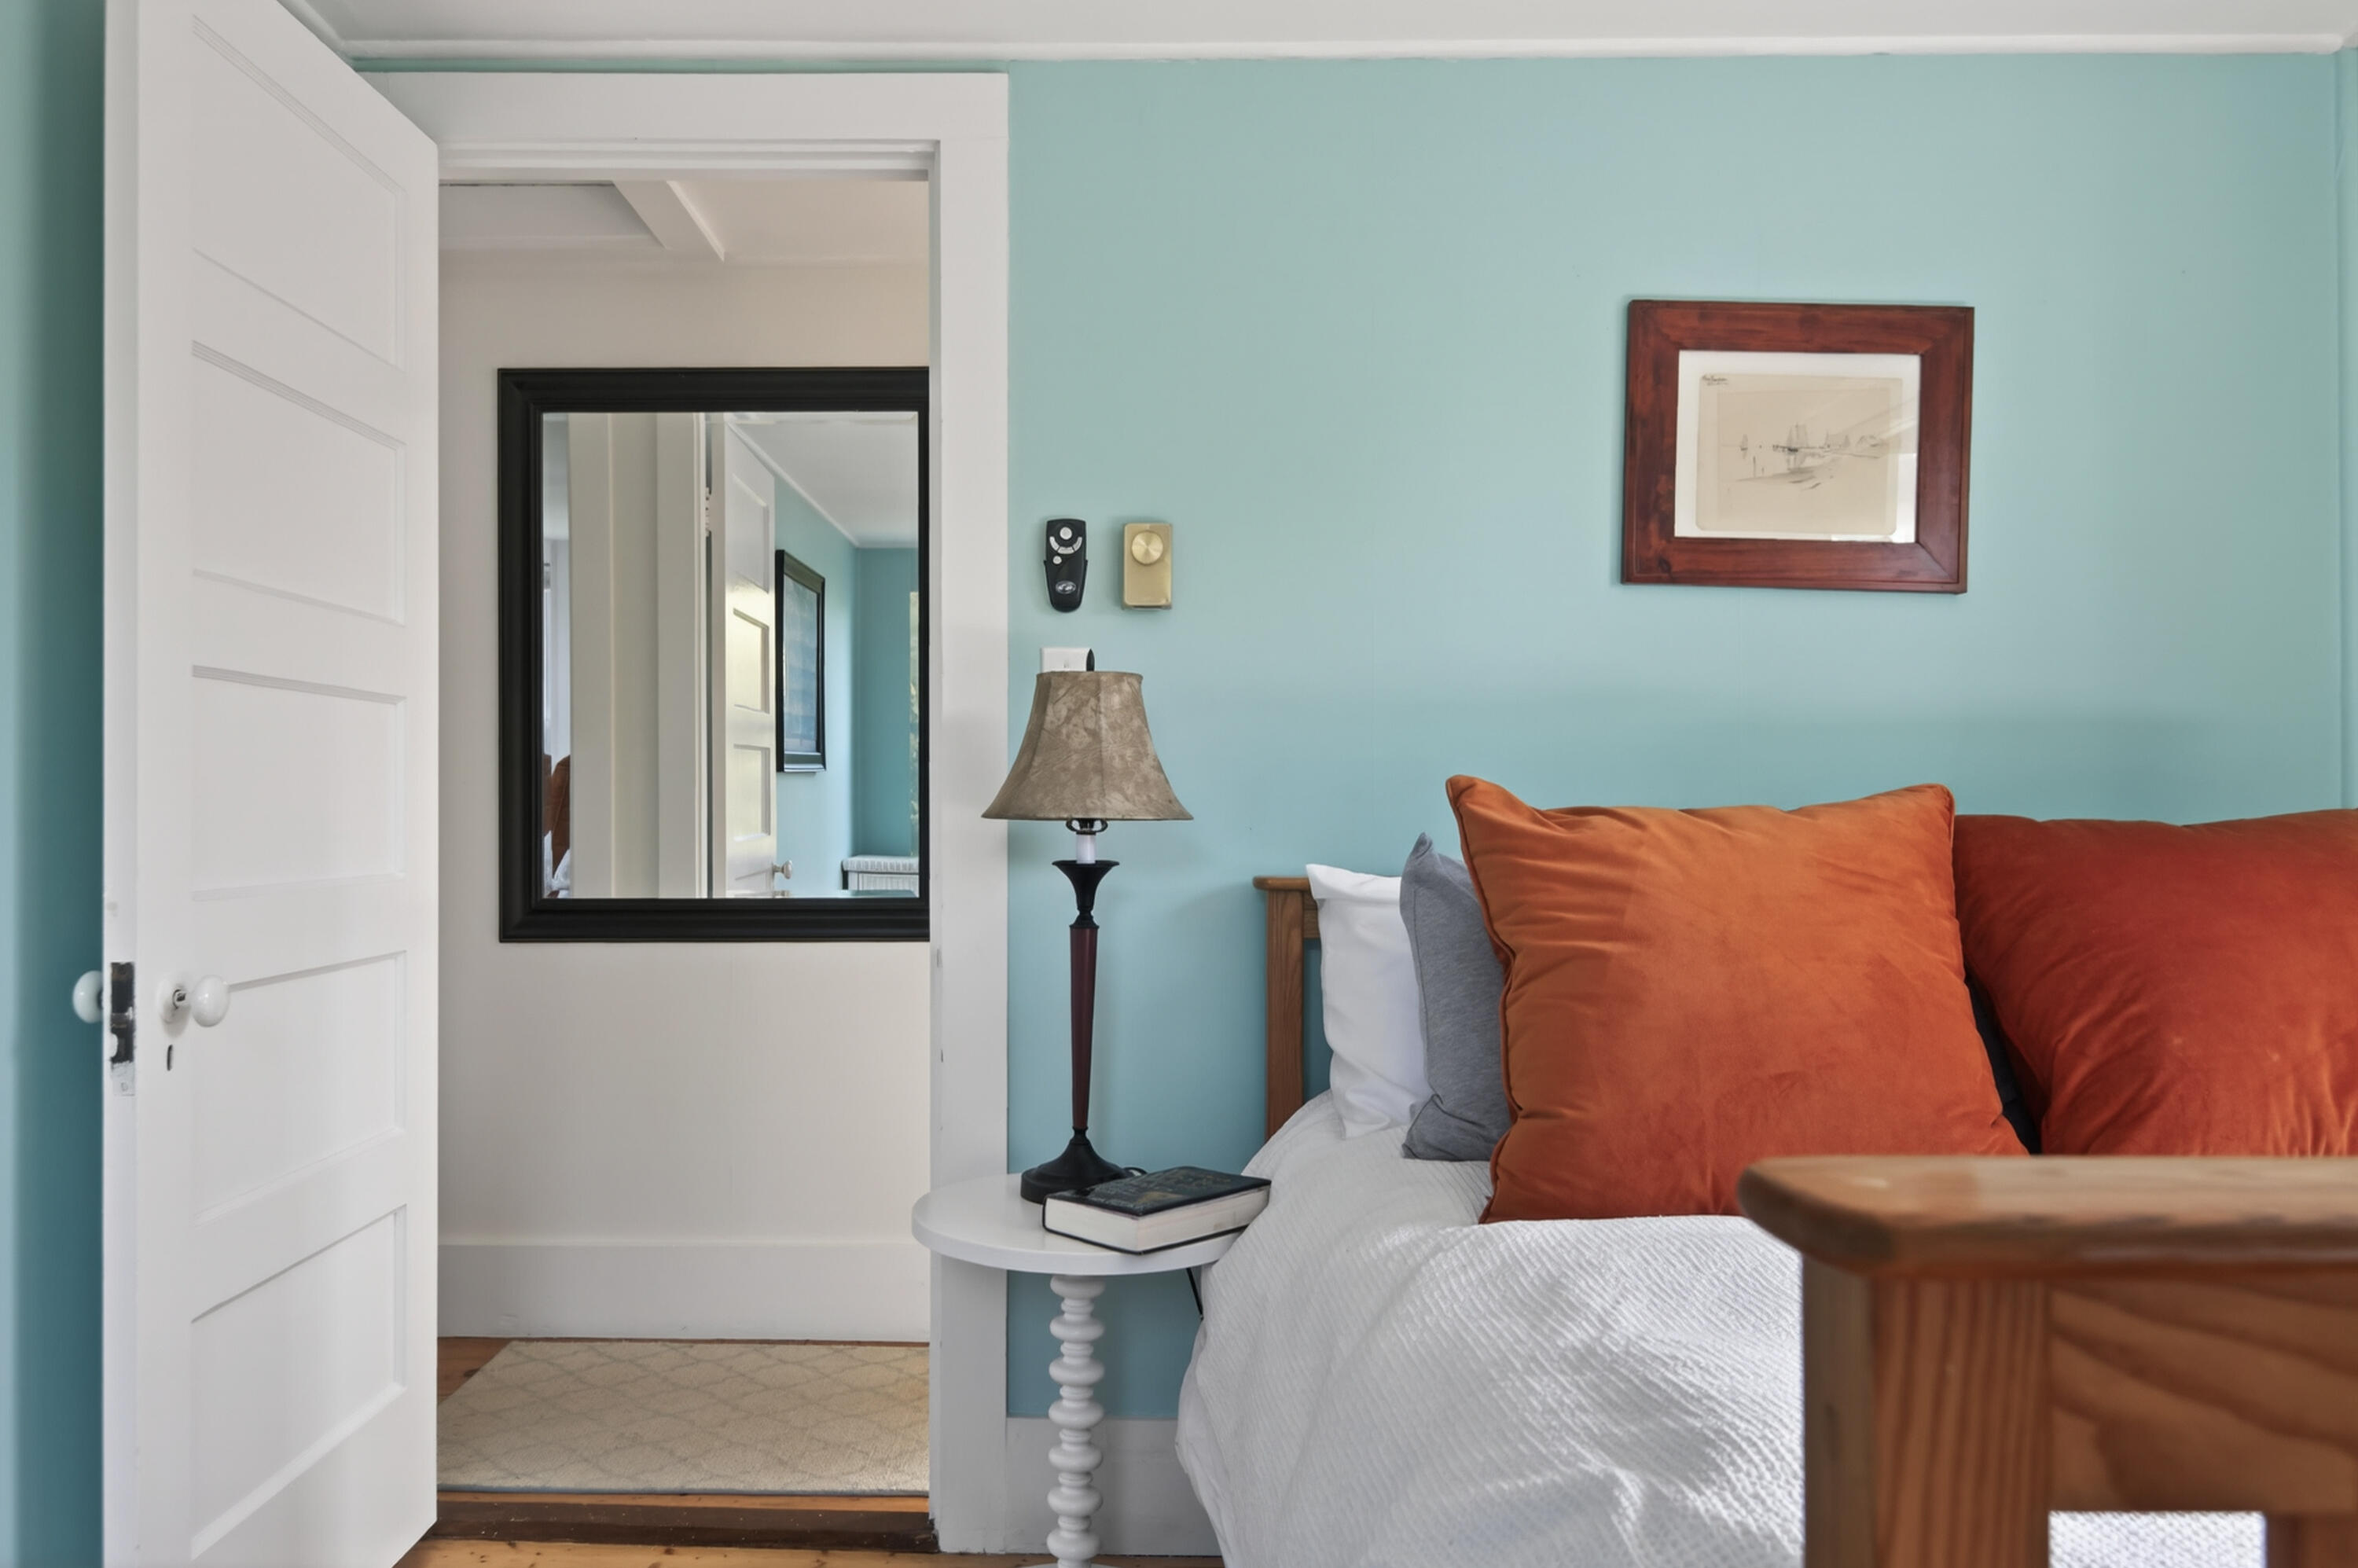
Bedroom with turquoise walls, a white bed, and bright orange pillows beside an open paneled door.
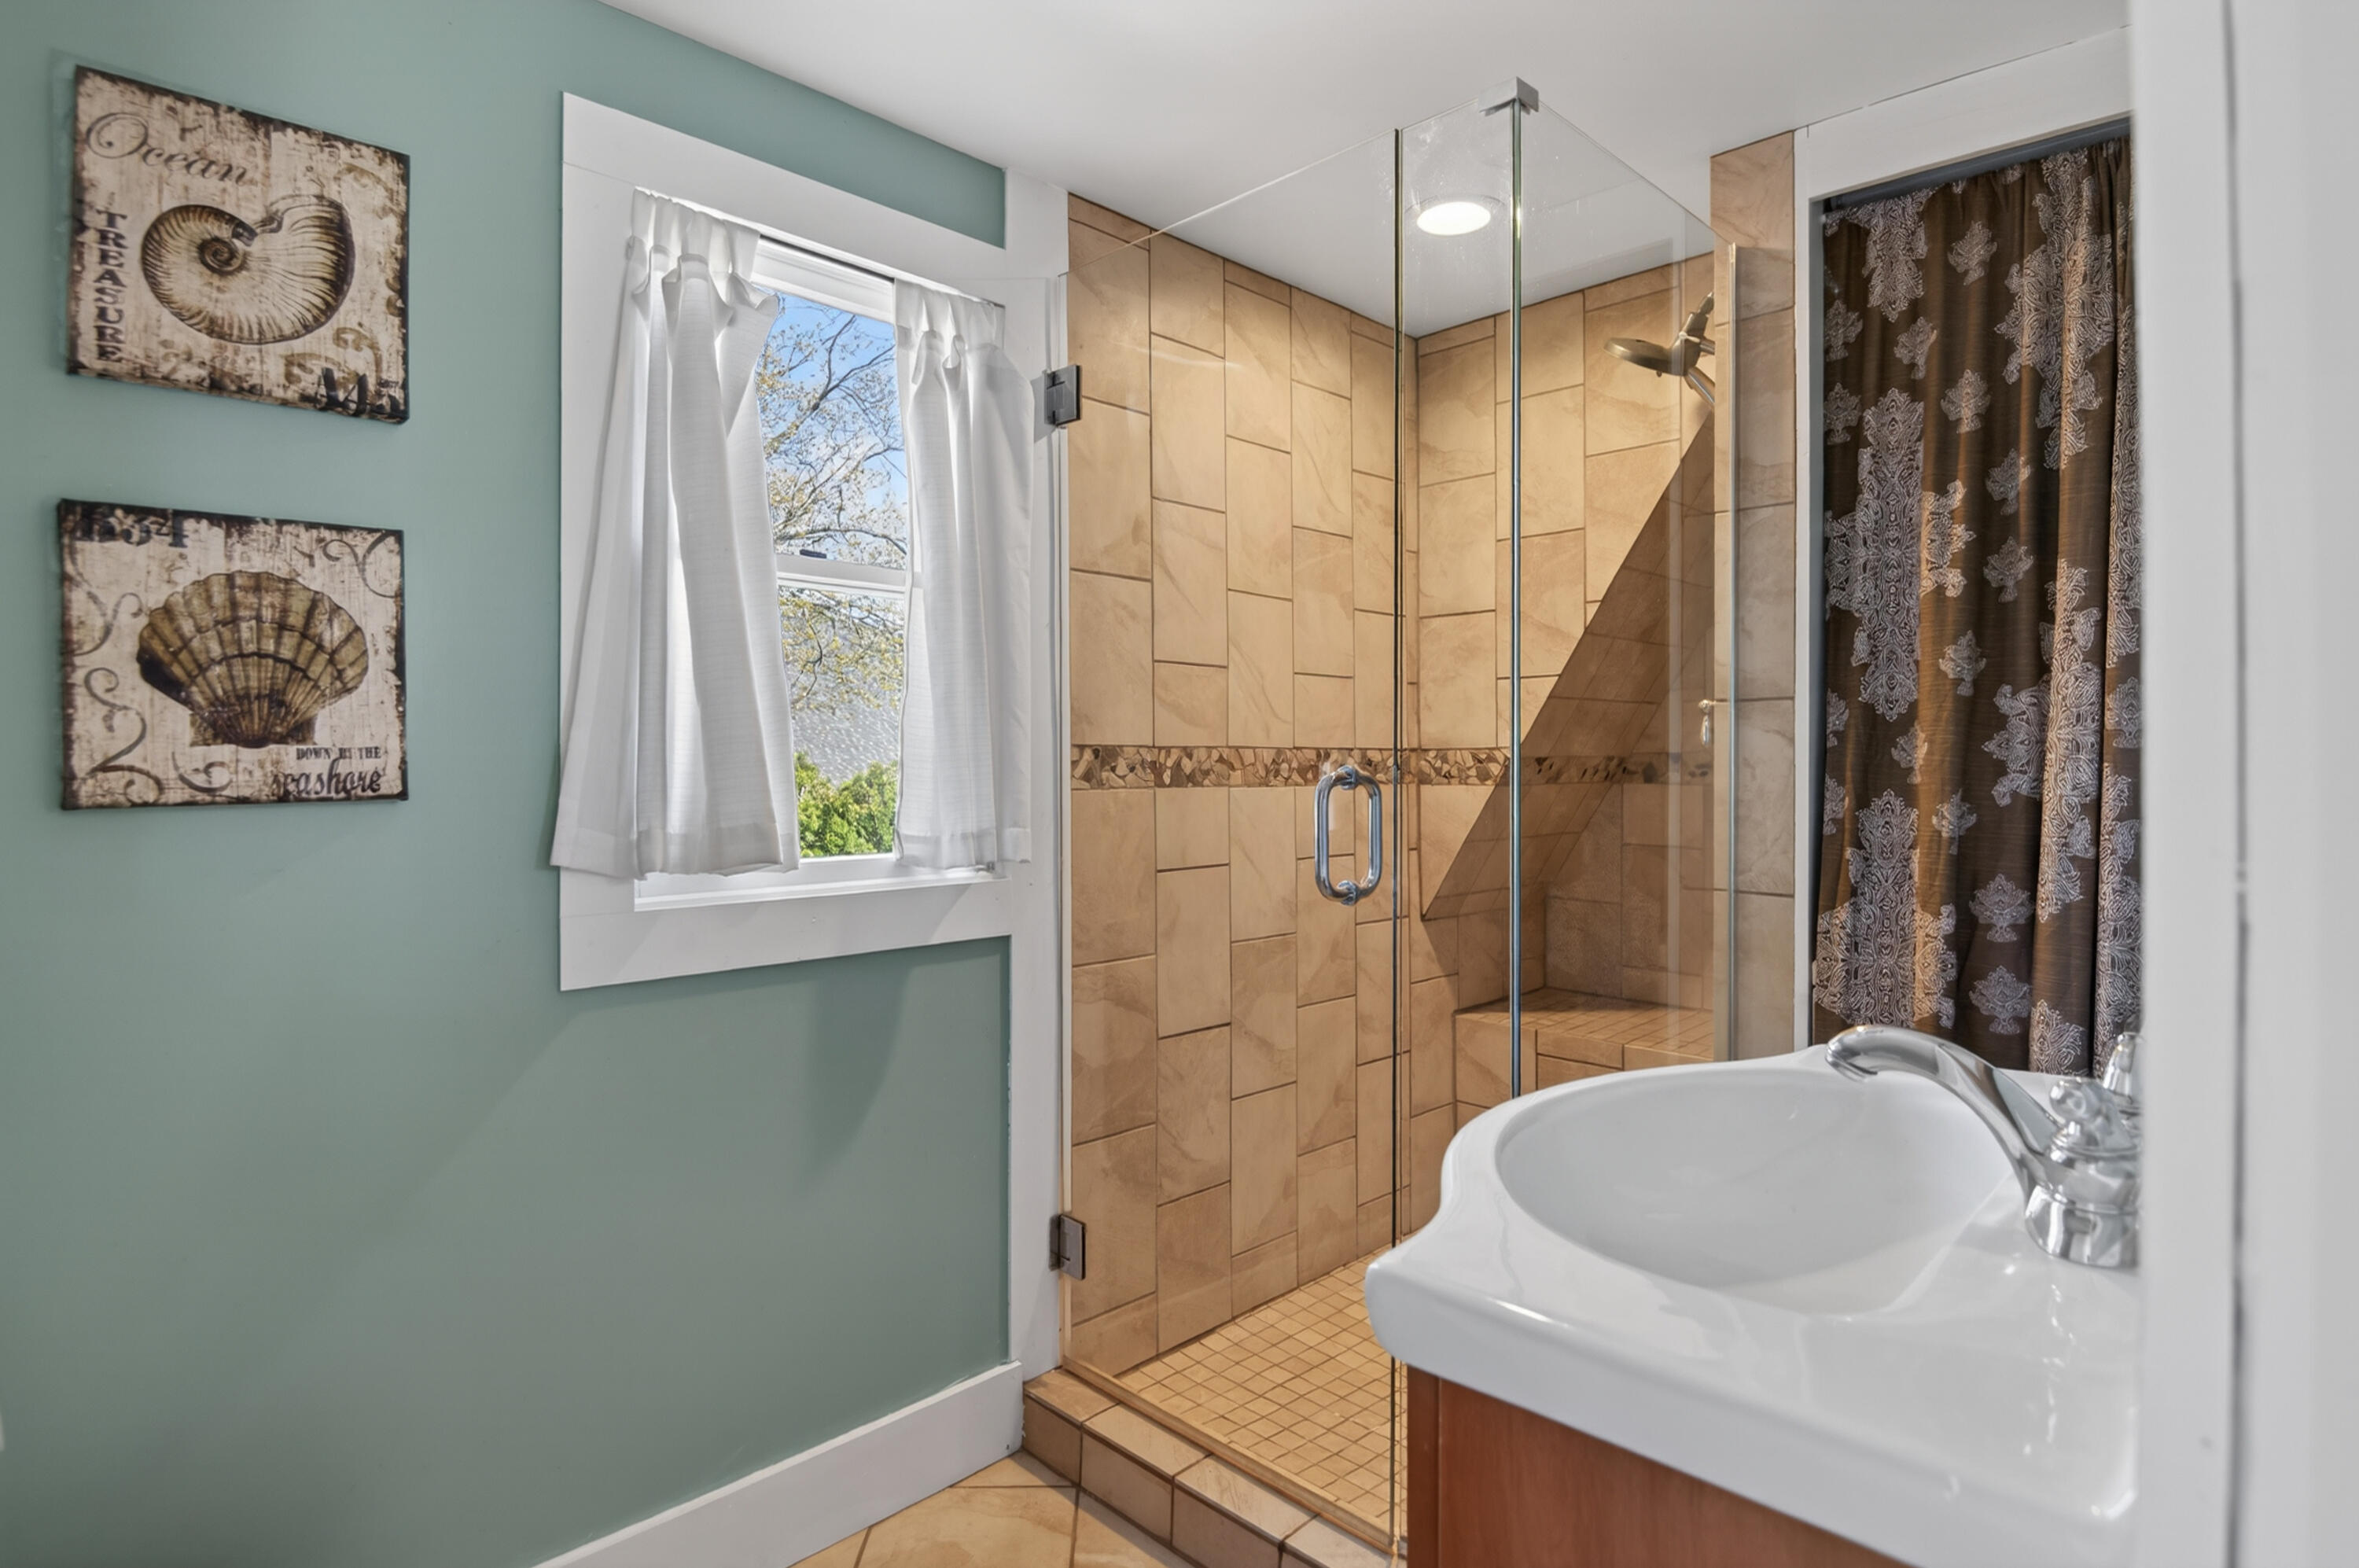
Bathroom with a glass-enclosed tan tile shower, white sink, and sea-themed wall art.
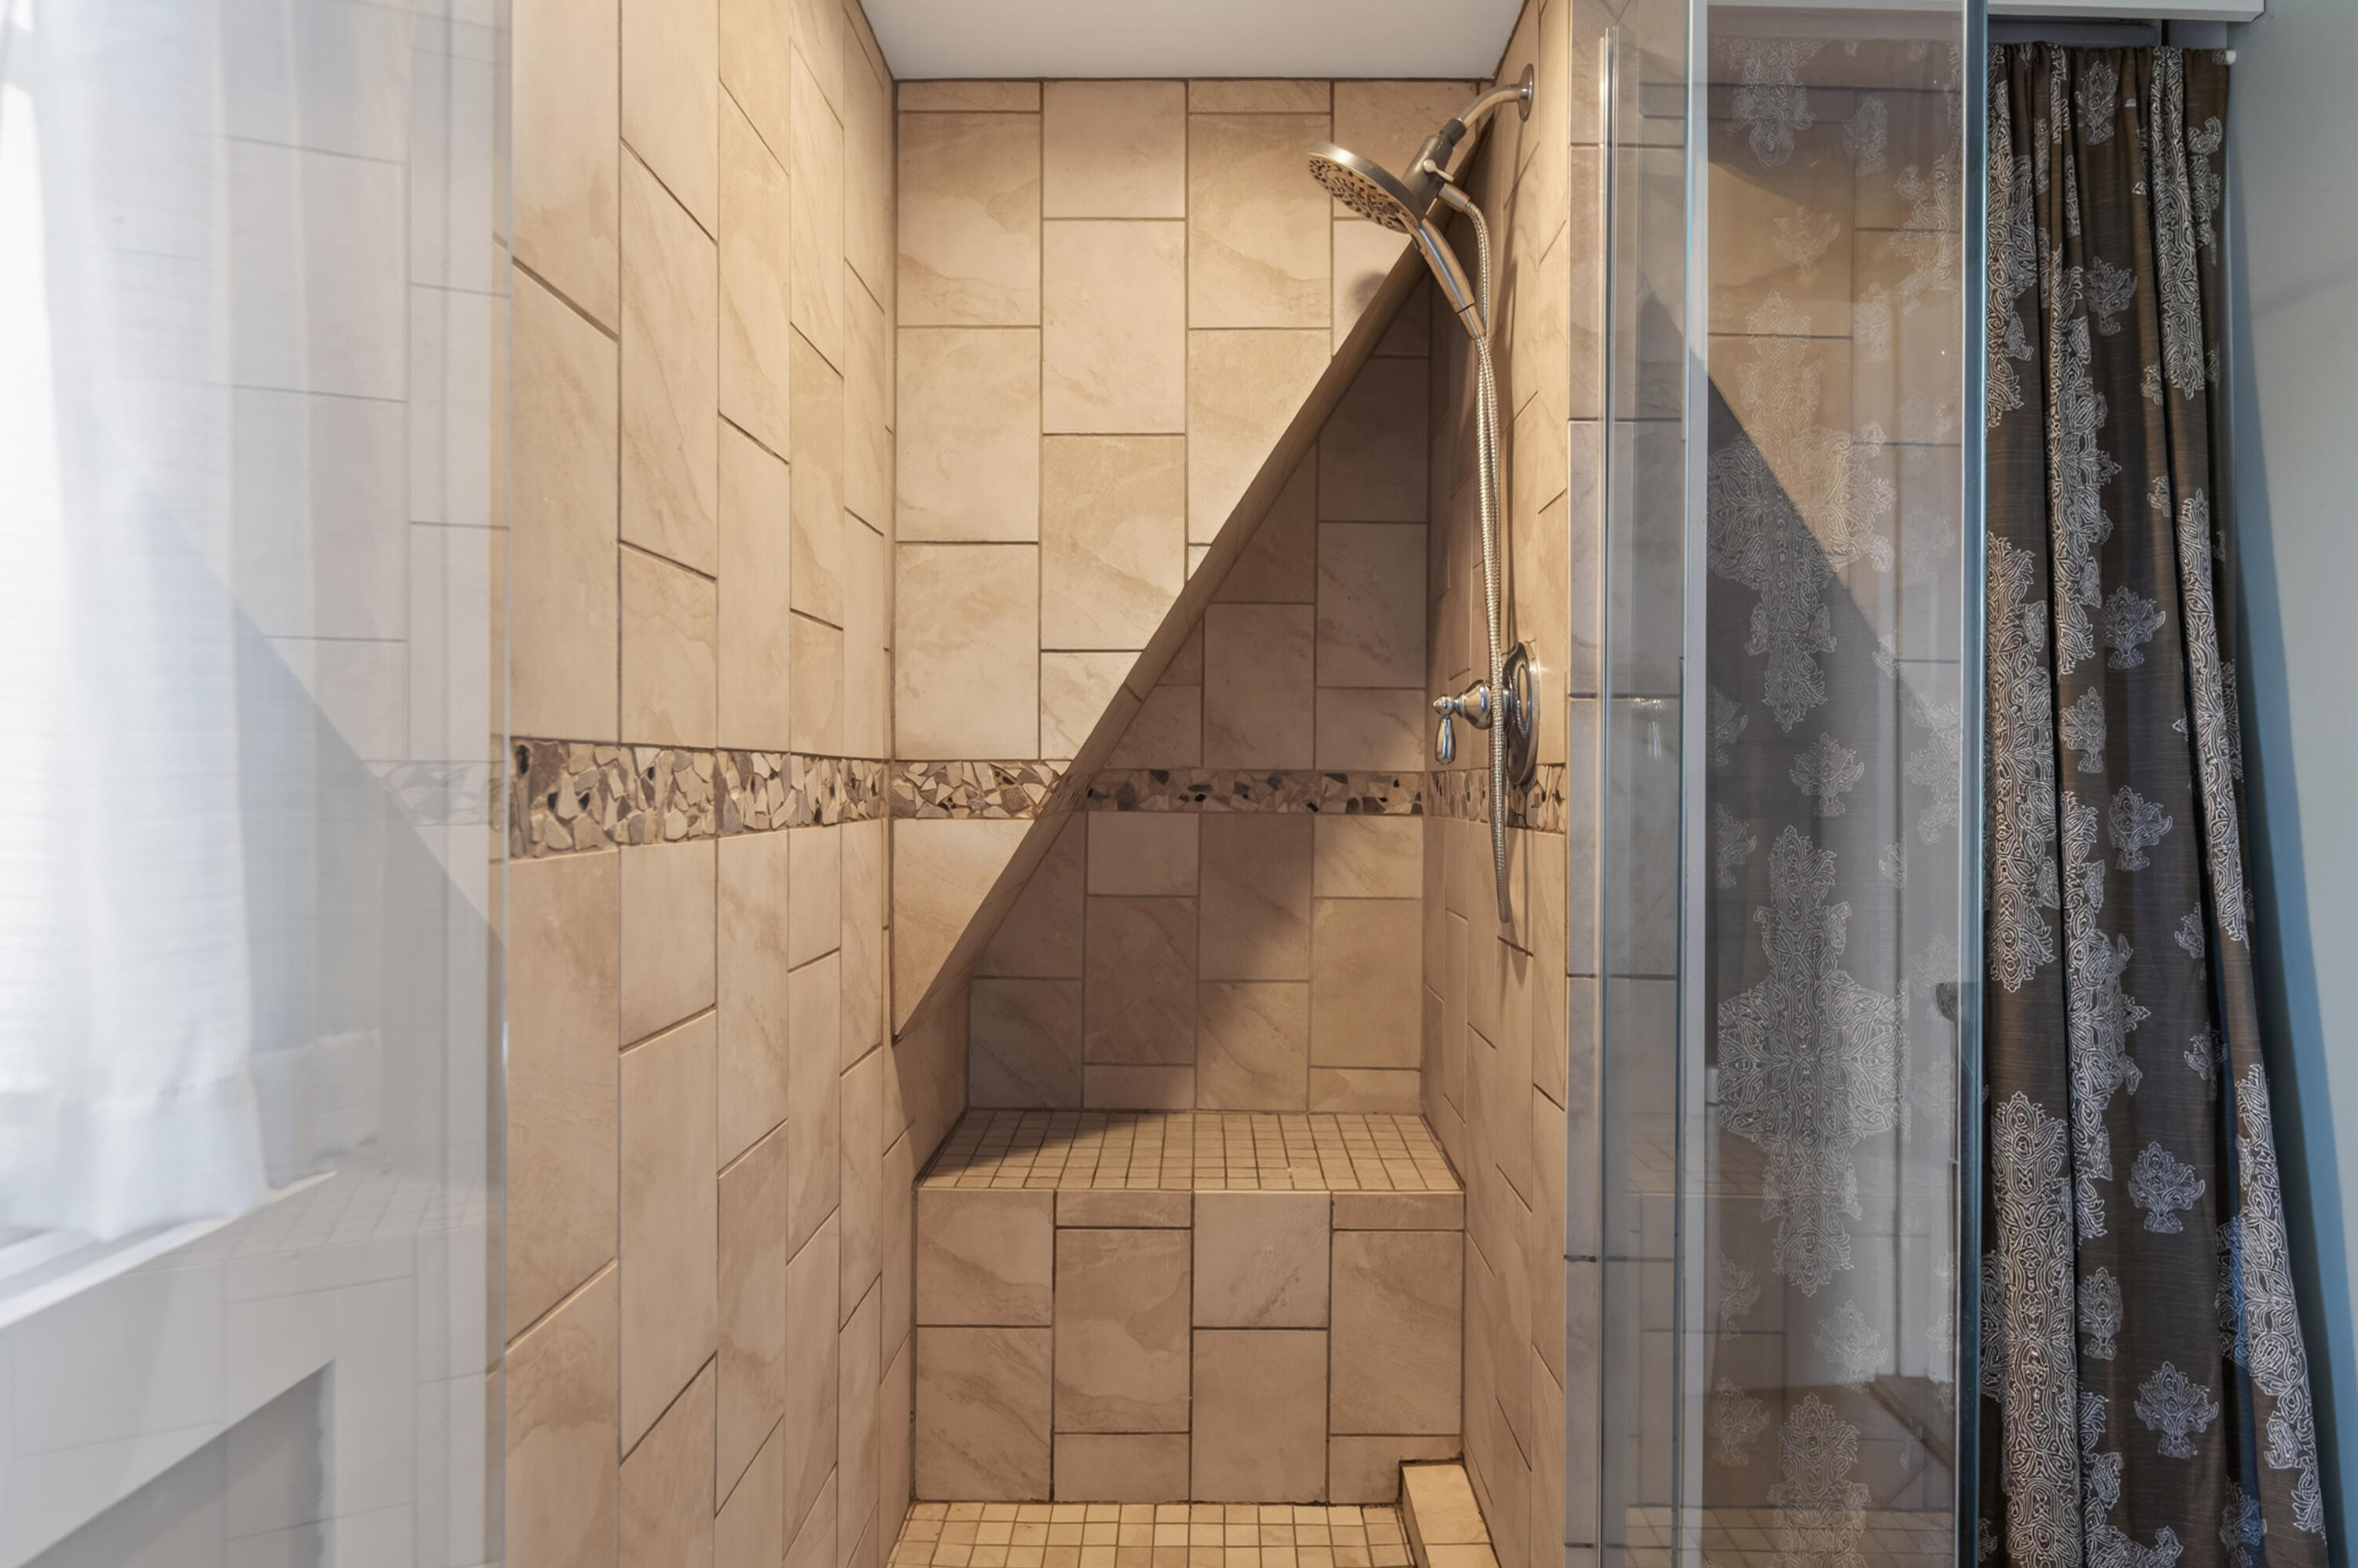
Walk-in shower with a tiled bench, chrome fixtures, glass enclosure, and patterned curtain.
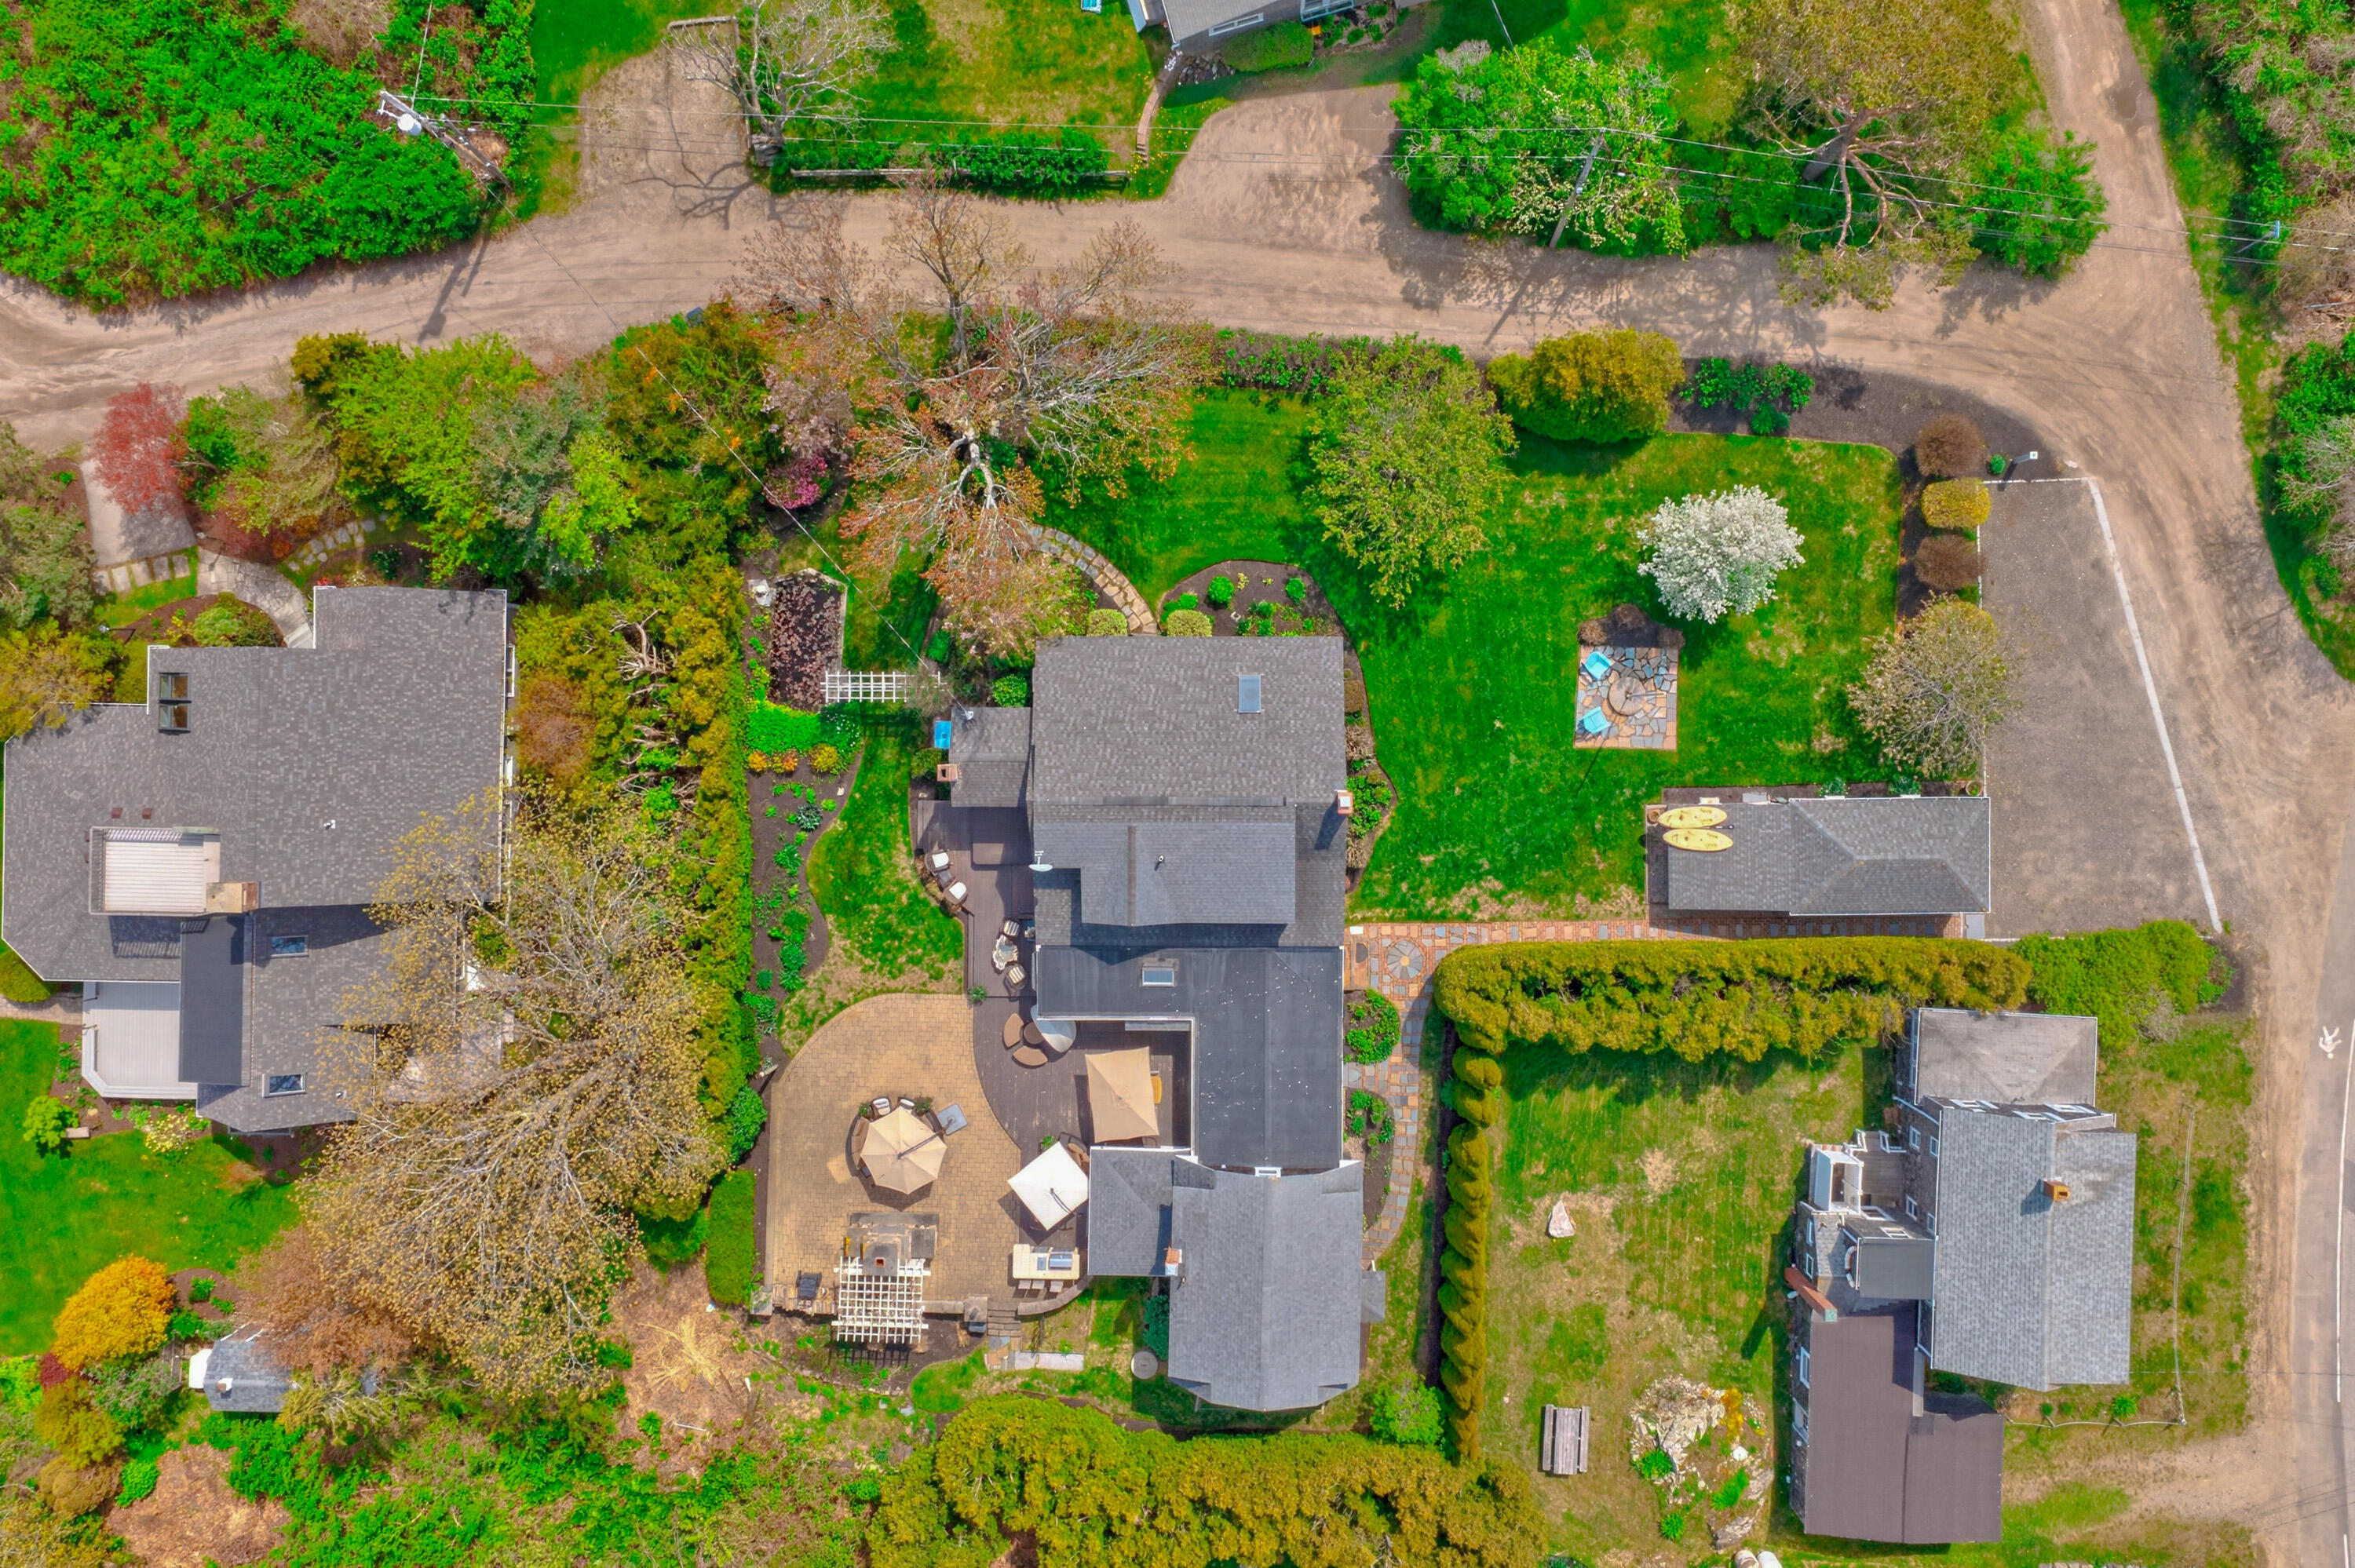
Aerial view of a house with landscaped grounds, garden paths, and a paved patio.
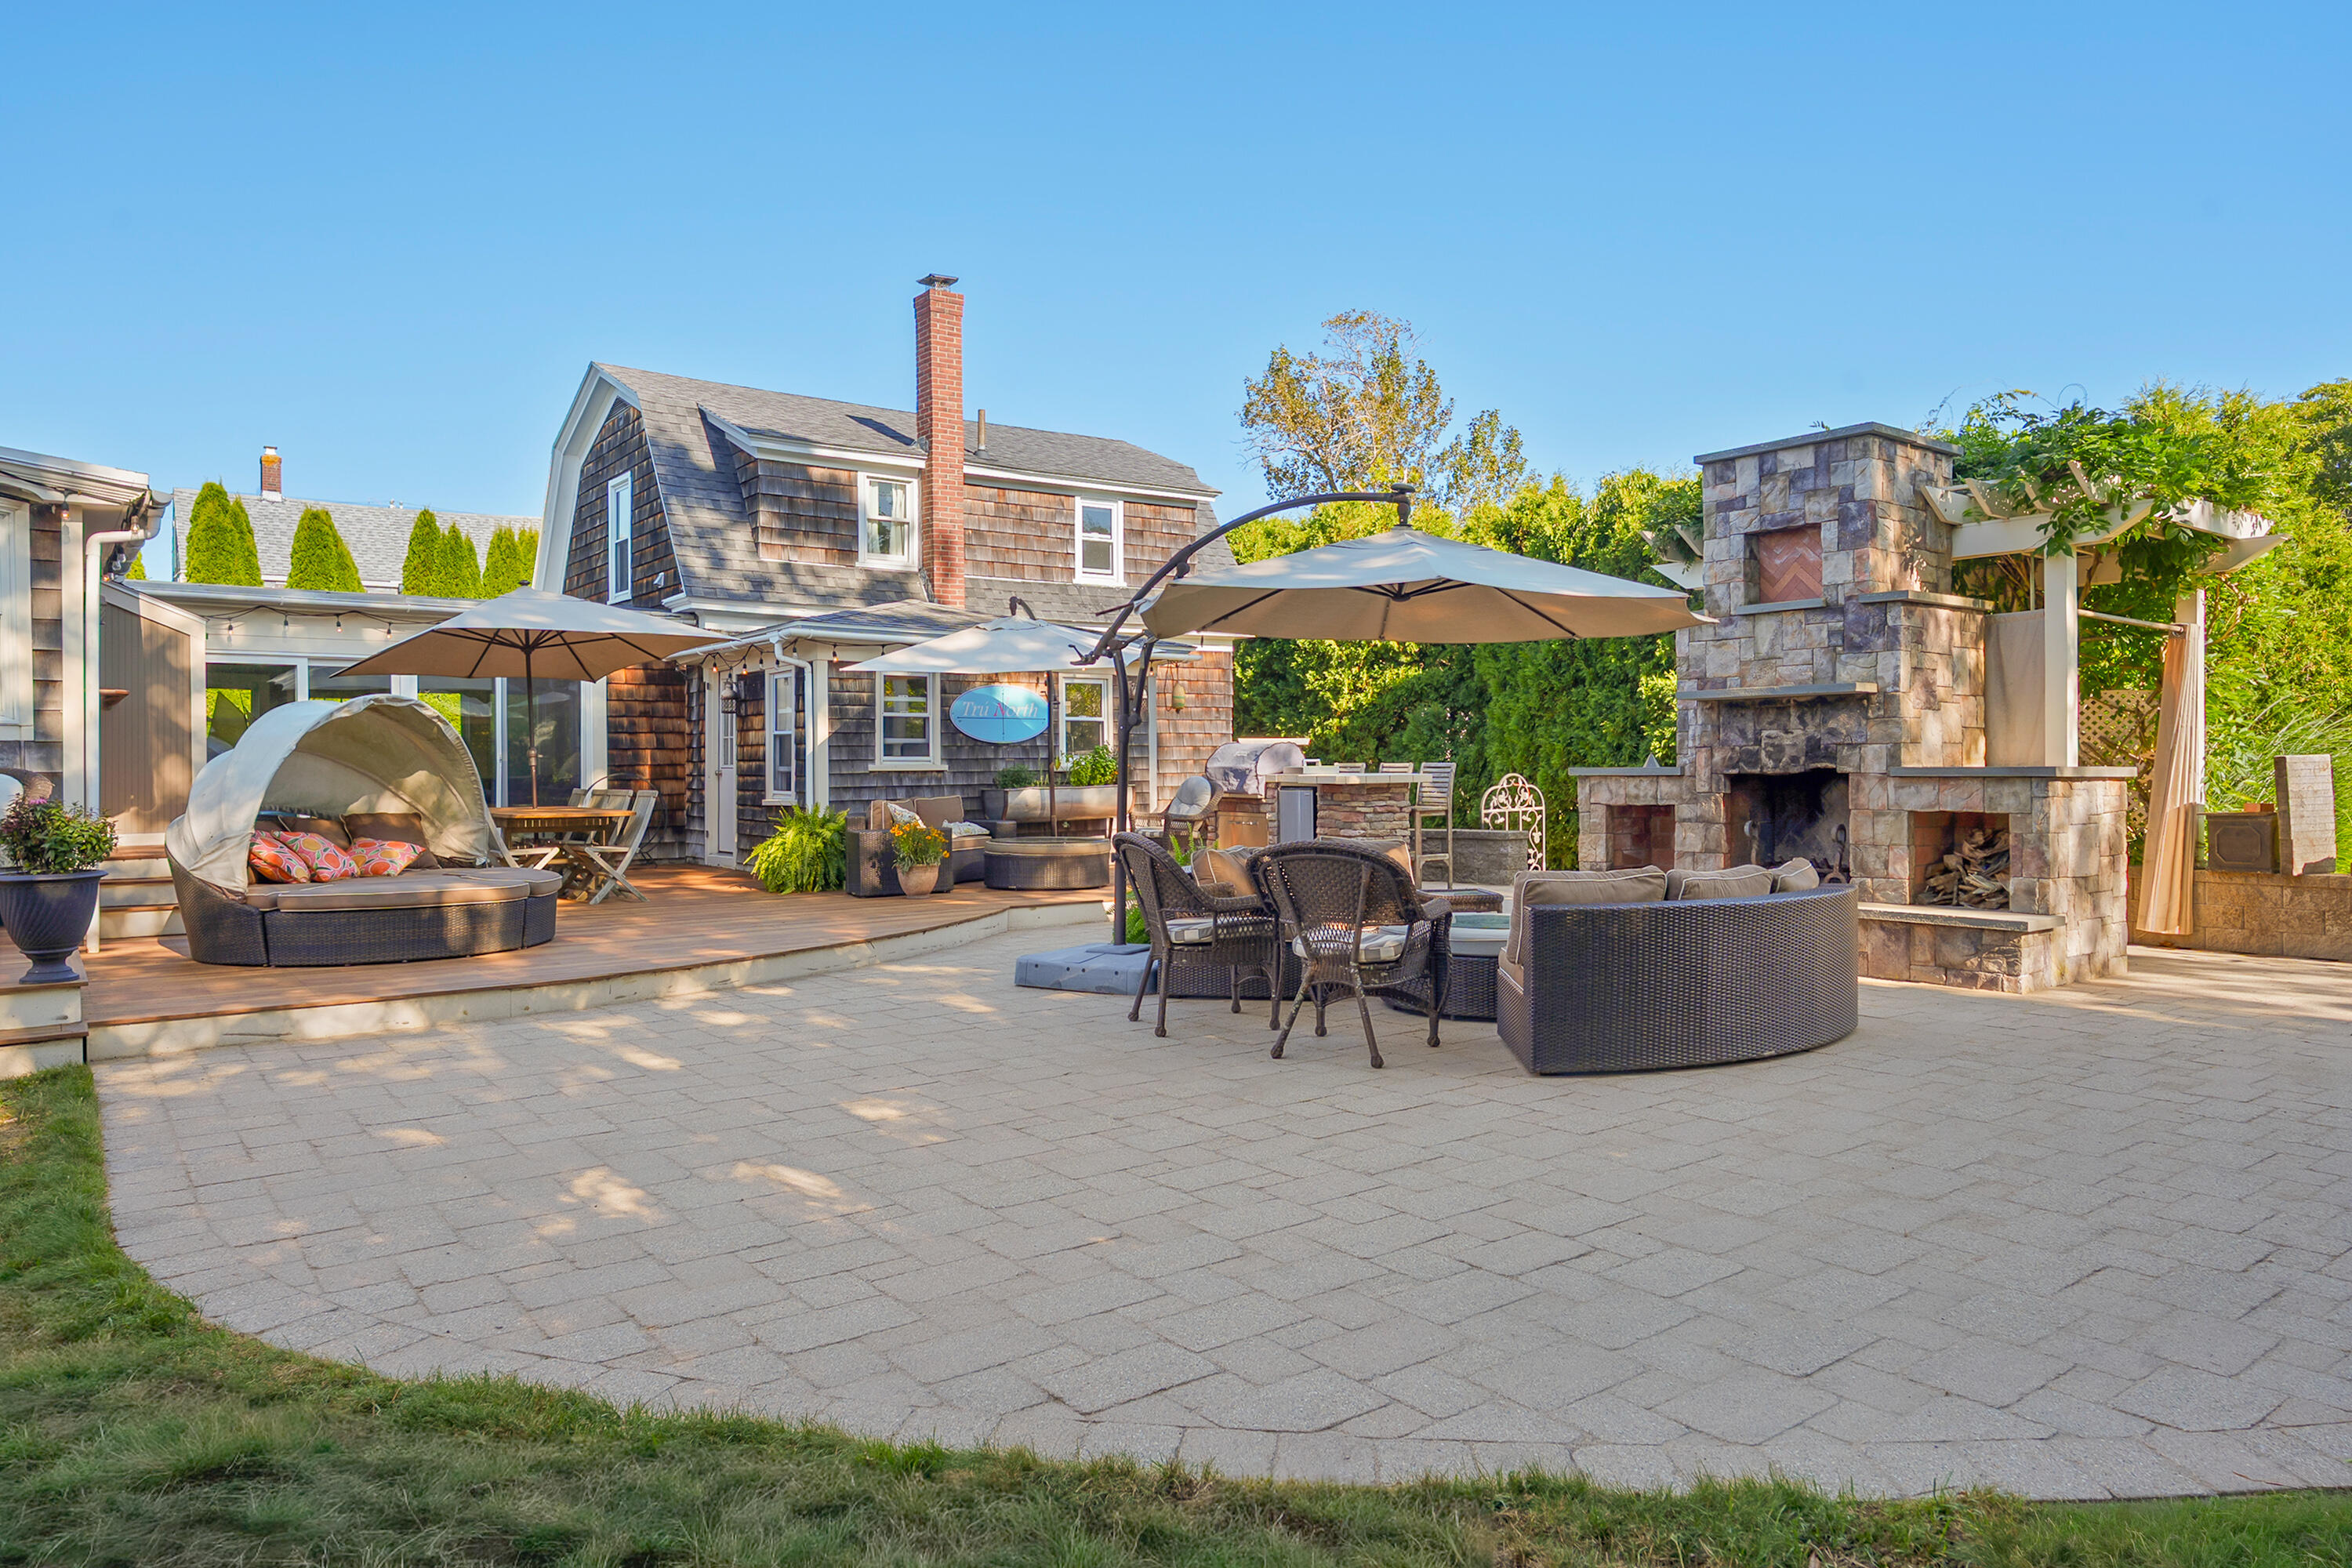
Furnished patio with a large stone fireplace, umbrellas, and a cushioned outdoor daybed.
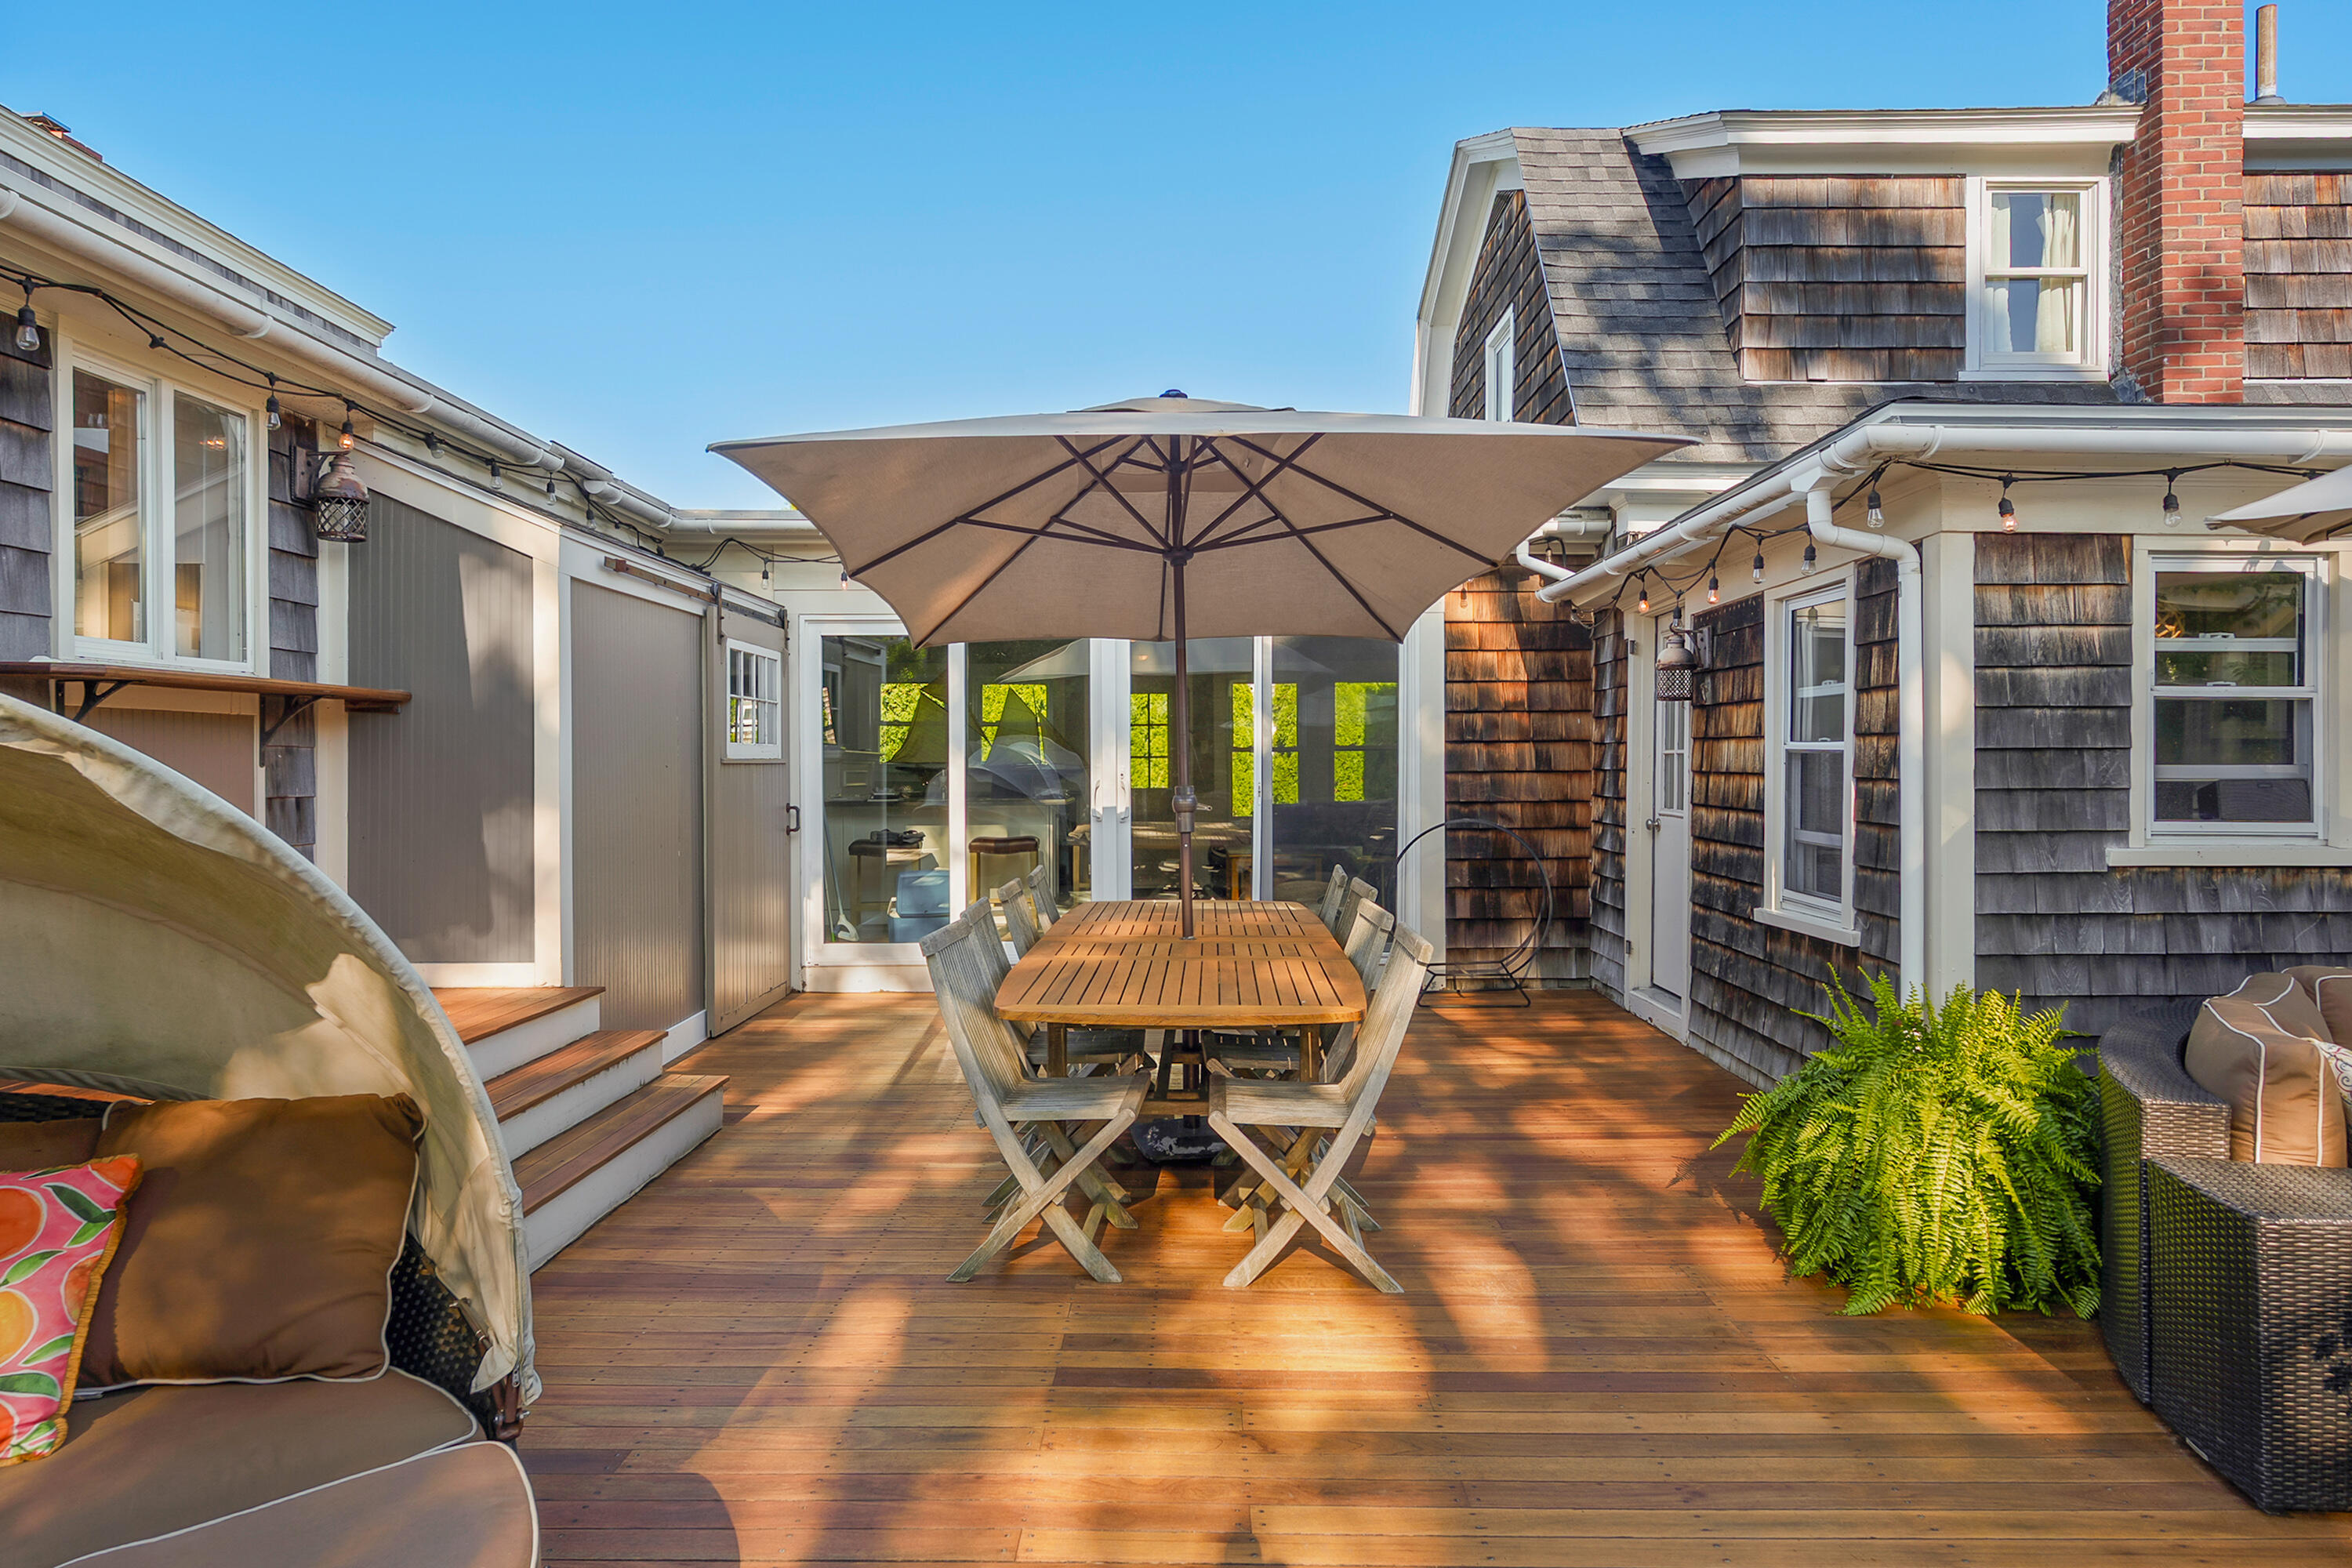
Wooden patio deck with umbrella-covered dining table, lounge seating, and glass doors to the home.
Outdoor deck with wicker seating beneath umbrellas, string lights, and a stone-base grill.
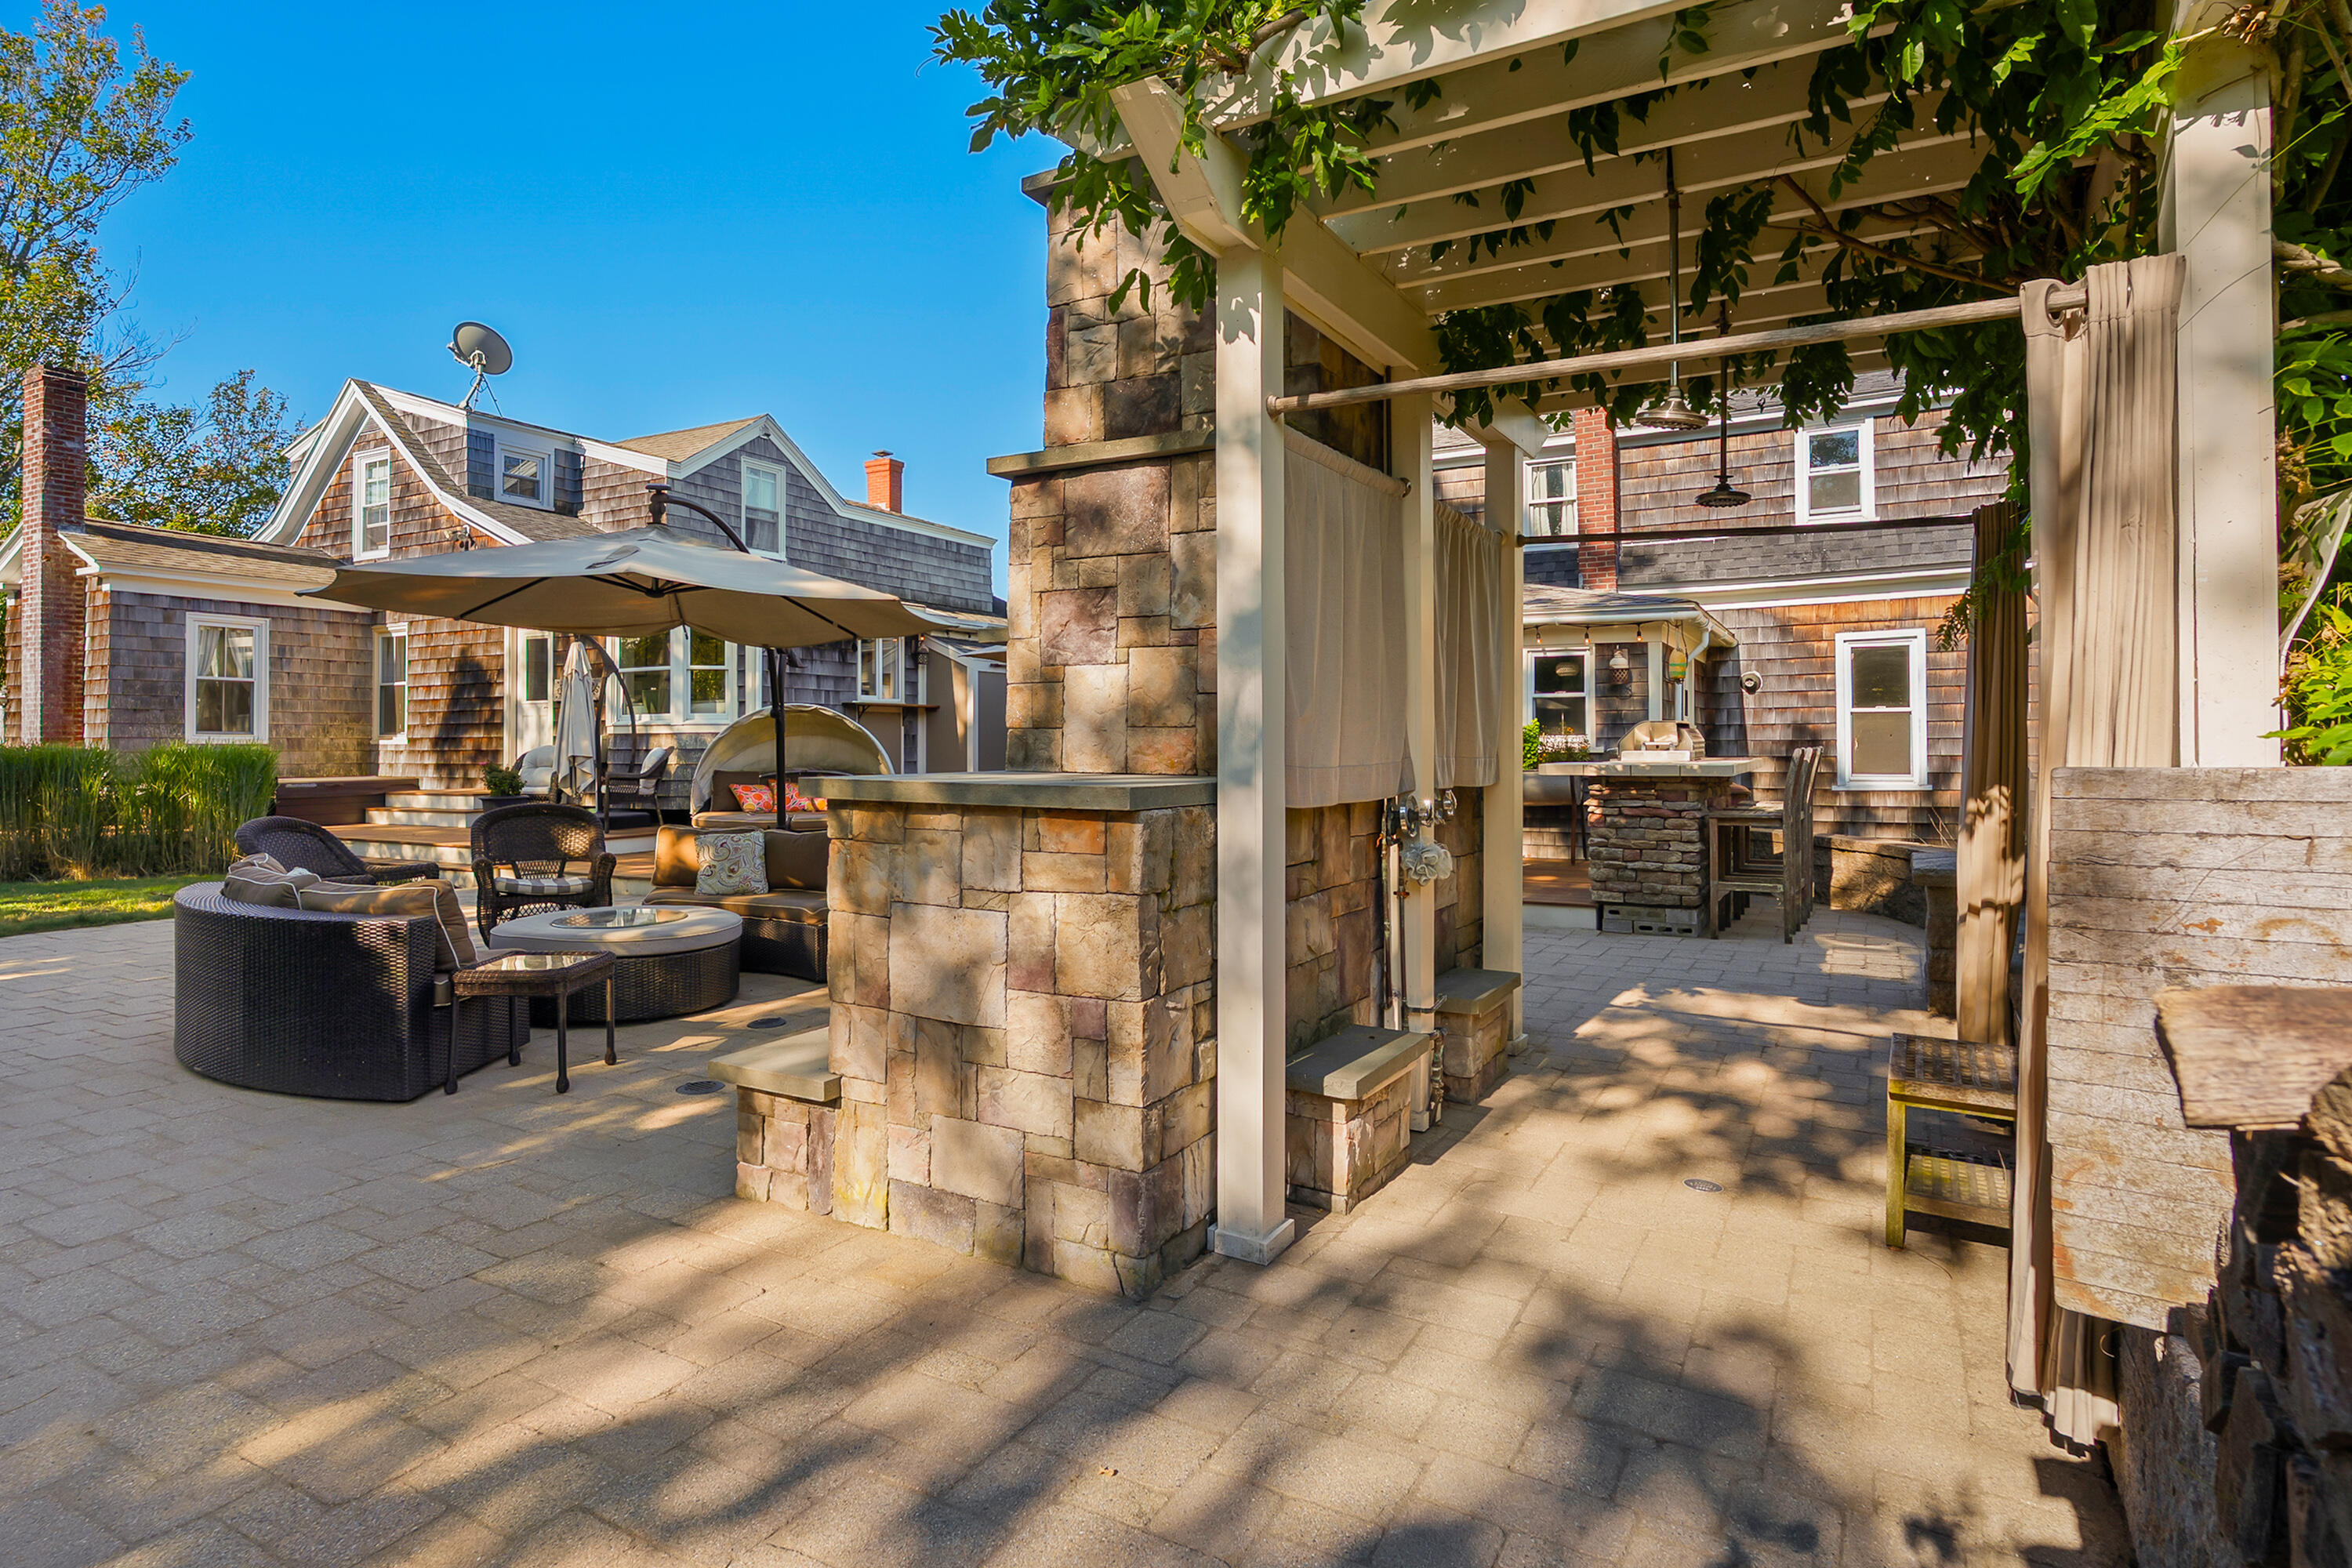
Stone patio with a pergola, outdoor fireplace, lounge seating, and dining counter
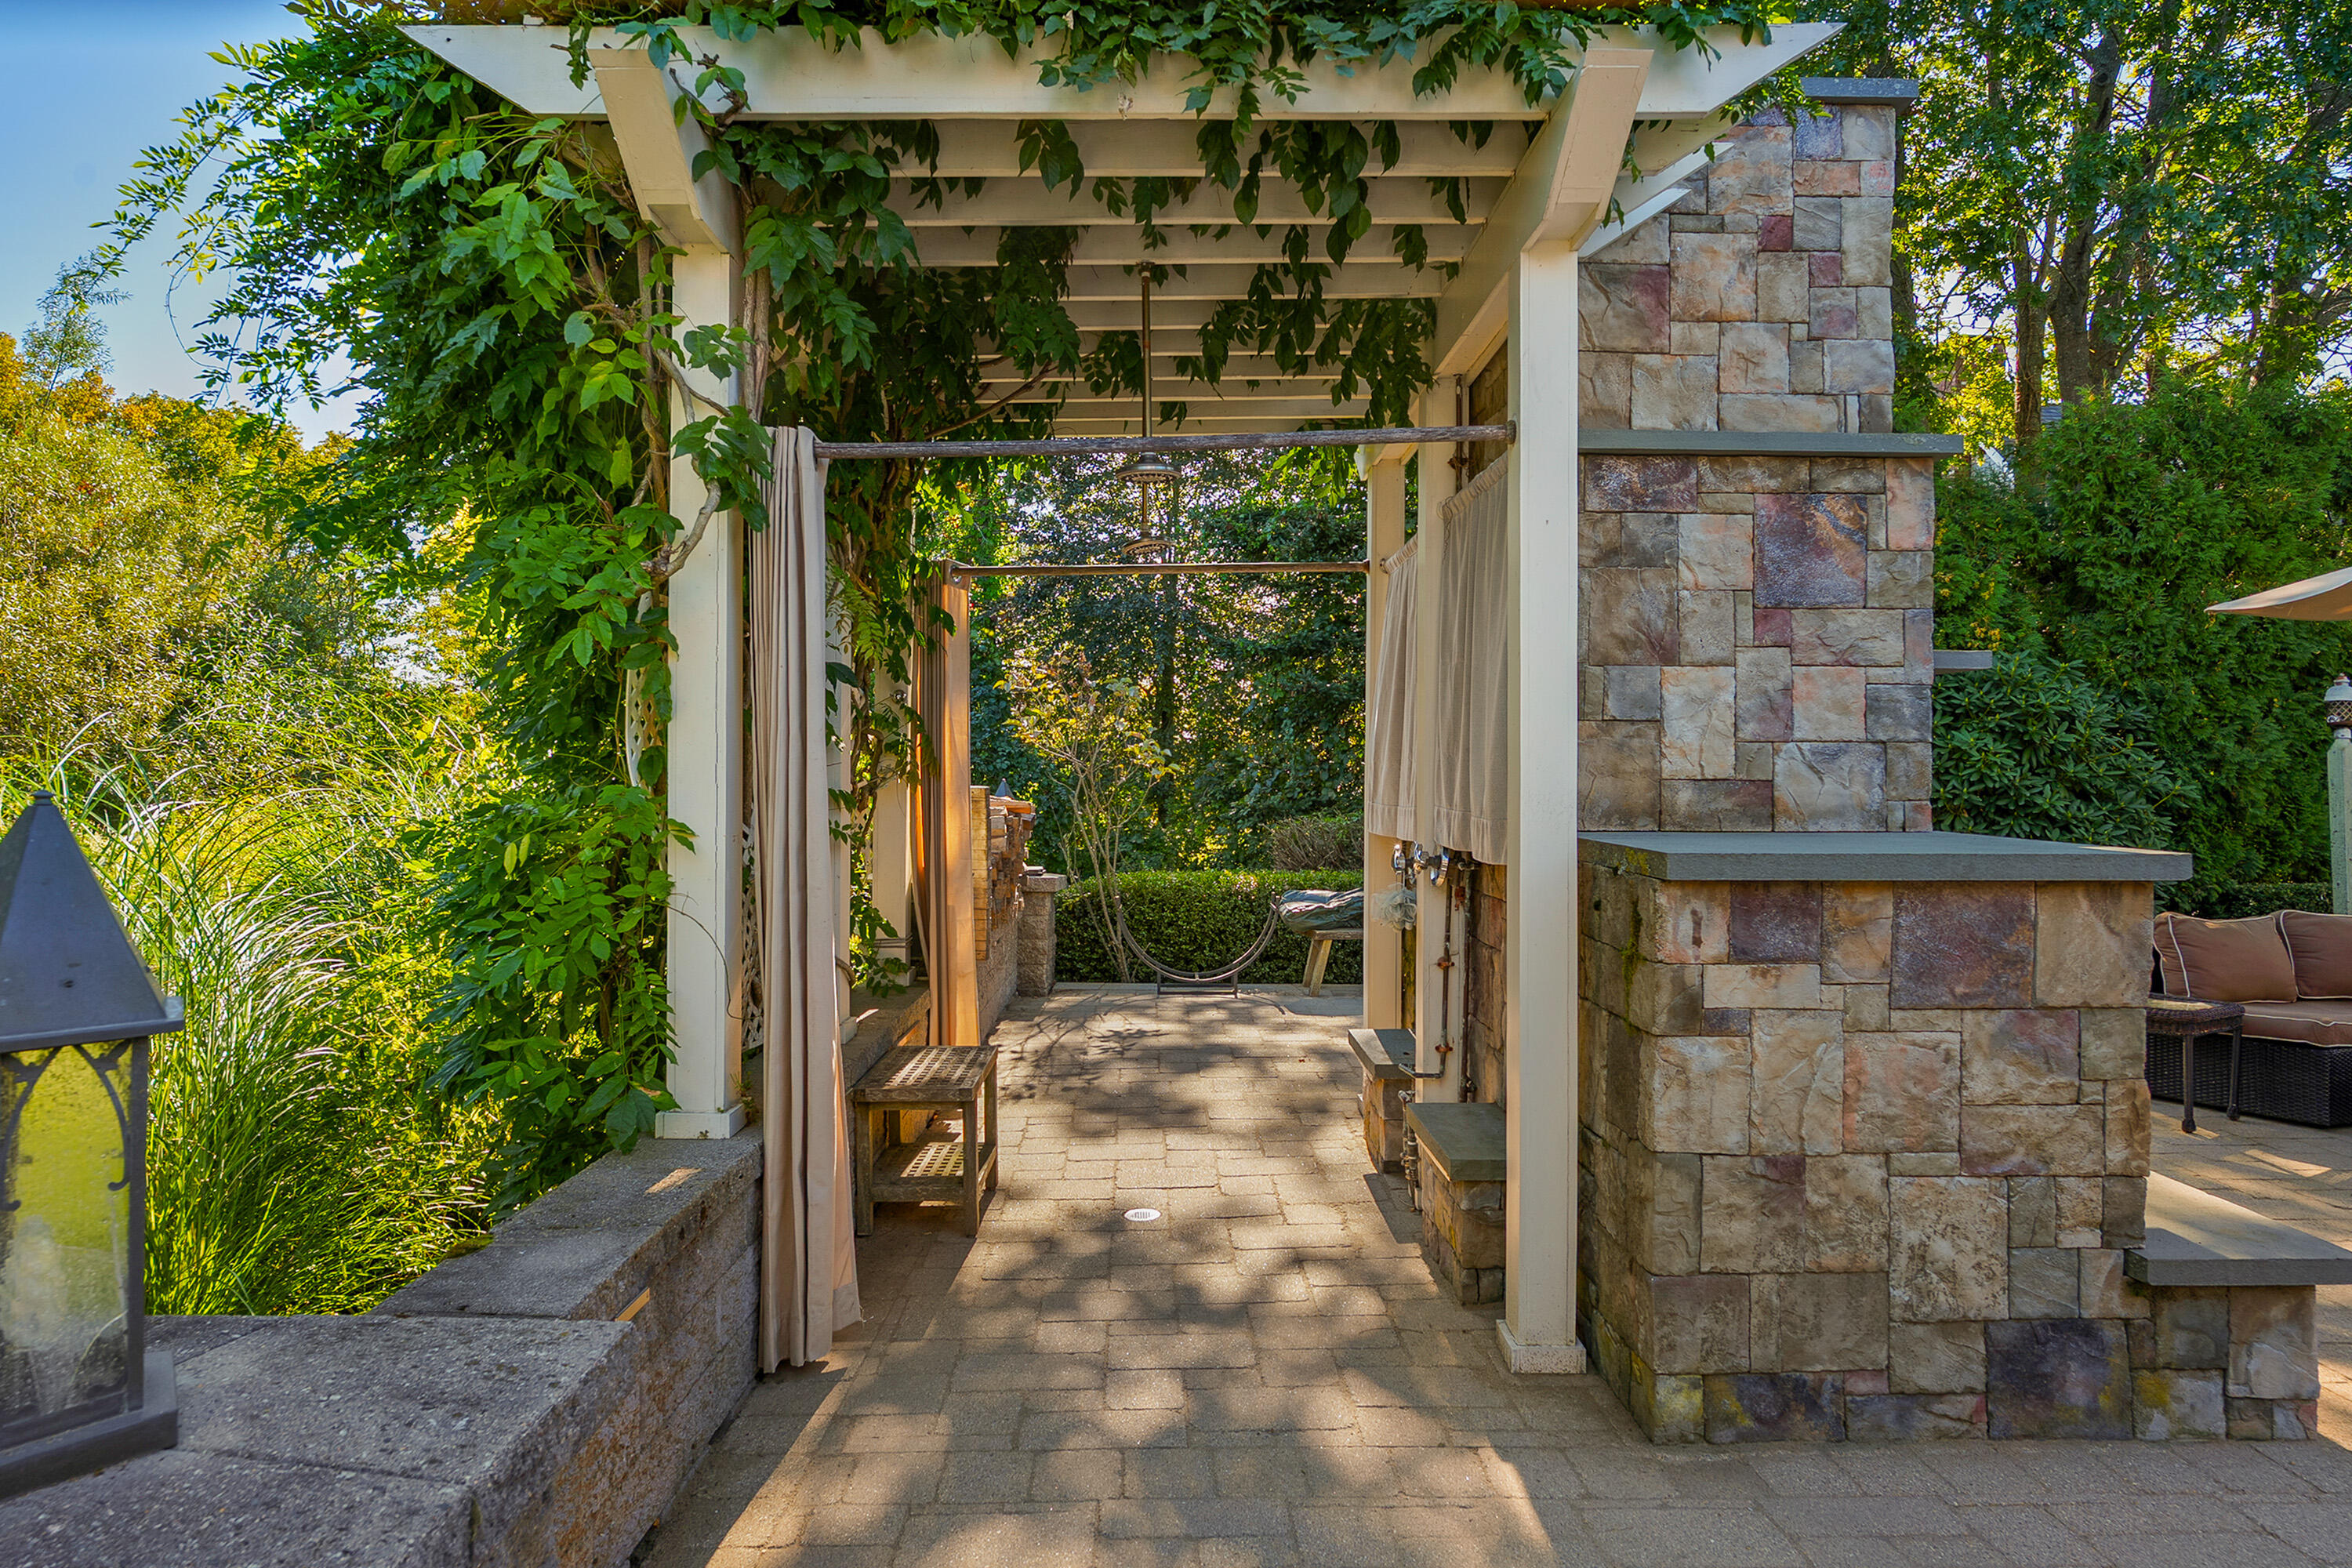
Garden patio beneath a vine-covered pergola, with a stone fireplace and hammock.
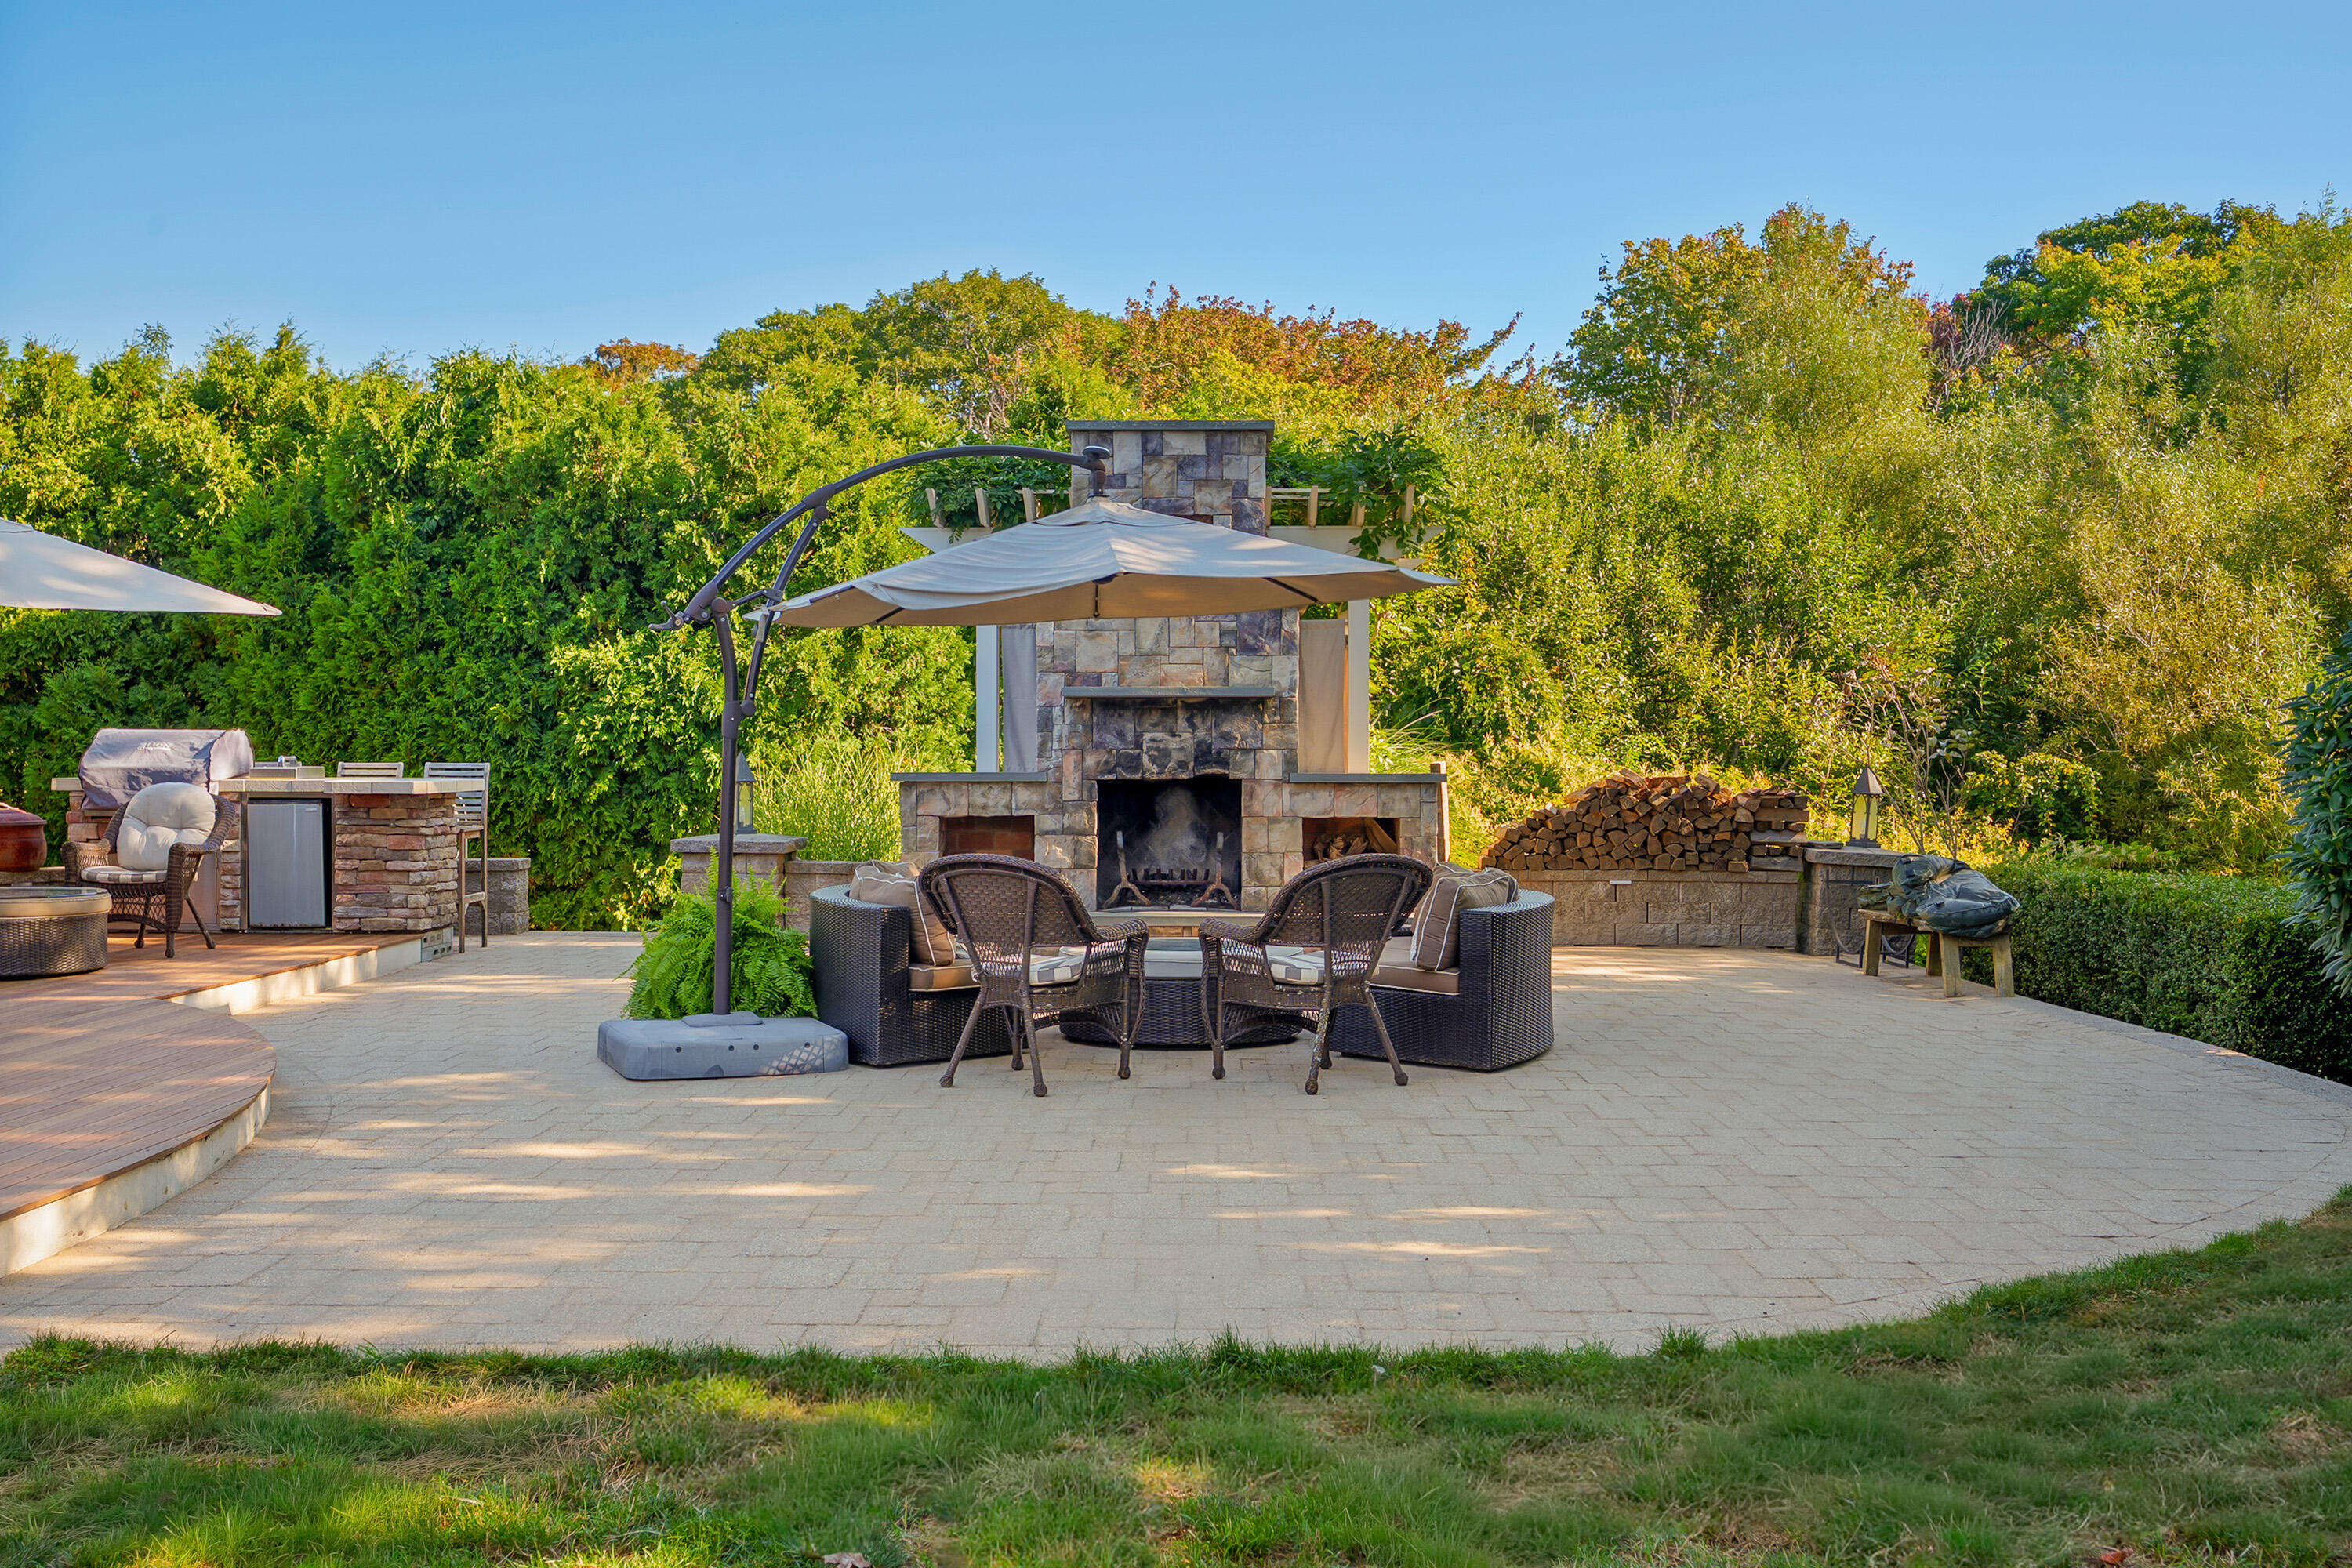
Outdoor patio with a stone fireplace, umbrella-shaded seating, built-in grill, and stacked firewood.
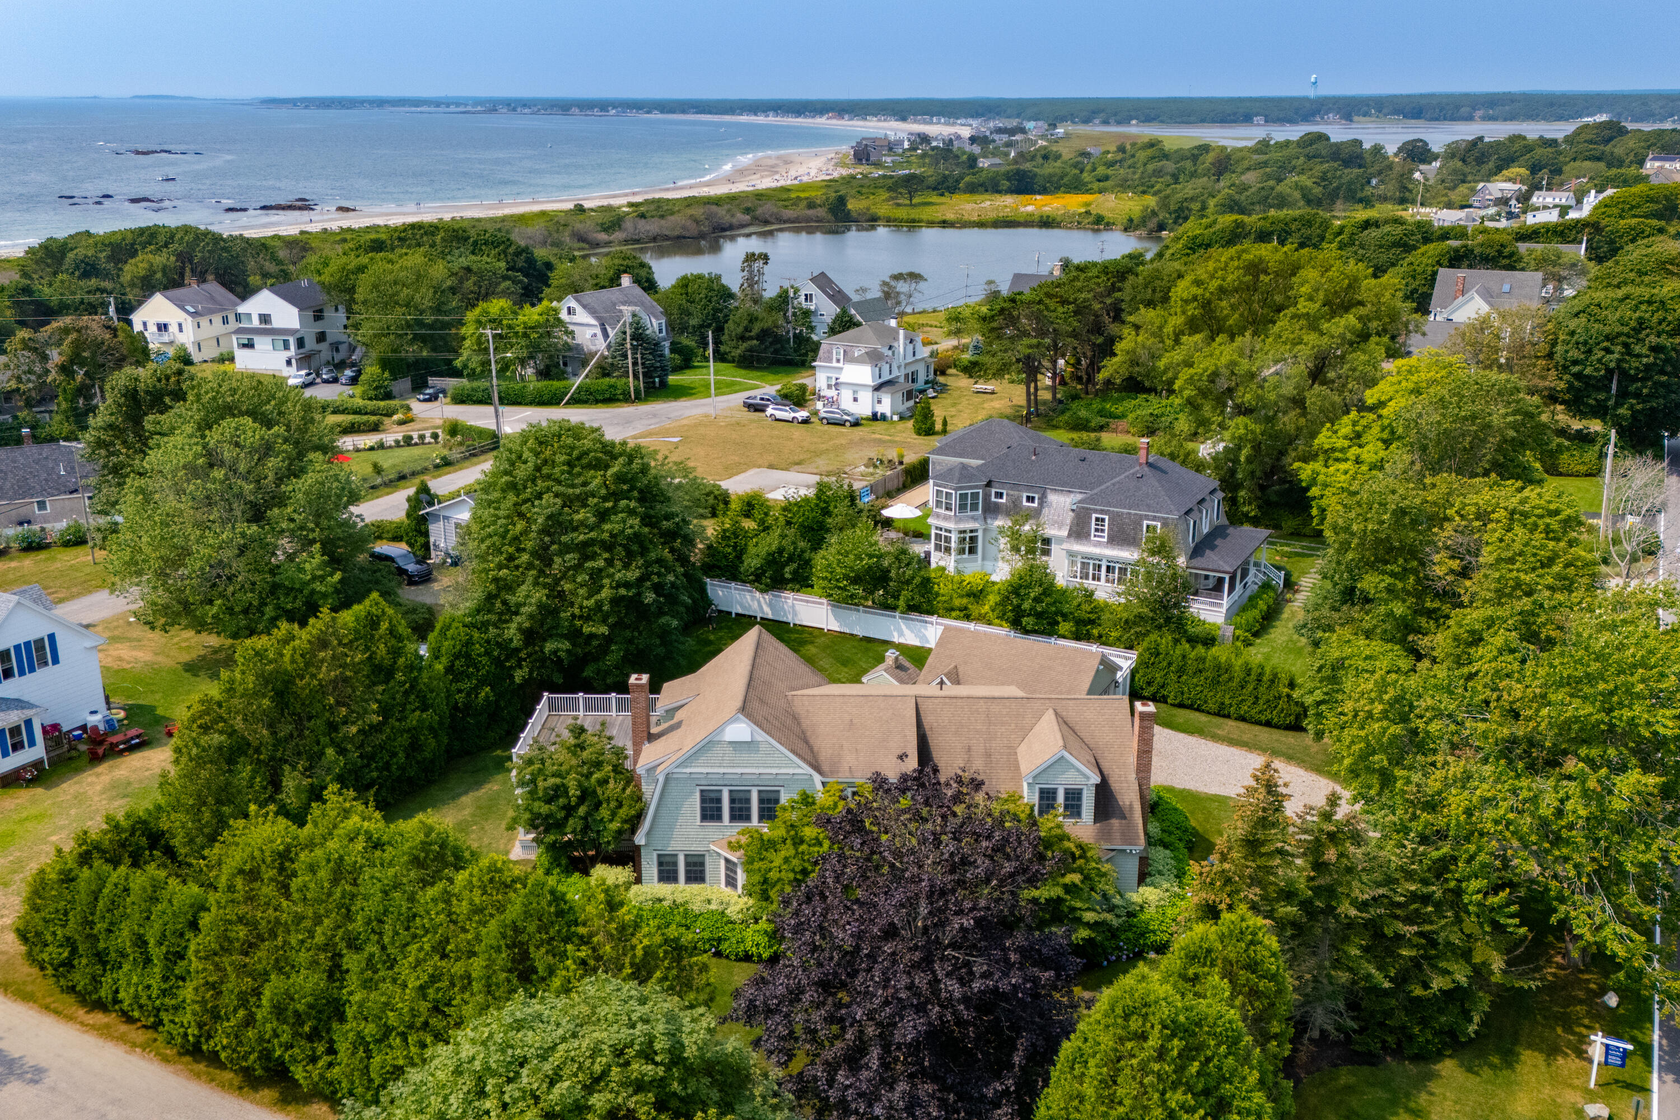
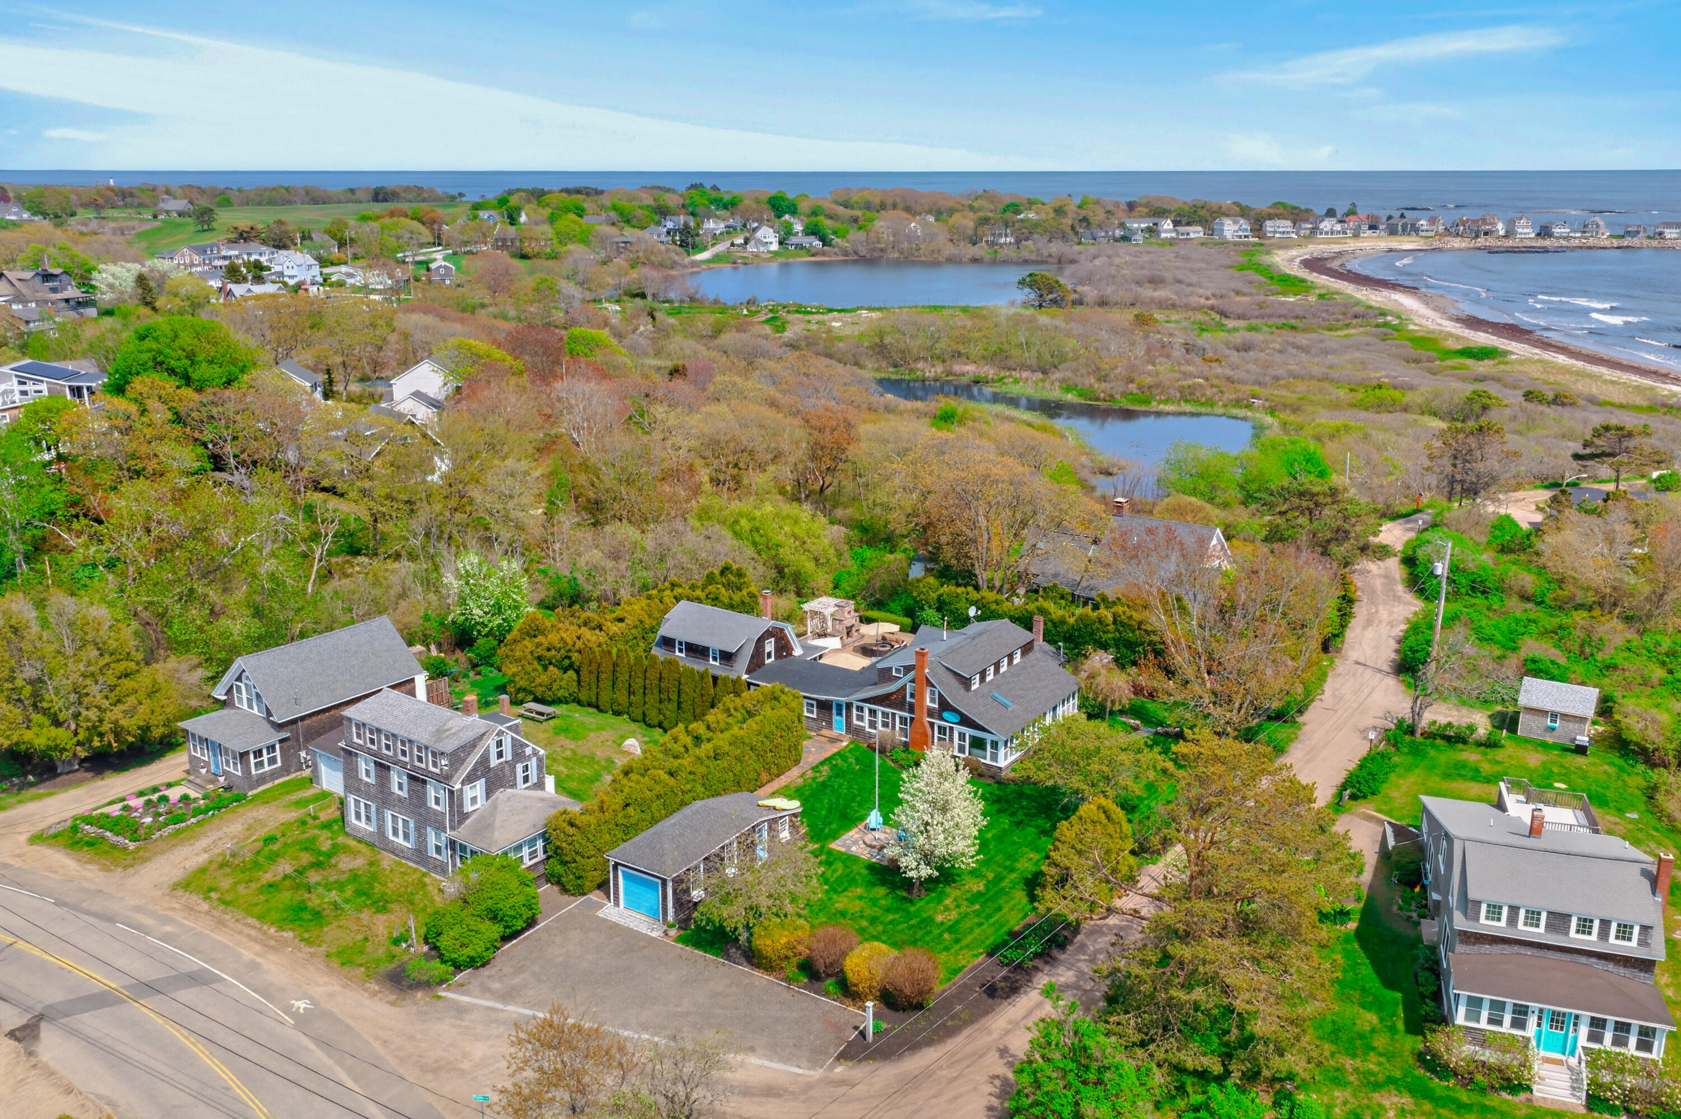
Aerial view of homes beside coastal marshland, ponds, and a curving ocean beach.
VIEW PHOTOS
Courtesy of Legacy Properties Sotheby's International Realty
$2,295,000

114 Mile Stretch Road

6 Beds 4 Baths 3,804 Sq.Ft. 0.45 Acres

Description

Tucked along a quiet lane just steps from Biddeford Pool's beautiful sandy beach, this exceptional coastal property is designed for gathering, entertaining, and enjoying the very best of Maine summers. Thoughtfully arranged with a three bedroom main house and connected guest wing, the property offers a rare combination of privacy, flexibility, and expansive indoor and outdoor living spaces ideal for hosting family and friends. Centered around outdoor entertaining, the home opens to interconnected patios, decks, and beautifully crafted hardscaping. An outdoor cooking area, wood burning fireplace, and multiple seating and dining areas create a private retreat for summer evenings and quiet mornings with the sound of the surf in the distance. Lush landscaping and mature plantings add privacy while remaining just moments from the beach. Inside, warm wood floors, sun filled living spaces, and artistic Gauguin inspired murals add character and charm throughout the main house. The airy living and dining room sits adjacent to the gourmet kitchen with pass through access to the outdoor entertaining spaces. A charming four season sunroom wrapped in mature vines offers a peaceful retreat year round. The first floor bedroom suite is complemented by two additional upstairs bedrooms and a beautifully appointed full bath. A spacious family room with gas fireplace connects the main house and guest wing, balancing gathering spaces with privacy for family and guests. The guest wing includes its own kitchen, dining area, living room, full bath, and three additional bedrooms. From evenings around the outdoor fireplace to sunsets over Biddeford Pool and long walks along the beach, this property captures the essence of Maine coastal living.

Share Property

Location

114 Mile Stretch Road, Biddeford, ME 04005

Status

For Sale
Andi Robinson

Andi Robinson

TITLE

Senior Vice President

PHONE

207.604.2479

Property Amenities

Interior
Laundry room Main Level
Flooring Tile, Wood
Total Bedrooms: 6
Half Bathrooms: 1
Full Bathrooms: 3
Other Interior Features 1st Floor Bedroom, In-Law Floorplan
Area & Lot
Total area 3,804 Sq.Ft.
Lot Area 0.45 Acres
Living area 3,804 Sq.Ft.
MLS® ID 1664142
Year Built 1913
Architecture Styles Cape Cod
Type Residential
Status For Sale
Exterior
Air conditioning Heat Pump
Heat type Electric, Oil, Wood, Baseboard, Heat Pump, Hot Water, Zoned, Radiant, Wood Stove
Water Source Public
Garage Space 1.0
Sewer Public Sewer
Parking Gravel, 1 - 4 Spaces, Detached
Lot Features Near Country Club, Near Public Beach, Level, Landscaped
Roof Shingle
Finance
Sales Price $2,295,000
Real Estate Tax $21,085 yearly
Shingle-sided home with a furnished wood deck, stone outdoor kitchen, grill, and umbrella-shaded seating.

Schedule a Showing

We would love to show you our beautiful property. Please select your preferred date and time below. An agent will be in touch shortly to confirm your appointment.

Schedule a Showing

We would love to show you our beautiful property. Please select your preferred date and time below. An agent will be in touch shortly to confirm your appointment.

Thank you for your interest in 114 Mile Stretch Road, Biddeford, ME 04005. We are reviewing your request and will be in touch shortly!

Mortgage Calculator

Estimate your monthly mortgage payment, including the principal and interest, property taxes, and HOA. Adjust the values to generate a more accurate rate.

All estimates are provided for informational purposes only. Actual amounts may vary.
$0,000 Your Payment 20 15 65
$0,000 Your Payment

Work With Andi & Elaine

Get assistance in determining current property value, crafting a competitive offer, writing and negotiating a contract, and much more. Contact us today.